

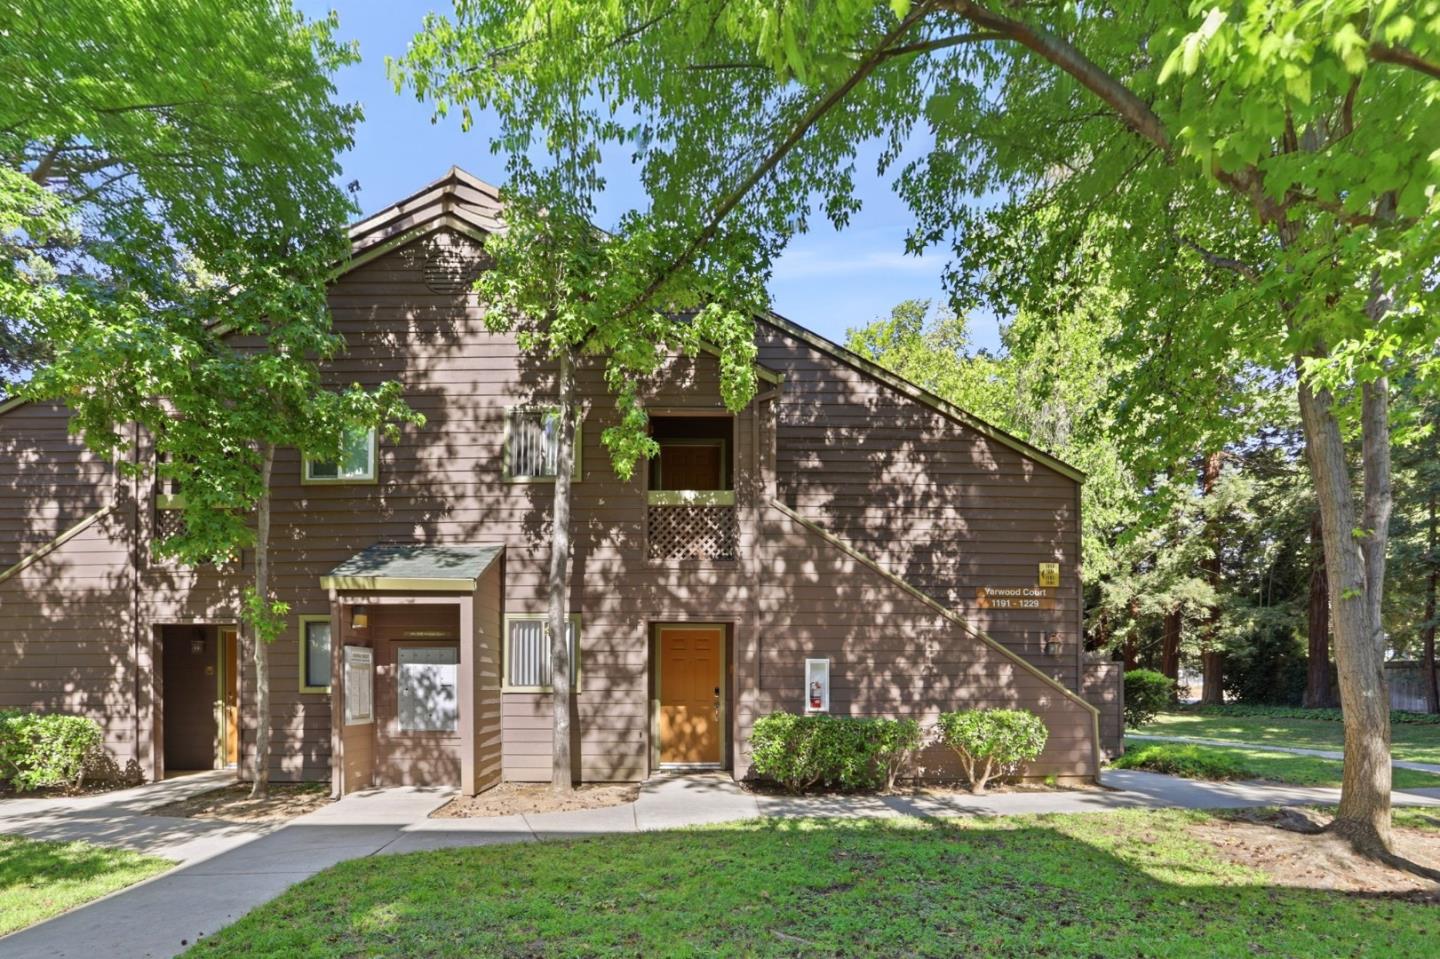
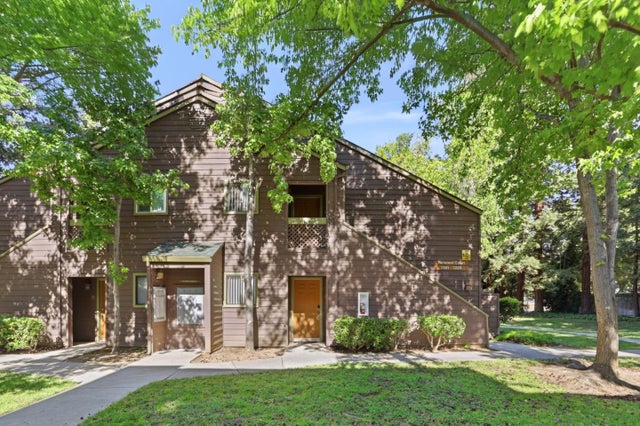
1211 Yarwood Court, San Jose, CA 95128
Sierra Crest · Santa Clara County
Key Facts
Listed By: Real Estate 38 - 4085151613
Listed By: Zaid Hanna
Description
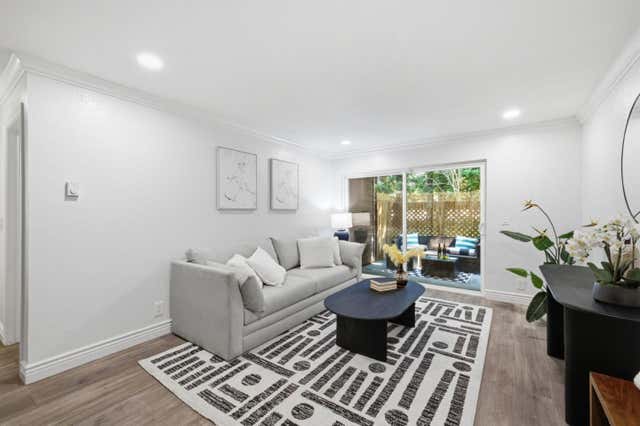
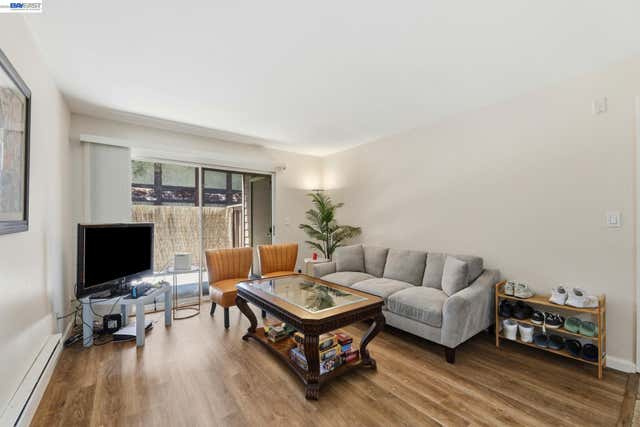
Comfort, convenience, & everyday functionality come together in this Sierra Crest condo offering 1 bedroom, 1 bathroom, & 658 sq ft of living space. The living room is bright & inviting, with a sliding glass door that opens to a private patio, creating an easy indoor-outdoor connection for morning coffee, fresh air, or a quiet place to unwind. The dining area sits just off the kitchen, offering a practical flow for daily living. The kitchen features granite countertops, warm wood cabinetry, stainless steel range & microwave, & ample cabinet storage. The bedroom is generously sized with a large window for natural light, while the bathroom includes a granite-topped vanity & shower over tub. Tile flooring in the kitchen, dining area, & bathroom adds durability, while carpet in the living room & bedroom brings comfort. Sierra Crest community amenities include pools, fitness center, clubhouse, spa, & BBQ areas. Centrally located near Santana Row, Westfield Valley Fair, San Jose City College, public transportation, & major commute routes including Highways 280 & 880.
Property Information
Property Type
Residential
Sub-Type
Condominium
Year Built
1988
Stories
1
Living Area
658 sq ft
Lot Size
0.02 acres
MLS® Listing#
ML82050264
Property Features
Interior
Appliances
Cooling
Heating
Parking
Laundry
Roof
Sewer
Water Source
Schools
- Elementary:
- Lynhaven Elementary
- Middle:
- Monroe Middle
- High:
- Del Mar High
Financial Details
HOA
$540 / Monthly
Sierra Crest - Next Step
Parcel Number
282-56-094
Directions
From San Tomas Expressway, east on Williams Rd, right on Thornton Way, left into Sierra Crest community, follow Yarwood Ct to building.
Affordability Calculator
$91,000
Estimated monthly payment
$2,422/mo
Principal $364,000 · Est. interest $507,812 over 30 yrs
Neighborhood Market Statistics
How this home compares to active listings in San Jose, CA
- $986,934
- Median Listing Price
- 68
- Median Days on Market
- 1,484
- Median Sq Ft
- $661
- Median Price / Sq Ft
- 8,643
- Active Listings
- This home’s price is 54% below the area median.
- Its price per sq ft is 5% above the area median.
Market statistics compiled from active EXIT Realty® and MLS listings in San Jose, CA.
Location

Points of Interest in San Jose, CA
Showing the San Jose area map.
Nearby Schools
Chandler Tripp School
Elementary · 0.2 mi away
Monroe Middle School
Secondary · 0.3 mi away
Orion Montessori
Elementary · 0.4 mi away
Workforce Institute
School · 0.6 mi away
Action Day Primary Plus
Elementary · 0.6 mi away
Del Mar High School
Secondary · 0.7 mi away
Metropolitan Adult Education Program
School · 0.7 mi away
Sherman Oaks Elementary School
Elementary · 0.8 mi away
Castlemont Elementary School
Elementary · 0.8 mi away
St. Martin of Tours School
Elementary · 1.0 mi away
Luther Burbank School District
Elementary · 1.2 mi away
Lynhaven Elementary School
Elementary · 1.2 mi away
Action Day Elementary School
Elementary · 1.2 mi away
Blackford Elementary School
Elementary · 1.2 mi away
Orion Montessori School
Elementary · 1.2 mi away
Grace Academy
School · 1.3 mi away
Valley Christian Elementary School
Elementary · 1.3 mi away
Lutheran Church Trinity Missouri Synod
Elementary · 1.4 mi away
Rosemary Elementary School
Elementary · 1.4 mi away
Bright Days Preschool
School · 1.4 mi away
Commute Calculator
Nearby Homes

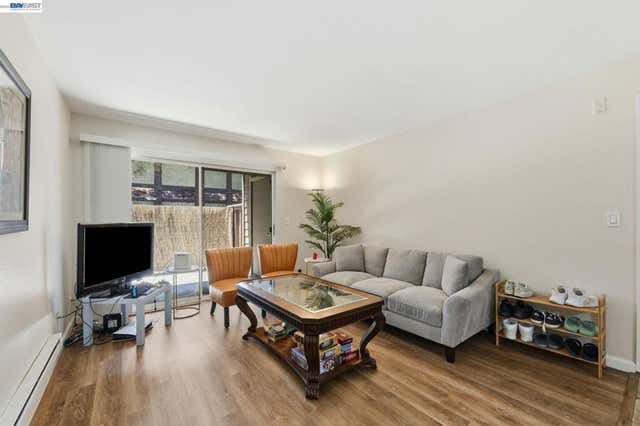
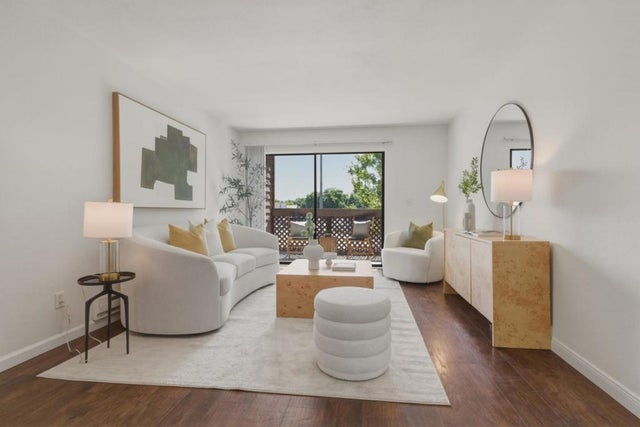
Similar Homes Nearby


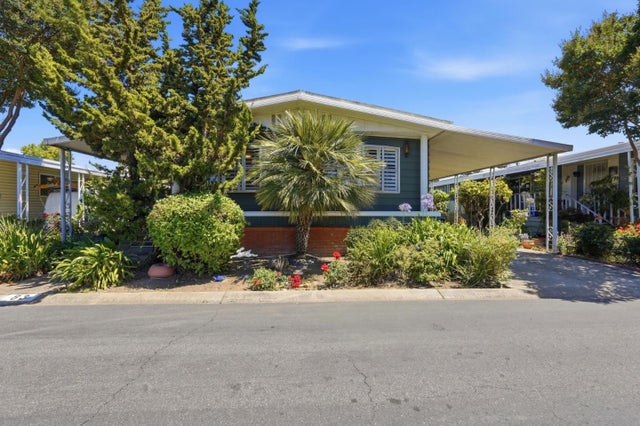
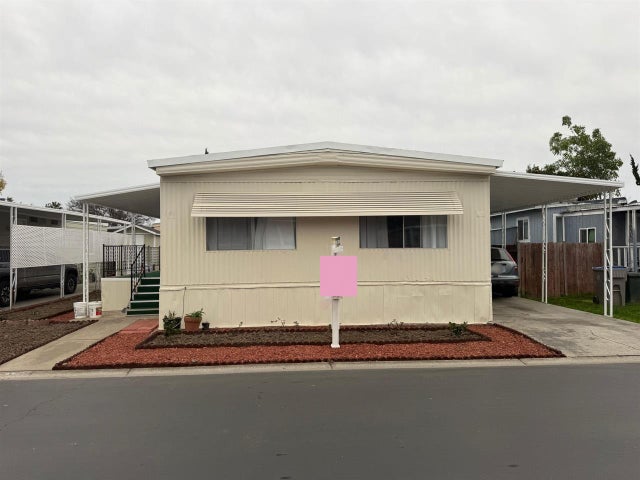
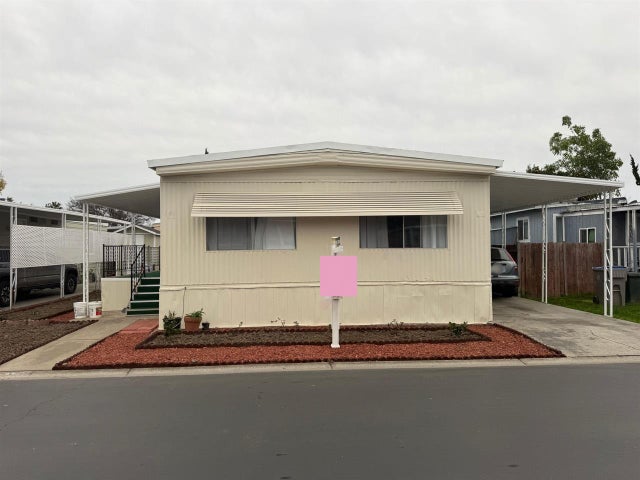

Similar Home Values
Comparable nearby listings and their asking prices.
| Address | Price | Beds | Baths | Sq Ft |
|---|---|---|---|---|
| 83 Quail Hollow Dale, SAN JOSE, CA | $319,000 | 2 | — | 1,488 |
| 83 Quail Hollow 83, San Jose, CA | $319,000 | 2 | 2 | 1,488 |
| 83 Quail Hollow Dale, San Jose, CA | $319,000 | 2 | 2 | 1,488 |
| 2151 Old Oakland Road, SAN JOSE, CA | $320,000 | 2 | — | 1,200 |
| 2151 Old Oakland Road, San Jose, CA | $320,000 | 2 | 2 | 1,200 |
| 2151 Old Oakland Road 324, San Jose, CA | $320,000 | 2 | 2 | 1,200 |
Moving Cost Estimate
EXIT Agents in San Jose


Based on information from the MLSListings MLS. All data, including all measurements and calculations of area, is obtained from various sources and has not been, and will not be, verified by broker or MLS. All information should be independently reviewed and verified for accuracy. Properties may or may not be listed by the office/agent presenting the information. Copyright 2026 MLSListings Inc. All rights reserved.
IDX display powered by Constellation Web Solutions
Licensed in the state of California