

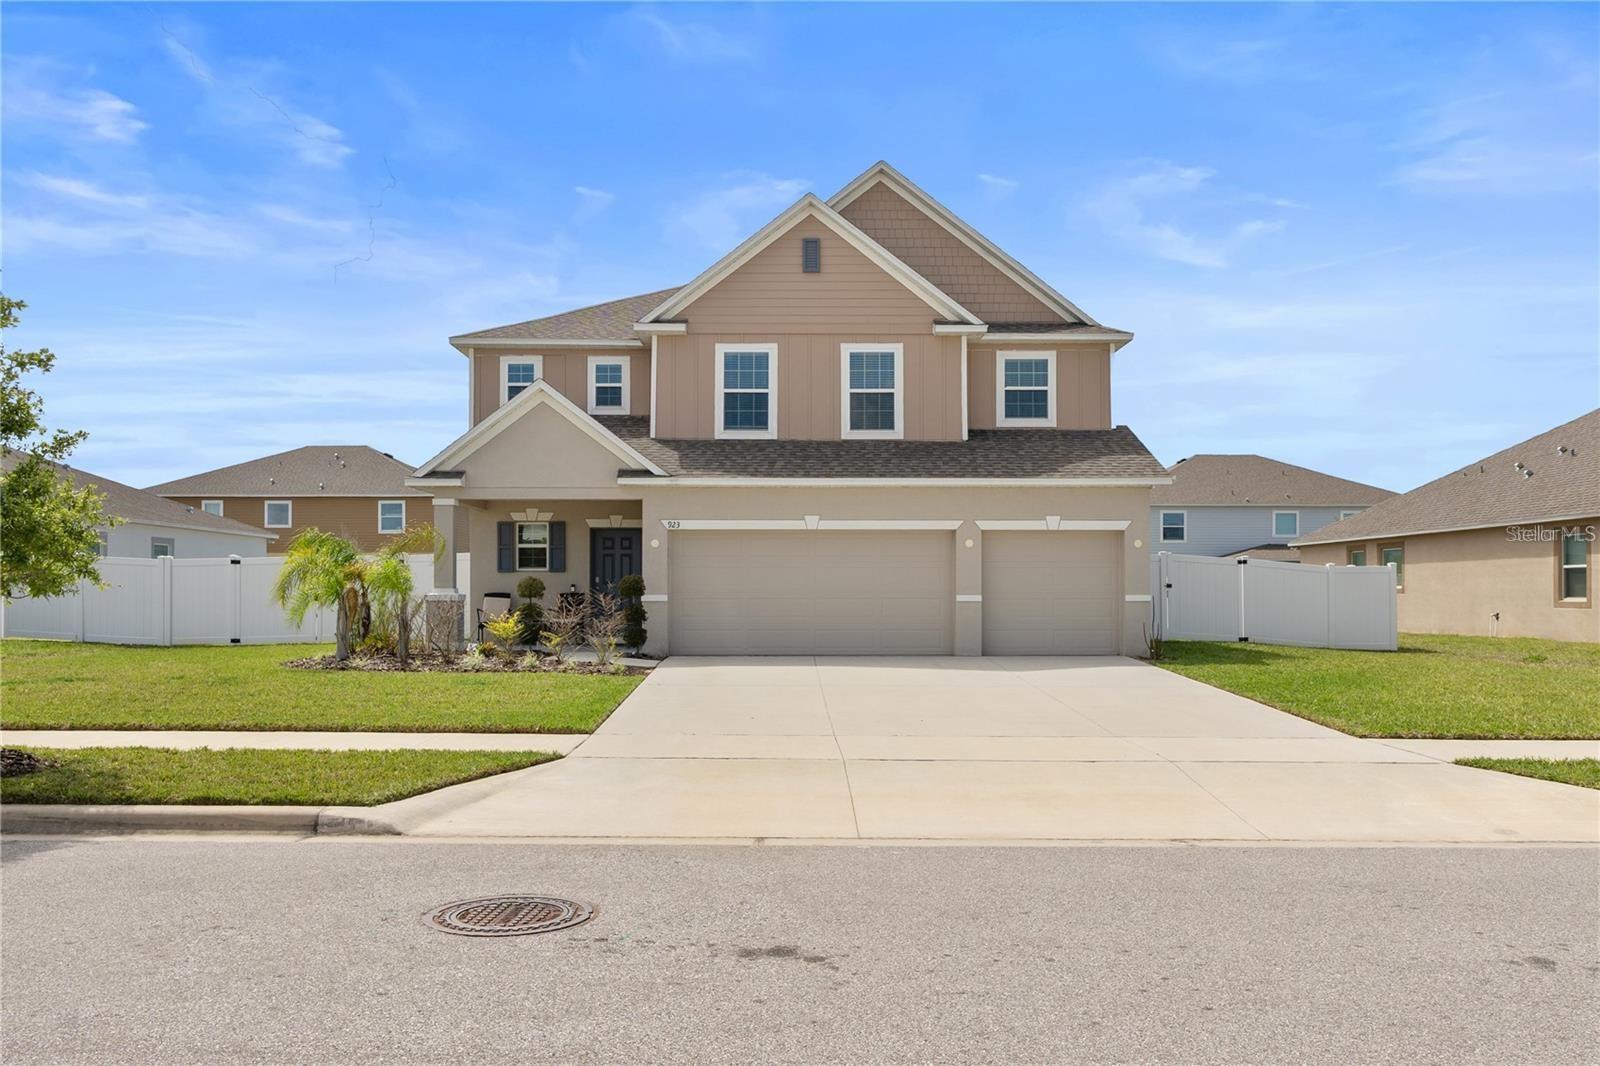
923 FIELDSTONE WAY, HAINES CITY, FL 33844
HAINES RDG PH 4 · Polk County
Key Facts
Description
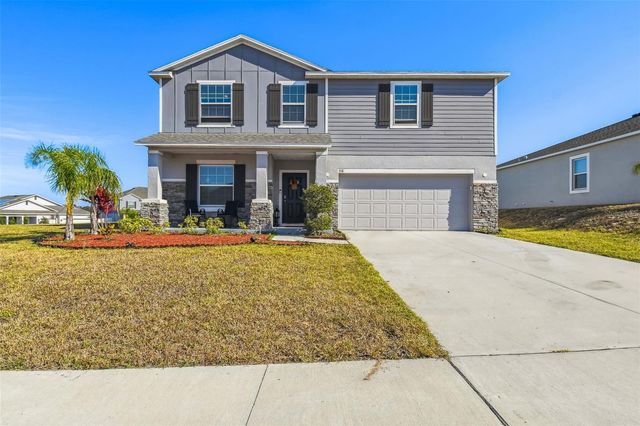
The Perfect Home for Your Family! Discover this beautiful 4-bedroom, 3-bathroom home situated on an oversized 0.24-acre lot in a desirable Haines City community. Thoughtfully designed to comfort, elegance, and functional living spaces, this home is perfect for creating lasting family memories. The open-concept floor plan is filled with natural light and features a gourmet kitchen with stylish cabinetry, a vented range hood, and all appliances included ideal for everyday living and entertaining. Enjoy the spacious loft, perfect for a media room, home office, or play area, along with a luxurious primary suite featuring a spa-inspired bathroom with a beautiful glass-enclosed shower. Step outside to a fully fenced backyard that offers privacy and plenty of space, pets, family gatherings, or even your future dream pool. Highlights: 4 Bedrooms | 3 Full Bathrooms, Oversized 0.24-acre lot, Built-in surround sound speakers, Tile and carpet flooring, Abundant natural light, All kitchen appliances included, Move-in ready! This is more than just a house it’s an investment in the lifestyle your family deserves. Schedule your private showing today!
Property Information
Property Type
Residential
Sub-Type
Single Family Residence
Year Built
2023
Stories
2
Living Area
3,951 sq ft
Lot Size
0.24 acres
Lot Dimensions
0.24
Garage Spaces
3
Ownership
Fee Simple
Days on Market
1
MLS® Listing#
O6419098
Property Features
Interior
Exterior
Appliances
Cooling
Heating
Flooring
Parking
Laundry
Construction
Foundation
Roof
Utilities
Sewer
Water Source
Rooms
- Bathroom 111x11First
- Bathroom 211x11Second
- Bathroom 311x11Second
- Bedroom 411x12Second
- Family Room14x12First
- Kitchen13x14First
- Laundry5x7Second
- Living Room11x11First
- Loft11x11Second
- Master Bedroom19x16Second
- Office11x11First
Schools
- Elementary:
- Alta Vista Elem
- Middle:
- Daniel Jenkins Academy of Technology Middle
- High:
- Haines City Senior High
Financial Details
HOA
$58 / Monthly
Haines Ridge HOA
Annual Taxes
$5,026
Tax year 2025
Parcel Number
27-27-33-810526-001660
Directions
Take I-4 to Exit 55 and merge onto US-27 South toward Haines City, ?Continue on US-27 South for approximately 8 miles, Turn left onto FL-17/92 (Davenport Boulevard) toward Haines City, Continue south on FL-17 for approximately 3 miles, Turn left onto Fieldstone Way, Continue straight on Fieldstone Way until you reach 923 Fieldstone Way, which will be on your left.
Affordability Calculator
$97,600
Estimated monthly payment
$2,597/mo
Principal $390,400 · Est. interest $544,643 over 30 yrs
Neighborhood Market Statistics
How this home compares to active listings in HAINES CITY, FL
- $378,945
- Median Listing Price
- 101
- Median Days on Market
- 1,573
- Median Sq Ft
- $249
- Median Price / Sq Ft
- 6,129
- Active Listings
- This home’s price is 29% above the area median.
- Its price per sq ft is 50% below the area median.
Market statistics compiled from active EXIT Realty® and MLS listings in HAINES CITY, FL.
Location
- 923 FIELDSTONE WAY, HAINES CITY, FL 33844
Points of Interest in HAINES CITY, FL
Showing the HAINES CITY area map.
Nearby Schools
Alta Vista Elementary School
Elementary · 0.4 mi away
Haines City High School
Secondary · 0.9 mi away
Boone Middle School
Secondary · 0.9 mi away
Daniel Jenkins Academy of Technology
School · 1.0 mi away
Jesus Cares Learning Academy
School · 1.1 mi away
Northridge Christian Preschool
School · 1.2 mi away
Landmark Christian School
School · 1.3 mi away
Aba Haines City
School · 1.4 mi away
Eastside Elementary
Elementary · 1.8 mi away
Haines City Headstart Center
School · 2.1 mi away
Bethune Academy
School · 2.2 mi away
Ridge Community High School
Secondary · 4.3 mi away
Dundee Elementary School
Elementary · 4.3 mi away
Don E Woods Opportunity Center
Secondary · 4.5 mi away
Davenport Christian Preparatory School
School · 4.6 mi away
Sandhill Elementary
Elementary · 4.8 mi away
Davenport Elementary School
Elementary · 4.9 mi away
Dundee Ridge Middle School
Secondary · 5.3 mi away
Shalom Christian Academy
School · 5.3 mi away
Horizon Elementary School
Elementary · 5.5 mi away
Commute Calculator
Nearby Homes

Similar Homes Nearby



Similar Home Values
Comparable nearby listings and their asking prices.
| Address | Price | Beds | Baths | Sq Ft |
|---|---|---|---|---|
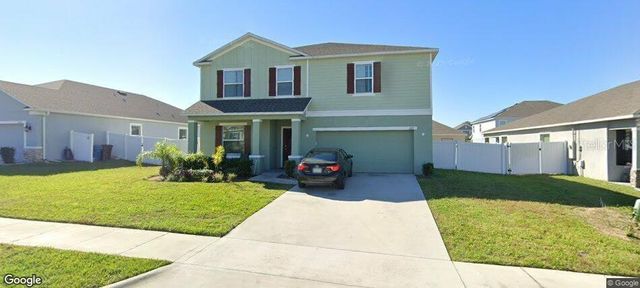
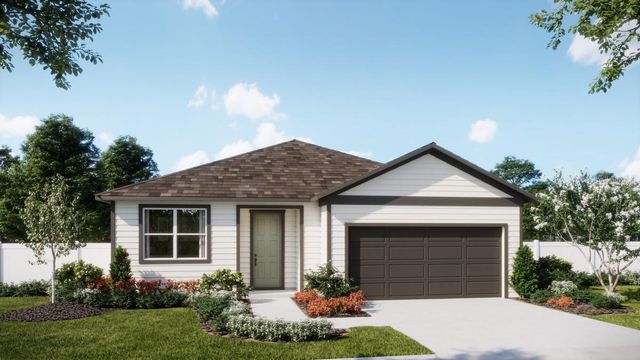
| 706 GINGER DRIVE, HAINES CITY, FL | $341,990 | 4 | 3 | 2,105 |
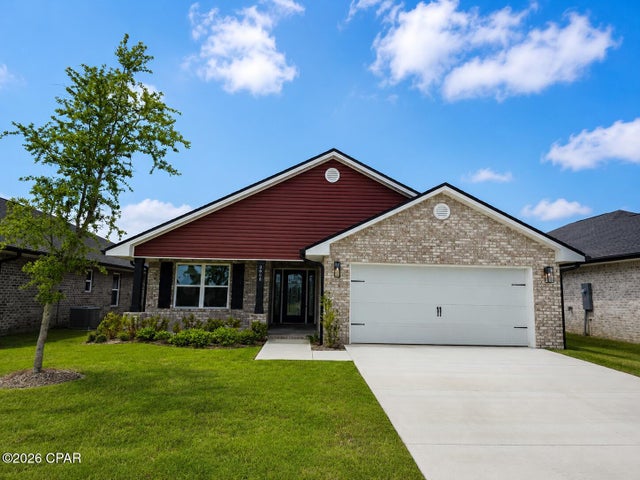
| 3632 Basal Street, Panama City, FL | $342,167 | 4 | 2 | 1,820 |
| 5125 Salvation Street, Panama City, FL | $342,400 | 3 | 2 | 1,634 |
| 3608 Basal Street, Panama City, FL | $342,467 | 4 | 2 | 1,820 |
| 2483 AVEENO AVENUE, HAINES CITY, FL | $342,890 | 5 | 3 | 2,238 |
| 11717 E SALMON DRIVE, FLORAL CITY, FL | $342,900 | 3 | 2 | 1,435 |
Moving Cost Estimate
EXIT Agents in HAINES CITY


Listing Courtesy: FATHOM REALTY FL LLC - bnunez@fathomrealty.com
Last Updated: 2026-06-23