

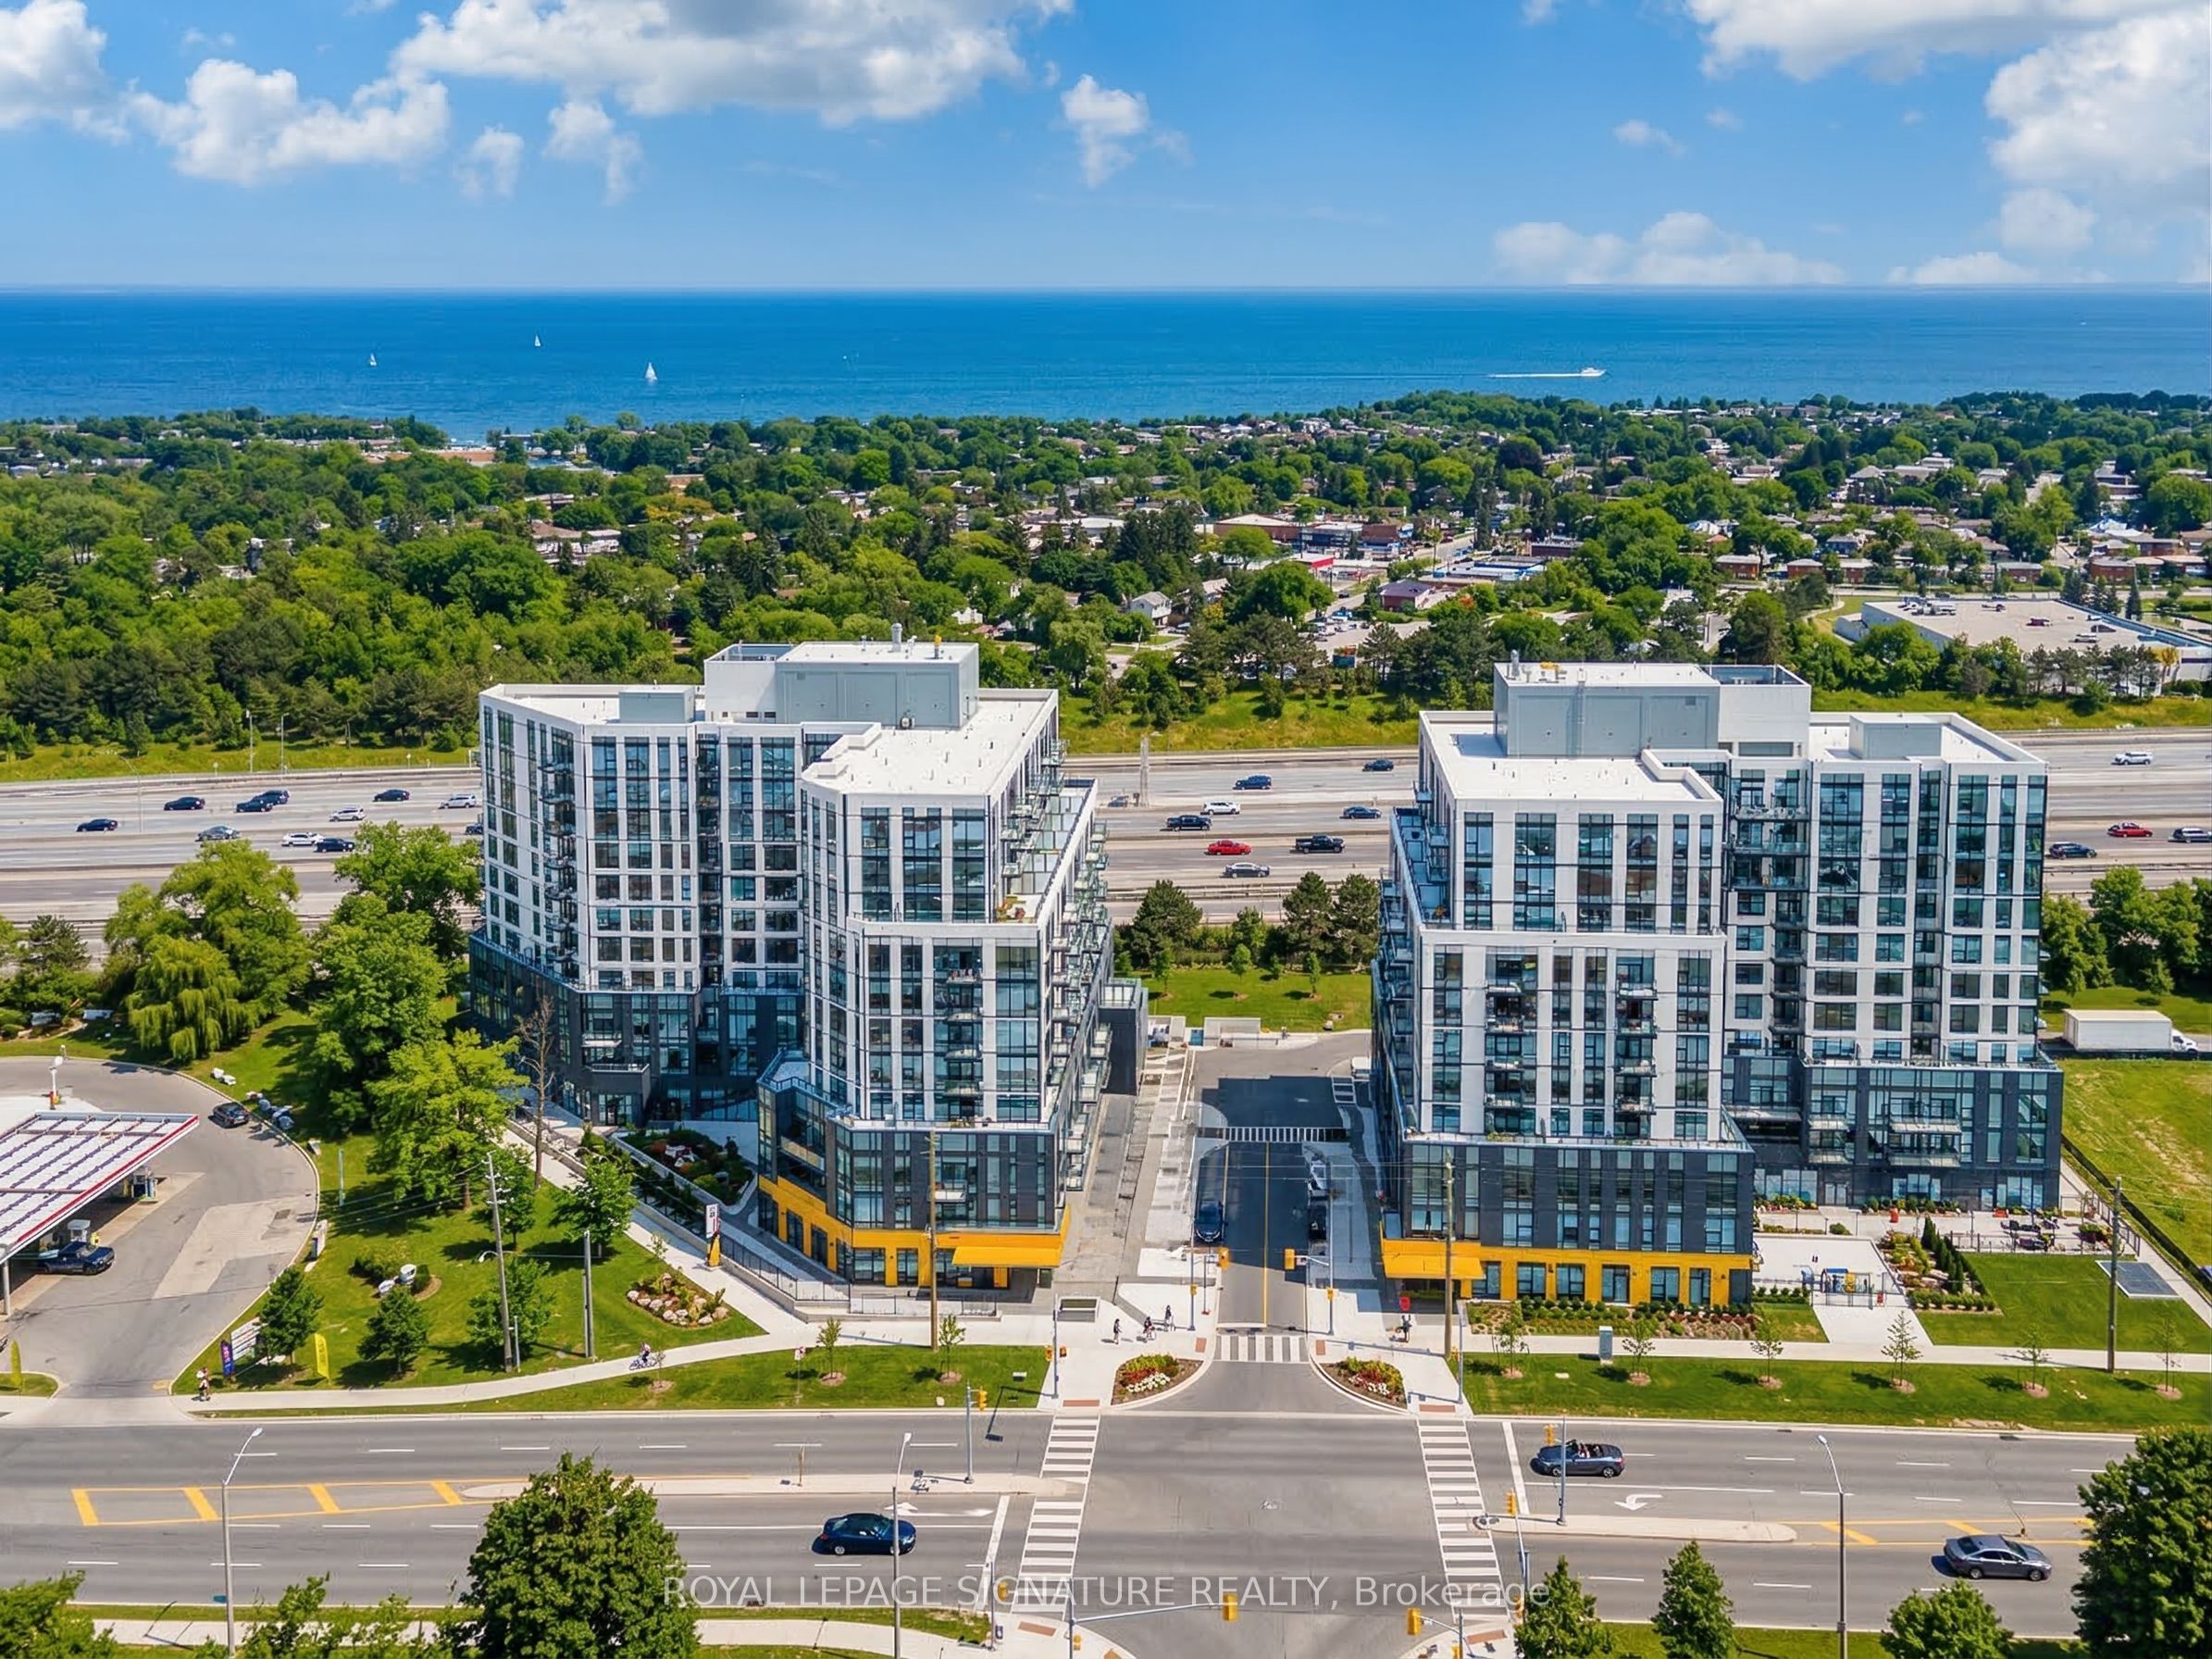
7439 Kingston Road 815, Toronto, ON M1B 0G1
Toronto County
Key Facts
Description
Welcome to The Narrative Condo! A beautiful, brand-new, never-lived-in 1-bedroom, 1-bathroom suite offering a bright, functional open-concept layout with no wasted space. The sleek modern kitchen features stylish finishes and flows seamlessly into the living area. What truly sets this unit apart is that it is being sold fully furnished, complete with new furniture, upgraded lighting, and elegant moulding in the hallway. Whether you're looking for a turnkey home or an excellent investment opportunity, this suite is move-in ready or ideal to lease as a furnished rental. Parking is also included. Residents enjoy outstanding amenities including a state-of-the-art fitness centre, yoga studio, party room, games room, 24/7 concierge, and ample visitor parking. Ideally located just minutes from the beach, waterfront, parks, trails, and camping, with convenient access to TTC, GO Transit, Highway 401, and the University of Toronto.
Property Information
Property Type
Residential
Sub-Type
Condominium
Style
Apartment
Stories
8
Garage Spaces
1
Parking Spaces
1
MLS® Listing#
E12878084
Property Features
Exterior
Cooling
Heating
Basement
Parking
Lot Features
Construction
Security
Rooms
- Kitchen3.05 x 2.65
- Living Room3.02 x 2.74
- Master Bedroom3.23 x 2.74
Financial Details
HOA
CA$423
TSCC
Directions
Port Union & Sheppard
Affordability Calculator
$119,998
Estimated monthly payment
$3,193/mo
Principal $479,990 · Est. interest $669,629 over 30 yrs
Neighborhood Market Statistics
How this home compares to active listings in Toronto, ON
- CA$784,398
- Median Listing Price
- 43
- Median Days on Market
- 950
- Median Sq Ft
- CA$817
- Median Price / Sq Ft
- 20,076
- Active Listings
- This home’s price is 24% below the area median.
Market statistics compiled from active EXIT Realty® and MLS listings in Toronto, ON.
Location

Points of Interest in Toronto, ON
Showing the Toronto area map.
Nearby Schools
Rouge Valley Public School
School · 0.8 km away
West Rouge Junior Public School
Elementary · 0.9 km away
St Dominic Savio Catholic School
Elementary · 1.2 km away
French 4 Tots Ecole Montessori
Elementary · 1.2 km away
Blaisdale Montessori School
Elementary · 1.3 km away
Blaisdale Montessori School
Secondary · 1.4 km away
Centennial Road Junior PS
Elementary · 1.7 km away
St. Monica Catholic School
Secondary · 1.8 km away
Chief Dan George Public School
School · 1.8 km away
Joseph Howe Senior Public School
Secondary · 1.8 km away
Creative Minds Montessori
Elementary · 1.8 km away
Meadowvale Public School
School · 1.9 km away
William G Davis Jr PS
Elementary · 1.9 km away
Charlottetown Junior Public School
Elementary · 2.1 km away
St Brendan Catholic School
School · 2.2 km away
John G Diefenbaker P.S
Elementary · 2.4 km away
Westcreek Public School
School · 2.4 km away
Sir Oliver Mowat Collegiate
Secondary · 2.5 km away
St Jean de Brebeuf
School · 2.6 km away
Cardinal Leger Catholic School
Secondary · 2.8 km away
Commute Calculator
Nearby Homes
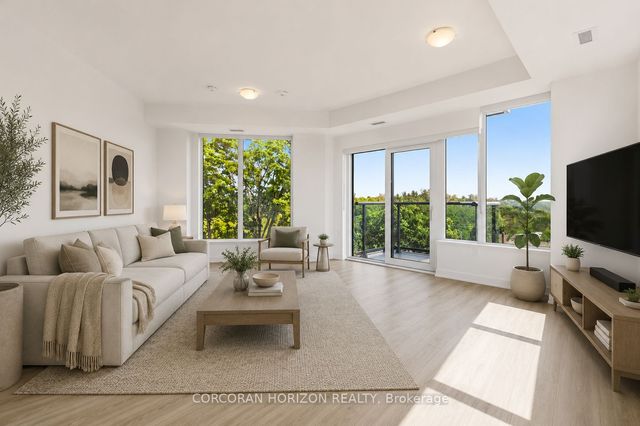


Similar Homes Nearby


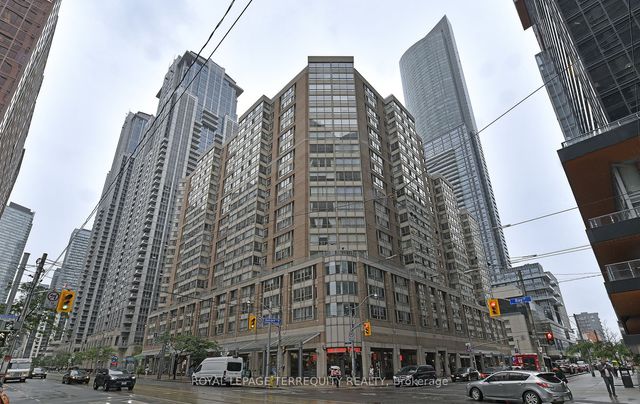
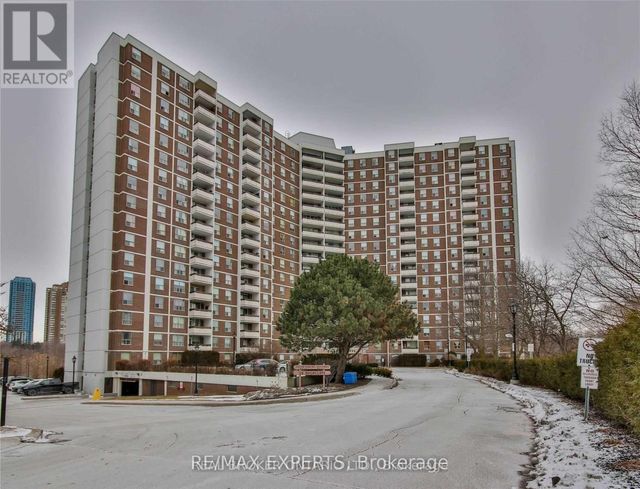
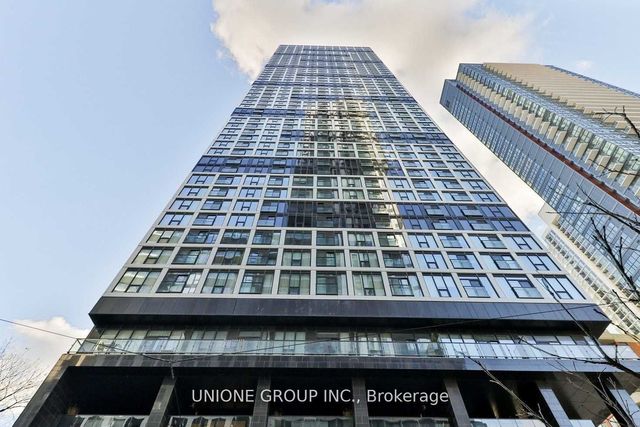
Similar Home Values
Comparable nearby listings and their asking prices.
| Address | Price | Beds | Baths | Sq Ft |
|---|---|---|---|---|
| 211 - 335 DRIFTWOOD AVENUE, Toronto (Black Creek), ON | CA$419,999 | 3 | 2 | — |
| 20 Edgecliff Golfway 1101, Toronto, ON | CA$419,999 | 3 | 2 | — |
| 335 Driftwood Avenue 211, Toronto, ON | CA$419,999 | 3 | 2 | — |
| 711 Bay Street 1113, Toronto, ON | CA$419,999 | 1 | 1 | — |
| 1101 - 20 EDGECLIFF GOLFWAY, Toronto (Flemingdon Park), ON | CA$419,999 | 3 | 2 | — |
| 181 Dundas Street E 502, Toronto, ON | CA$419,999 | 2 | 1 | — |
Moving Cost Estimate
EXIT Agents in Toronto


Listing Courtesy: ROYAL LEPAGE SIGNATURE REALTY - 4164430300
Presented by: JENNIFER MARY POPO