91 Lamila Street, Chatham-Kent, ON N0P 2K0
Chatham-Kent County
Key Facts
Description
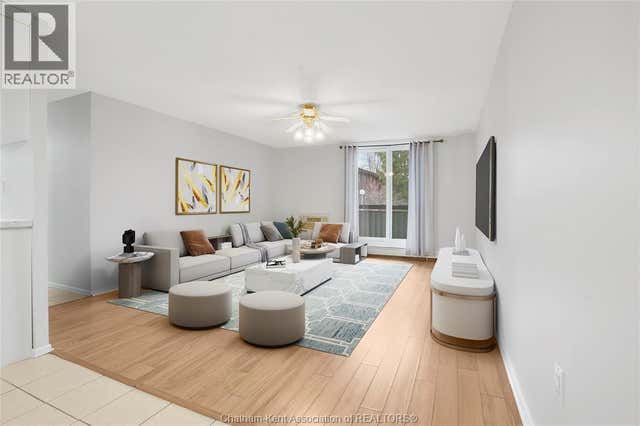
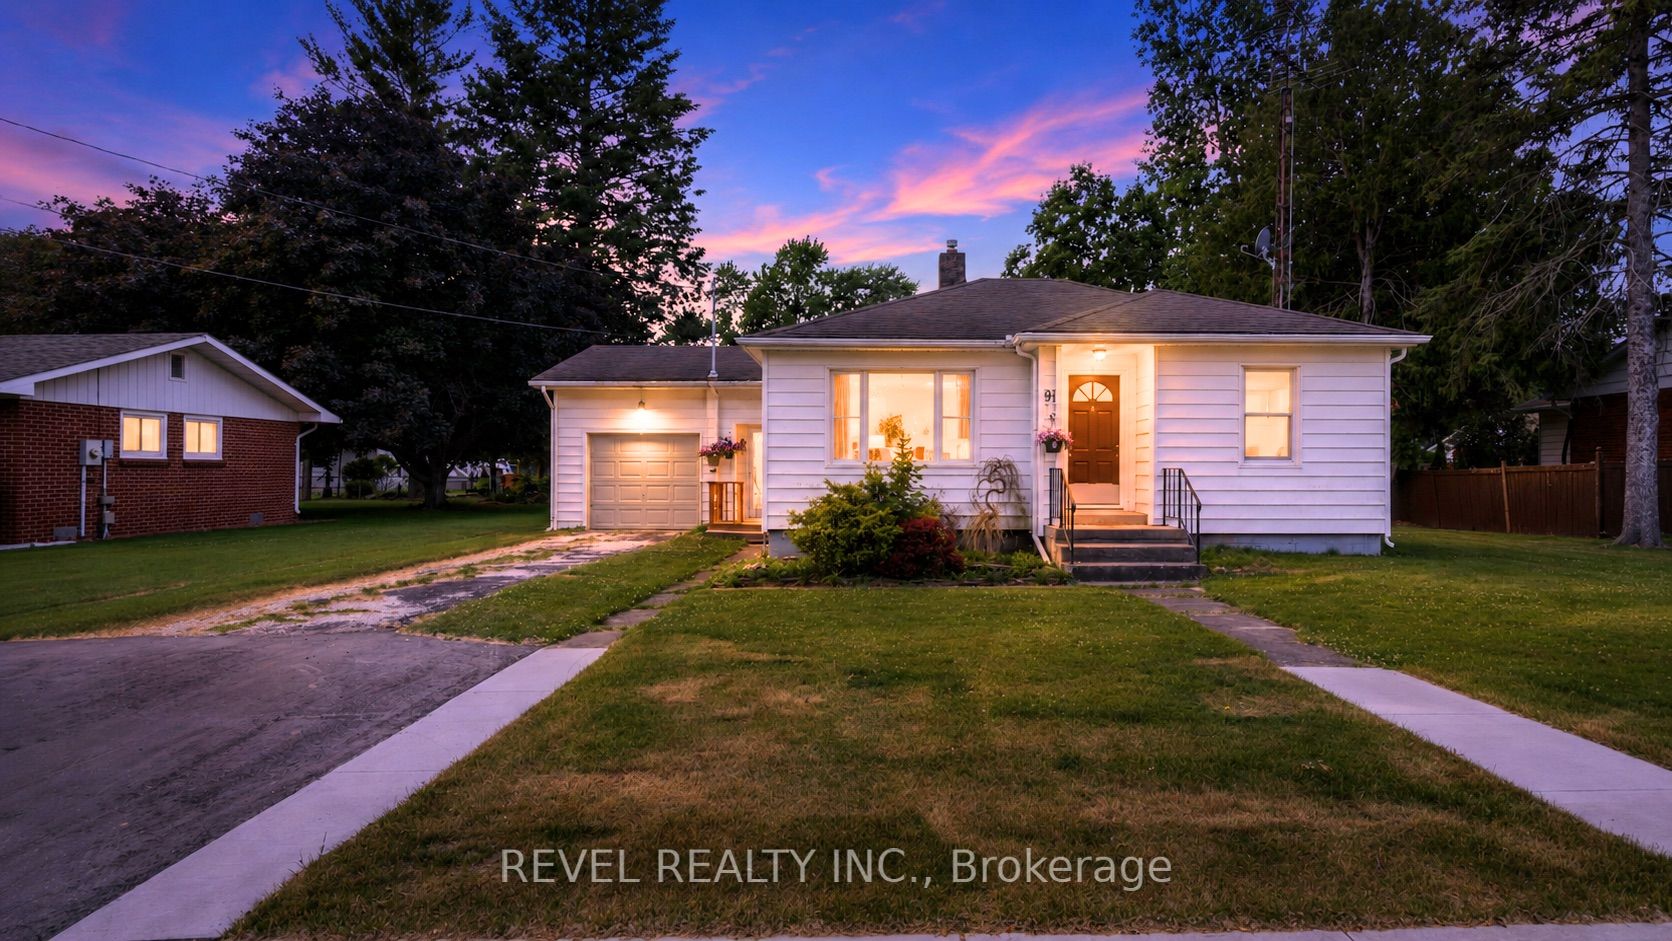
Welcome to 91 Lamila Street, located in the heart of Thamesville. This cute and well-maintained bungalow is located on a quiet, mature street and offers comfortable one-floor living. Step through the front door into the bright and inviting living room, which flows into the functional walk-through kitchen. At the back of the home, you'll find a cozy family room with a gas fireplace, conveniently located laundry area, and access to the attached garage through a practical foyer/mudroom. Tucked away for privacy are two generous-sized bedrooms and a full bathroom. Updated laminate flooring runs throughout, adding a fresh and modern touch. Outside, the beautiful backyard offers plenty of space to relax, entertain, or enjoy the outdoors. Located within walking distance to Thamesville Area Central Public School and close to local amenities, this charming home is ideal for first-time buyers, downsizers, or anyone looking to enjoy small-town living.
Property Information
Property Type
Residential
Sub-Type
Single Family Residence
Style
Bungalow
Lot Dimensions
66.0x110.0
Parking Spaces
3
MLS® Listing#
X13431716
Property Features
- Appliances:
- Water Heater
- Cooling:
- Central Air
- Heating:
- Natural Gas, Forced Air
- Fireplace:
- Gas
- Basement:
- Crawl Space
- Pool:
- None
- Parking:
- Private, Attached
- Construction:
- Vinyl Siding
- Foundation:
- Block
- Roof:
- Asphalt
- Security:
- Smoke Detector(s), Carbon Monoxide Detector(s)
- Other Structures:
- Shed(s)
- Utilities:
- Cable Available
Rooms
- 2.19 x 2.31Main
- Bathroom2.45 x 1.51Main
- Bedroom 22.75 x 2.62Main
- Family Room5.39 x 3.56Main
- Kitchen3.41 x 2.58Main
- Living Room3.56 x 5.39Main
- Master Bedroom3.93 x 3.04Main
HOA & Tax
- Annual Tax:
- CA$1,760 (2025)
- Parcel #:
- 007260103
Directions
From Longwoods Rd, north on Lamila. Home is on west side just south of Jane St.
Affordability Calculator
$64,980
Estimated monthly payment
$1,729/mo
Principal $259,920 · Est. interest $362,612 over 30 yrs
Neighborhood Market Statistics
How this home compares to active listings in Chatham-Kent, ON
- CA$464,706
- Median Listing Price
- 42
- Median Days on Market
- 1,463
- Median Sq Ft
- CA$340
- Median Price / Sq Ft
- 491
- Active Listings
- This home’s price is 30% below the area median.
Market statistics compiled from active EXIT Realty® and MLS listings in Chatham-Kent, ON.
Location
- 91 Lamila Street, Chatham-Kent, ON N0P 2K0
Nearby Schools
Zone Township Central School
School · 12.1 km away
Naahii Ridge Public School Parent Council
School · 15.0 km away
Lambton Kent Composite School
Secondary · 16.8 km away
Dawn Euphemia Public School
School · 20.7 km away
Kids' Stuff
School · 21.9 km away
McNaughton Avenue Public School
School · 22.1 km away
Eben-Ezer Christian School
School · 22.1 km away
Chatham Kent Secondary School
Secondary · 23.0 km away
Darul Uloom Canada
School · 23.2 km away
King George VI Public School
School · 23.2 km away
Montessori the Place To Grow
Elementary · 23.5 km away
Adventure Hours Nursery School
School · 23.8 km away
Queen Elizabeth II Elementary School
Elementary · 23.8 km away
Children's Village Day Care Centre
School · 23.9 km away
Victor Lauriston Public School
School · 24.3 km away
Ursuline College.
Secondary School · 24.4 km away
Tiny Tots Co-Operative Nursery School
School · 24.4 km away
Gregory Drive Public School
School · 24.7 km away
St. Ursula Catholic School
School · 24.8 km away
Blenheim District High School
Secondary · 24.9 km away