

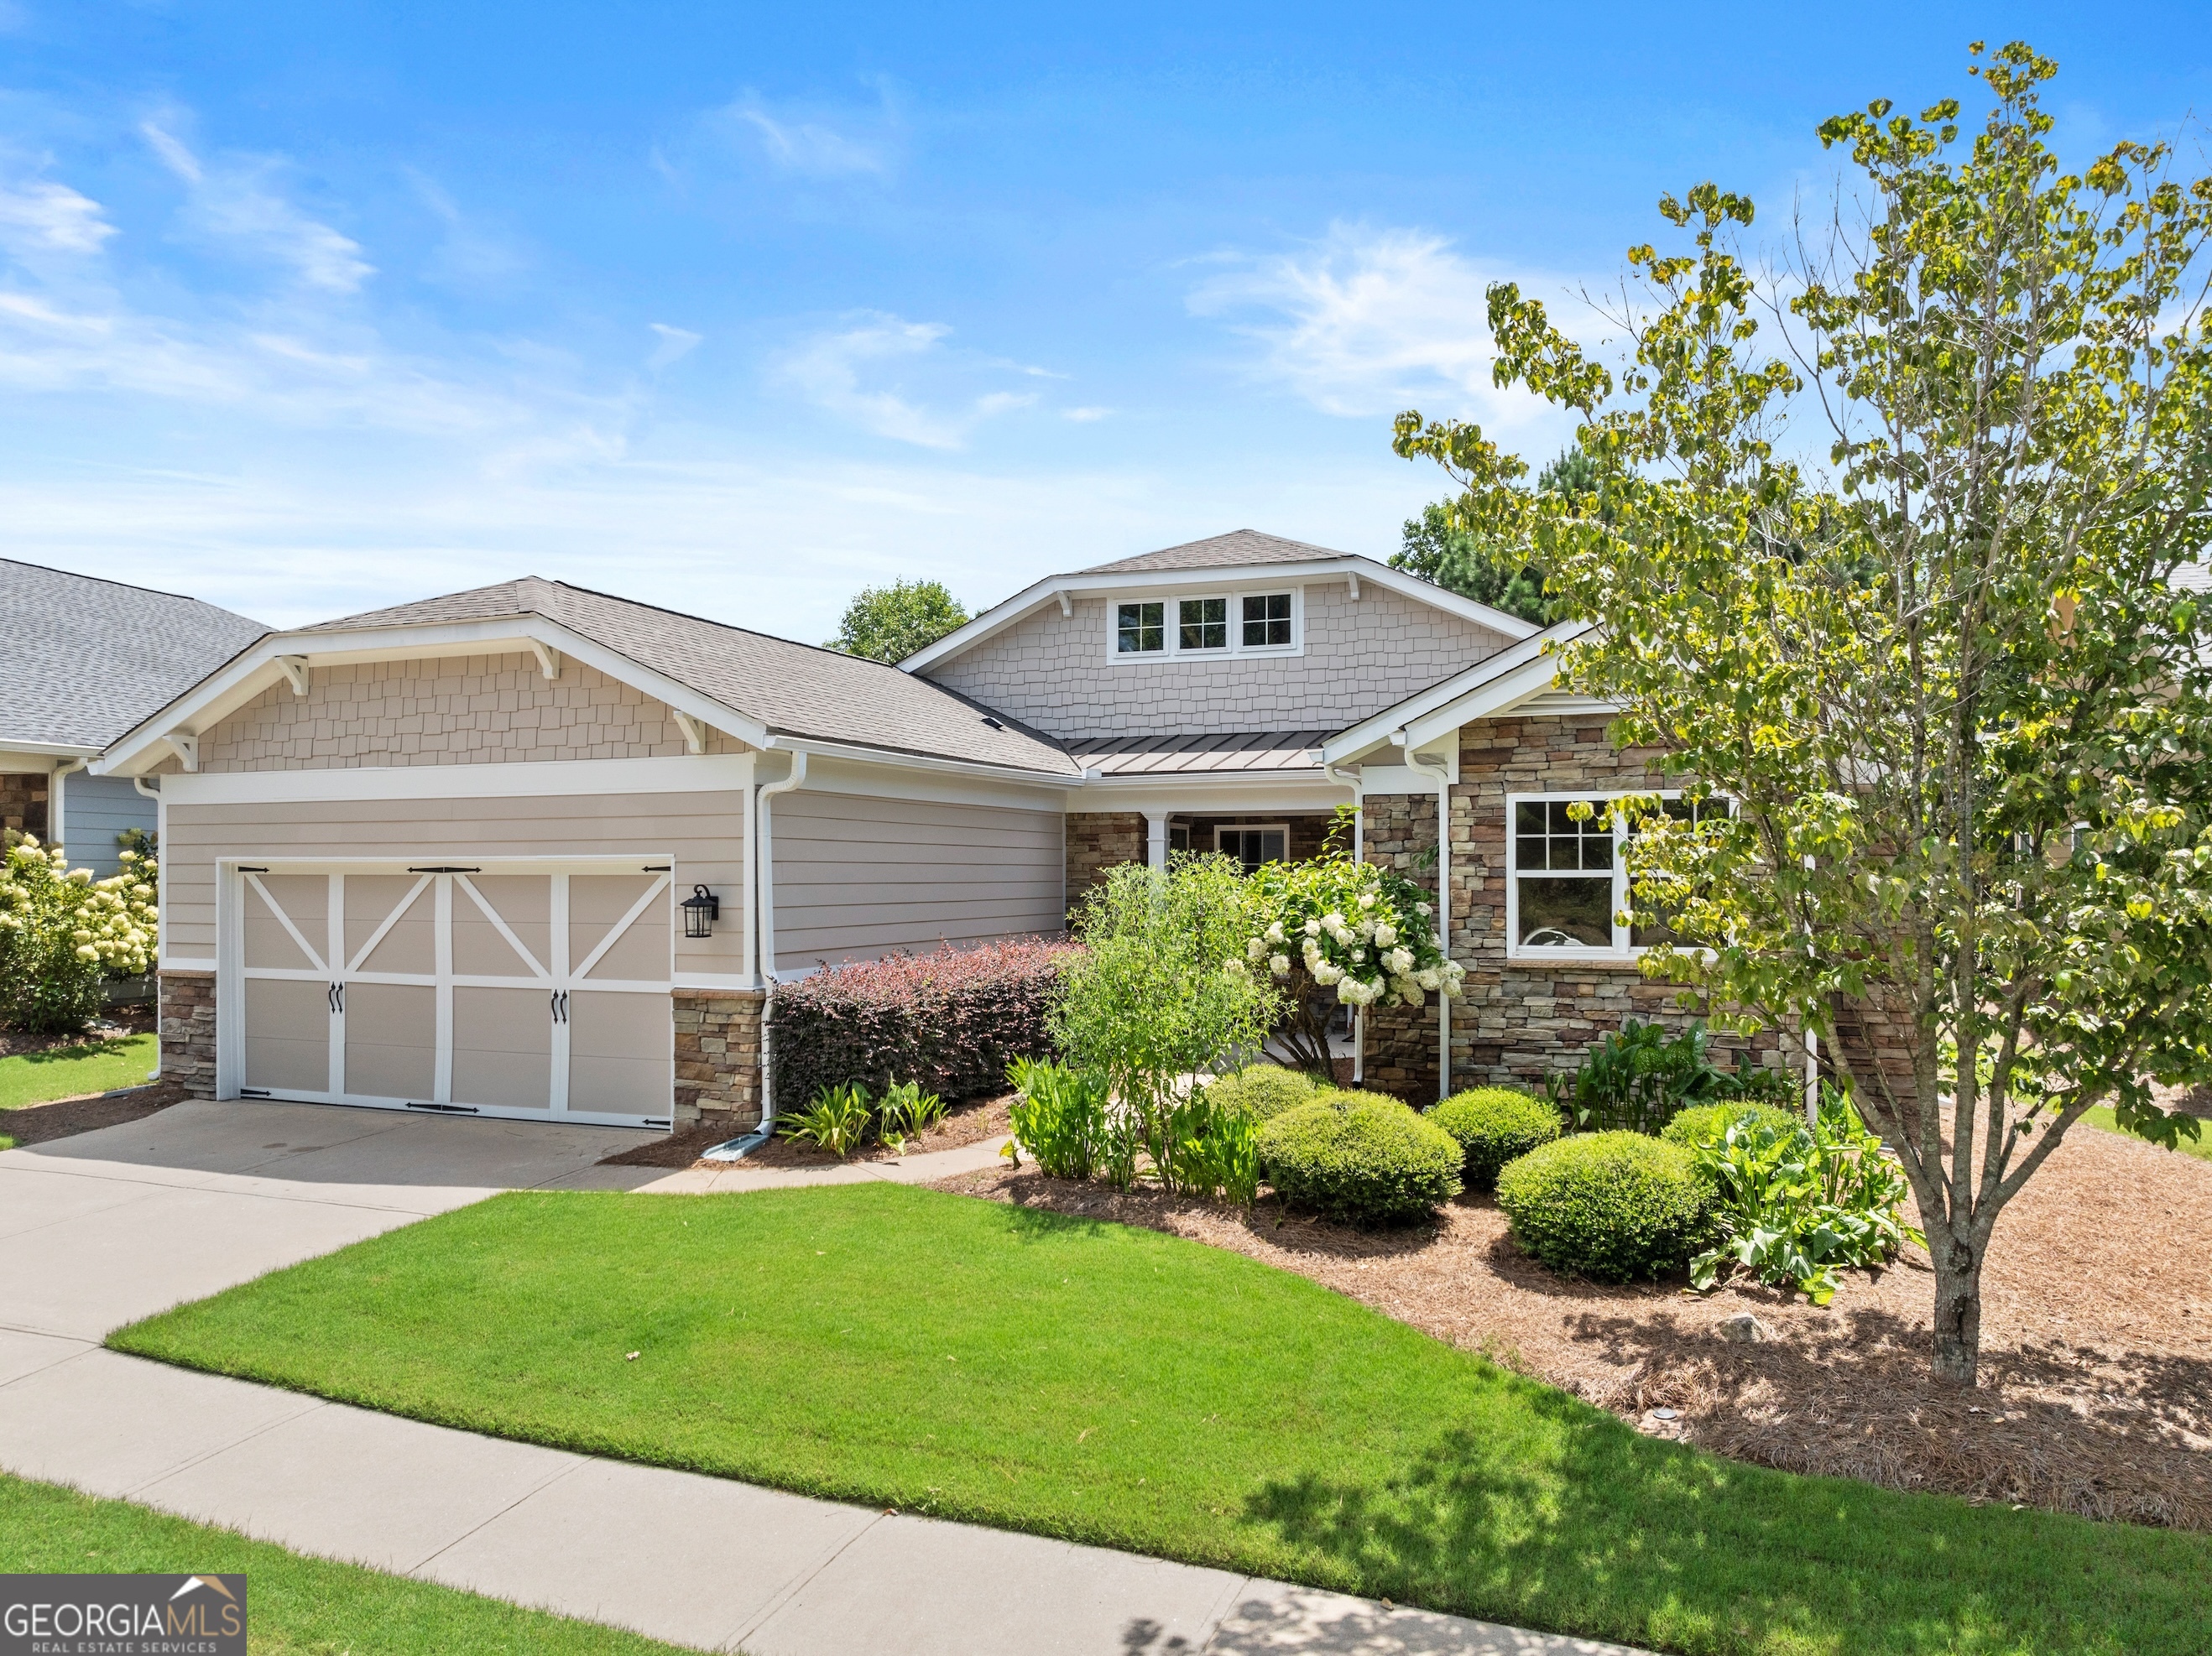
3230 Indian Hawthorne RDG SW, Gainesville, GA 30504
Cresswind At Lake Lanier · Hall County
Key Facts
Description
This beautifully updated home offers the rare combination of generous square footage and true single-level living-all in one of the most private and desirable areas of Cresswind at Lake Lanier, the premier 55+ active adult community. Set on a lot that backs to a tranquil, community-owned natural area and faces a quiet, tree-lined street, this home offers peaceful surroundings while still being close to the clubhouse, walking trails, and community garden. Inside, you'll find a smart, flowing layout with both formal and casual living and dining spaces. Elegant tray ceilings in the owner's suite and dining room, along with crown molding and wainscoting throughout, add a refined, high-end touch. The kitchen features granite countertops and a decorative tile backsplash, while the oversized screened-in porch invites you to relax and enjoy frequent bird-watching and deer sightings. Recent updates include a new roof, new water heater, and fresh interior and exterior paint. A full list of seller improvements is available upon request. Residents of Cresswind enjoy award-winning amenities including a 42,000-square-foot clubhouse, indoor and outdoor pools, tennis and pickleball courts, a fitness center, theater, over 120 clubs, dog park, walking trails, garden plots, and a private marina on Lake Lanier. If you're looking for gracious one-level living with space, privacy, and style, this may be the one you've been waiting for. Some images in this listing have been virtually staged to illustrate the potential use of space. All virtual staging is for visual reference only. No actual furnishings, fixtures, or improvements depicted in the staged images are present in the home.
Property Information
Property Type
Residential
Sub-Type
Single Family Residence
Structure Type
House
Year Built
2007
Stories
1
Living Area
2,379 sq ft
Lot Size
0.24 acres
Garage Spaces
2
Parking Spaces
2
Days on Market
70
MLS® Listing#
10756133
Property Features
Interior
Appliances
Cooling
Heating
Flooring
Fireplace
Basement
Parking
Laundry
Patio
Fencing
Lot Features
Construction
Foundation
Roof
Community
Utilities
Sewer
Water Source
Rooms
- Dining Room
- Kitchen
Schools
- Elementary:
- Gainesville
- Middle:
- Other
- High:
- Gainesville
Financial Details
HOA
$4,980 / Annually
Annual Taxes
$2,403
Tax year 2023
Parcel Number
08021 001075
Directions
GPS friendly. 400 North to Exit 17. Right at Exit. Right on Hwy 369, Browns Bridge Rd for 12 miles. Left into Cresswind at Lake Lanier at the Waterfall. Take the 2nd exit from roundabout onto Cresswind Pkwy. Go for 0.4 mi. Take the 1st exit from roundabout onto Indian Hawthorne Rdg. Go for 0.1 mi. Home on RT.
Affordability Calculator
$109,800
Estimated monthly payment
$2,922/mo
Principal $439,200 · Est. interest $612,723 over 30 yrs
Neighborhood Market Statistics
How this home compares to active listings in Gainesville, GA
- $524,878
- Median Listing Price
- 59
- Median Days on Market
- 2,480
- Median Sq Ft
- $216
- Median Price / Sq Ft
- 1,436
- Active Listings
- This home’s price is 5% above the area median.
- Its price per sq ft is 7% above the area median.
Market statistics compiled from active EXIT Realty® and MLS listings in Gainesville, GA.
Location

Points of Interest in Gainesville, GA
Showing the Gainesville area map.
Nearby Schools
Hall County Boe
School · 0.5 mi away
McEver Elementary School
Elementary · 0.6 mi away
School of Discipleship
School · 0.8 mi away
Gainesville Exploration Academy
School · 1.4 mi away
Lyman Hall Elementary School
Elementary · 2.3 mi away
Gainesville High School
Secondary · 2.7 mi away
Hall Mountain Education
School · 2.9 mi away
Gainesville High School
Secondary · 3.3 mi away
Jones Elementary School
Elementary · 3.4 mi away
Hall County School System Schools
School · 3.5 mi away
Hall County Instructional Support Center (Hall County Technology Center)
School · 3.7 mi away
First Baptist Church
School · 3.8 mi away
Chicopee Woods Elementary School
Elementary · 3.8 mi away
North Georgia Christian School
School · 4.0 mi away
Oakwood Elementary School
Elementary · 4.1 mi away
Sardis Elementary School
Elementary · 4.1 mi away
Chestatee Middle School
Secondary · 4.3 mi away
Fair Street International Academy
School · 4.3 mi away
Fair Street School
School · 4.3 mi away
Primrose Schools
Elementary · 4.4 mi away
Commute Calculator
Nearby Homes
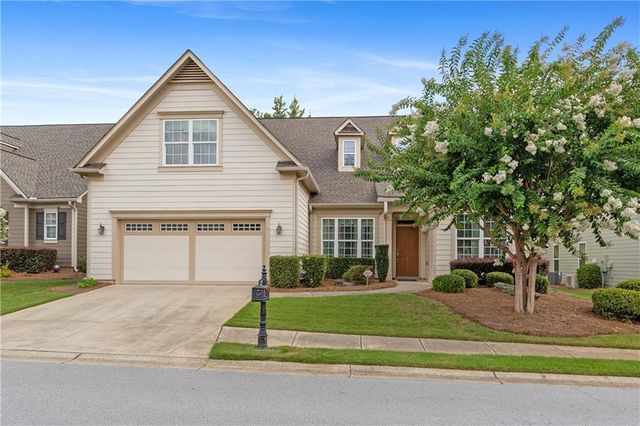
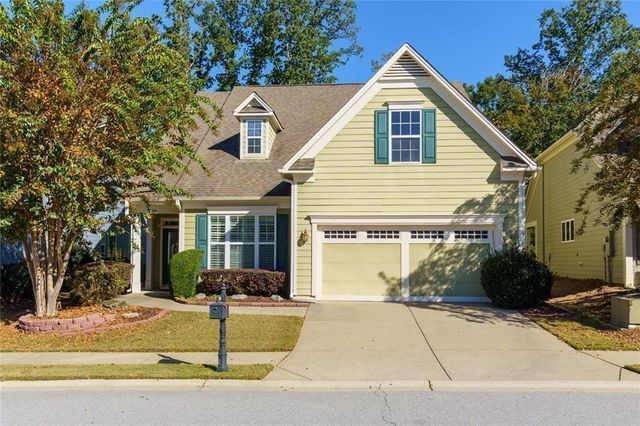
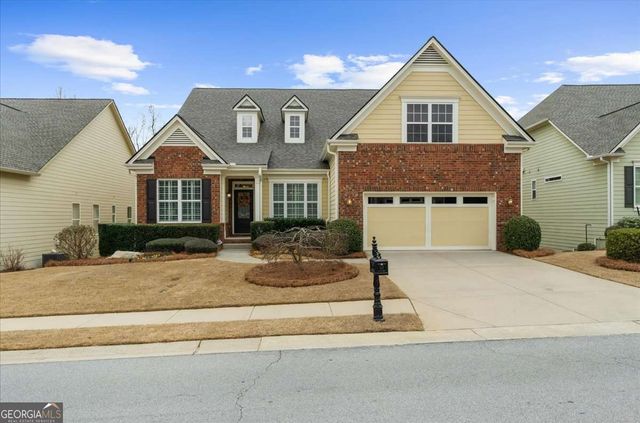
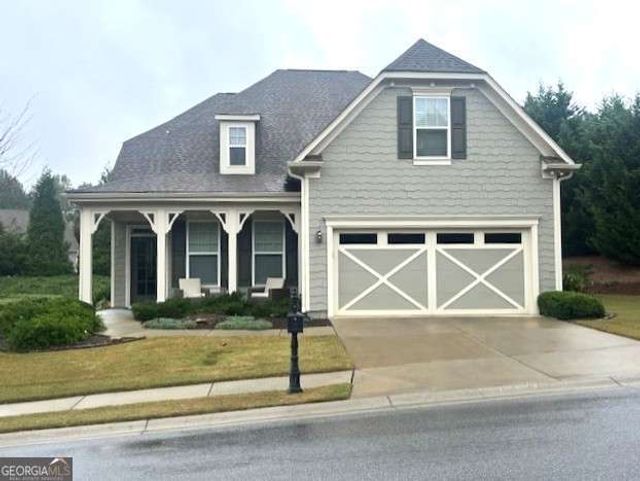
Similar Homes Nearby
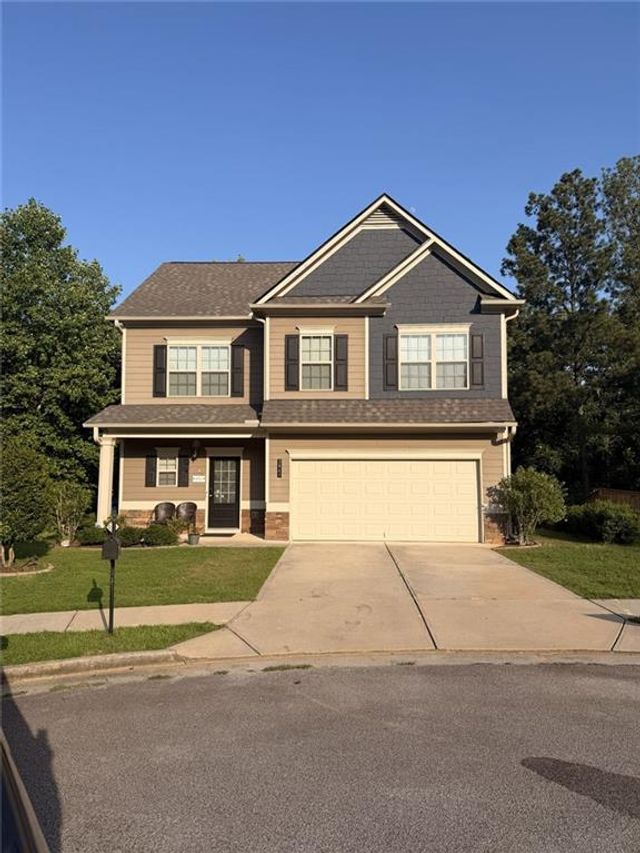
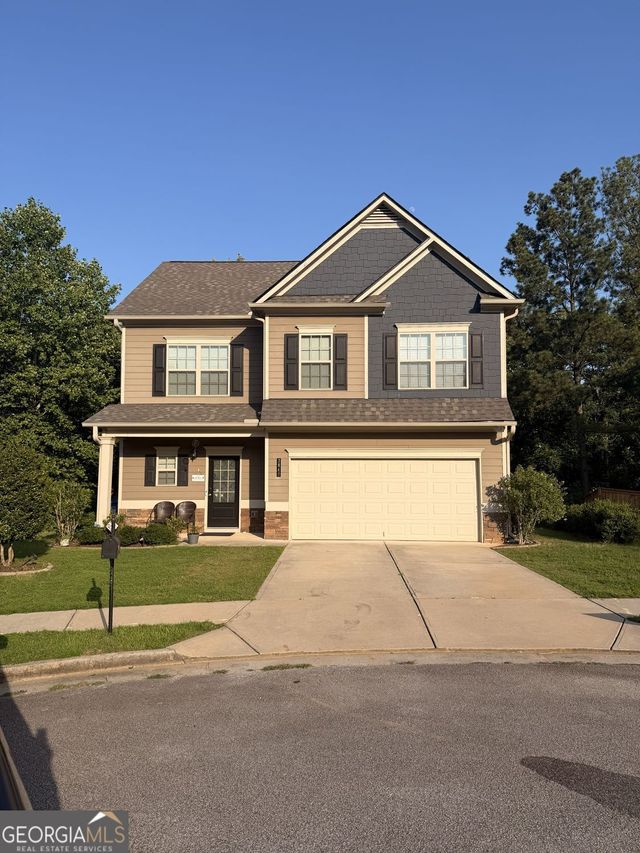
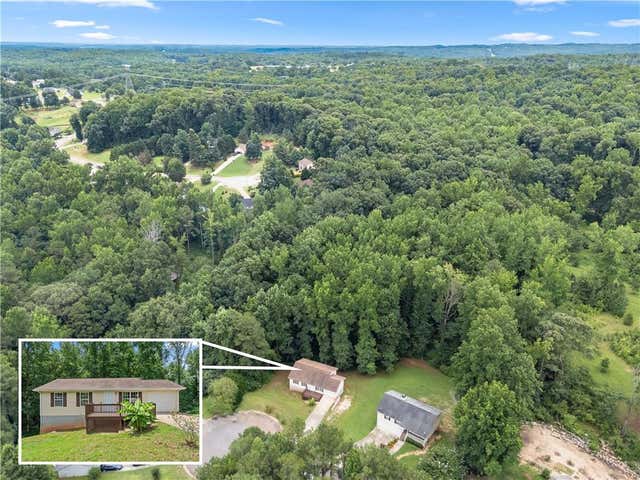
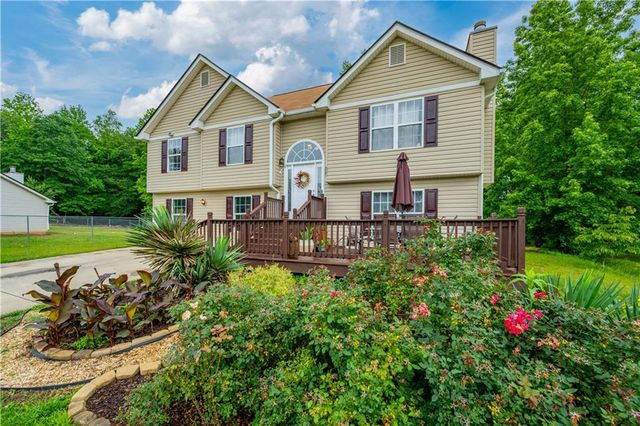

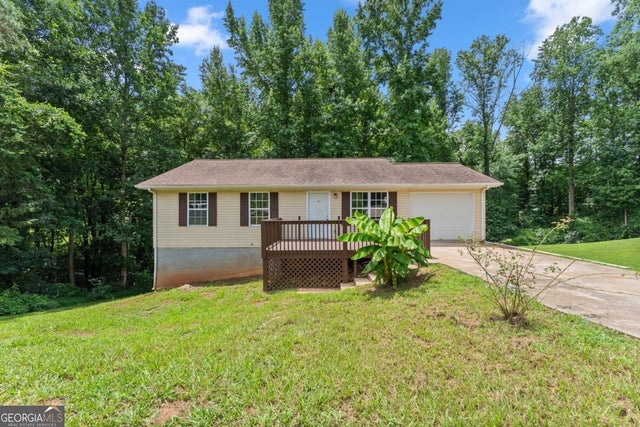
Similar Home Values
Comparable nearby listings and their asking prices.
| Address | Price | Beds | Baths | Sq Ft |
|---|---|---|---|---|
| 3840 Green Ridge Court, Gainesville, GA | $384,900 | 3 | 3 | 1,848 |
| 3840 Green Ridge CT, Gainesville, GA | $384,900 | 3 | — | 1,848 |
| 3030 Meadowridge Drive, Gainesville, GA | $385,000 | 5 | 4 | 2,168 |
| 3425 One Horse Lane, Gainesville, GA | $385,000 | 4 | 3 | 2,501 |
| 3425 One Horse LN, Gainesville, GA | $385,000 | 4 | — | — |
| 3030 Meadowridge DR, Gainesville, GA | $385,000 | 5 | — | — |
Moving Cost Estimate
EXIT Agents in Gainesville


Listing Courtesy: Lakeshore Real Estate Inc. - 6786965002