

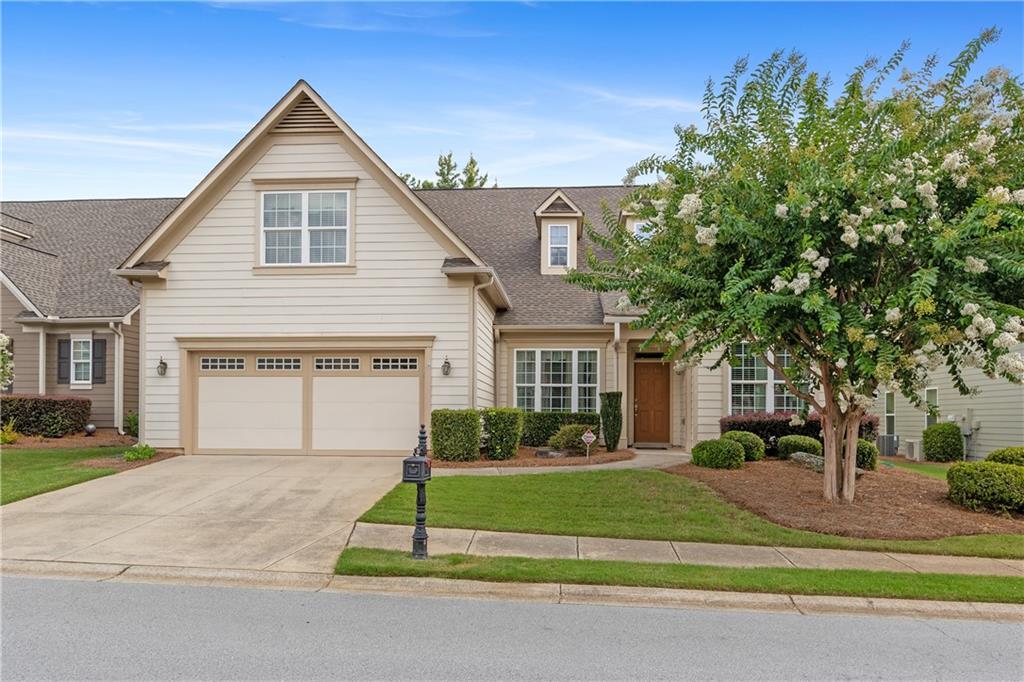
3354 Locust Cove Road SW, Gainesville, GA 30504
Cresswind At Lake Lanier · Hall County
Key Facts
Description
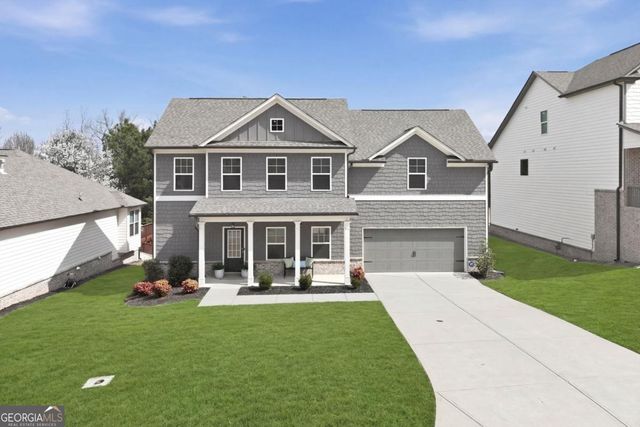
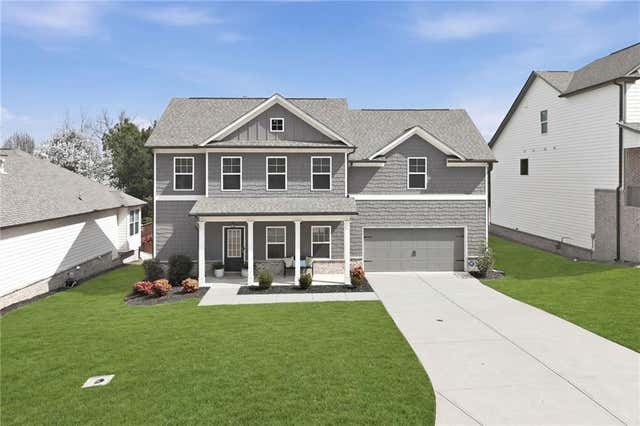
Welcome to Cresswind at Lake Lanier, the premier 55+ community on the shores of beautiful Lake Lanier. This stunning redwood model offers 3 bedrooms a flex room on main level and huge bonus room / loft with closet upstairs, and 2.5 baths, with approximately 3,118 square feet of living space. The main level spans 2,642 square feet, while a spacious loft adds another 476 square feet, complete with closet and attic access for abundant storage.Step inside to find exquisite luxury vinyl plank flooring throughout the entry, kitchen, and great room, complemented by elegant crown molding in the dining room, great room, and primary suite. The formal dining room is truly impressive, featuring a dramatic tray ceiling, shimmering chandelier, and generous seating for twelve.The gourmet kitchen is a standout, boasting a large center island, breakfast bar, abundant cabinetry with beautiful glass-front uppers, a walk-in pantry, black appliances, and recessed lighting. It flows seamlessly into the expansive great room, creating a bright, open, and inviting living space with direct access to the backyard.Relax and unwind on the covered patio beneath a retractable awning—perfect for shade during the day or stargazing at night. The luxurious primary suite is filled with natural light and offers a generous walk-in closet, a spa-like walk-in shower, dual vanity, and a separate makeup vanity. Two additional bedrooms on the opposite side of the home feature walk-in closets and share a convenient Jack-and-Jill bath with a shower/tub combination and dual vanities. A versatile extra room can serve as an office, fitness room, or media space. Completing the home are a powder room and a large laundry room with generous storage.Additional highlights include an oversized garage with a durable epoxy floor.Cresswind residents enjoy an exceptional lifestyle with a spectacular 43,000-square-foot, three-story clubhouse featuring indoor and outdoor pools, a full-service fitness center, pickleball, tennis, basketball, a theater, billiards, arts and crafts studio, and much more. The community offers direct access to Lake Lanier for kayaking, fishing, and boating, along with a dedicated activities director and professional on-site management and maintenance.Don’t miss this rare opportunity to own a beautiful home in one of Lake Lanier’s most desirable active adult communities.
Property Information
Property Type
Residential
Sub-Type
Single Family Residence
Style
Craftsman
Year Built
2014
Living Area
3,118 sq ft
Lot Size
0.19 acres
Lot Dimensions
50 x 137
Garage Spaces
2
Days on Market
31
MLS® Listing#
7783979
Property Features
Interior
Exterior
Appliances
Cooling
Heating
Flooring
Fireplace
Basement
Pool
Parking
Laundry
Patio
Fencing
Lot Features
Construction
Foundation
Roof
Windows
Security
Other Structures
Community
Utilities
Sewer
Water Source
Rooms
- BedroomMain
- BedroomMain
- BedroomMain
- BedroomUpper
- Master BathroomMain
Schools
- Elementary:
- Gainesville Exploration Academy
- Middle:
- Gainesville West
- High:
- Gainesville
Financial Details
HOA
$1,245 / Quarterly
Annual Taxes
$1,005
Tax year 2025
Parcel Number
08021 001329
Directions
400 N – EXIT 17 - R ON KEITH'S BRIDGE – R BROWN’S BRIDGE - 12 MILES TO CRESSWIND PARKWAY – L CRESSWIND PARKWAY TO MAIN GATE - 2ND RIGHT OUT OF TRAFFIC CIRCLE - CONTINUE ON CRESSWIND PARKWAY - R LOCUST COVE 985 N – EXIT 16 - L MUNDY MILL R MCEVER - L BROWN’S BRIDGE – R CRESSWIND PARKWAY - 2ND RIGHT OUT OF TRAFFIC CIRCLE CONTINUE ON CRESSWIND PARKWAY- R LOCUST COVE - HOME ON THE RIGHT
Affordability Calculator
$140,000
Estimated monthly payment
$3,726/mo
Principal $560,000 · Est. interest $781,250 over 30 yrs
Neighborhood Market Statistics
How this home compares to active listings in Gainesville, GA
- $524,939
- Median Listing Price
- 59
- Median Days on Market
- 2,444
- Median Sq Ft
- $216
- Median Price / Sq Ft
- 1,433
- Active Listings
- This home’s price is 33% above the area median.
- Its price per sq ft is 4% above the area median.
Market statistics compiled from active EXIT Realty® and MLS listings in Gainesville, GA.
Location

Points of Interest in Gainesville, GA
Showing the Gainesville area map.
Nearby Schools
Hall County Boe
School · 0.6 mi away
McEver Elementary School
Elementary · 0.7 mi away
School of Discipleship
School · 0.9 mi away
Gainesville Exploration Academy
School · 1.4 mi away
Lyman Hall Elementary School
Elementary · 2.5 mi away
Gainesville High School
Secondary · 2.7 mi away
Hall Mountain Education
School · 2.9 mi away
Gainesville High School
Secondary · 3.4 mi away
Jones Elementary School
Elementary · 3.5 mi away
Hall County School System Schools
School · 3.6 mi away
Hall County Instructional Support Center (Hall County Technology Center)
School · 3.8 mi away
First Baptist Church
School · 3.8 mi away
Chicopee Woods Elementary School
Elementary · 3.8 mi away
North Georgia Christian School
School · 4.0 mi away
Sardis Elementary School
Elementary · 4.0 mi away
Oakwood Elementary School
Elementary · 4.2 mi away
Chestatee Middle School
Secondary · 4.2 mi away
Primrose Schools
Elementary · 4.4 mi away
Fair Street International Academy
School · 4.4 mi away
Fair Street School
School · 4.4 mi away
Commute Calculator
Nearby Homes
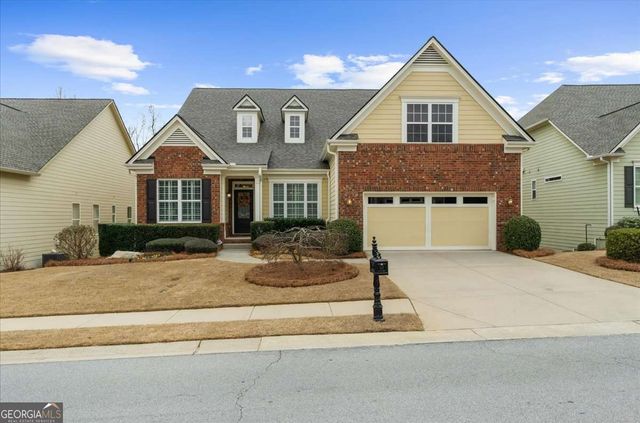
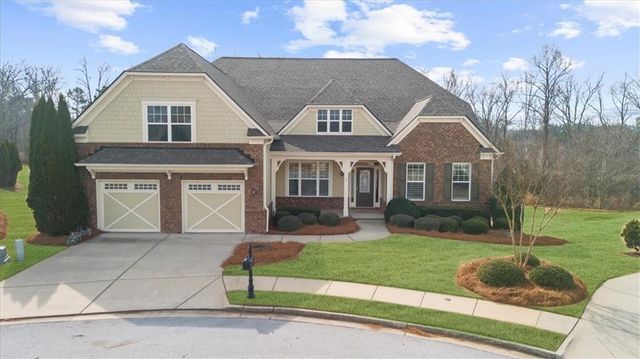
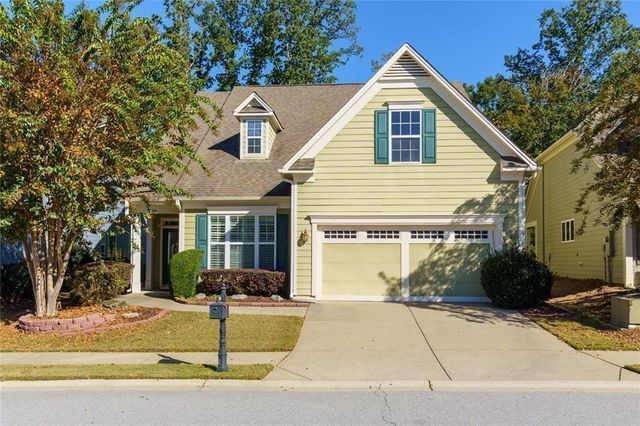


Similar Homes Nearby

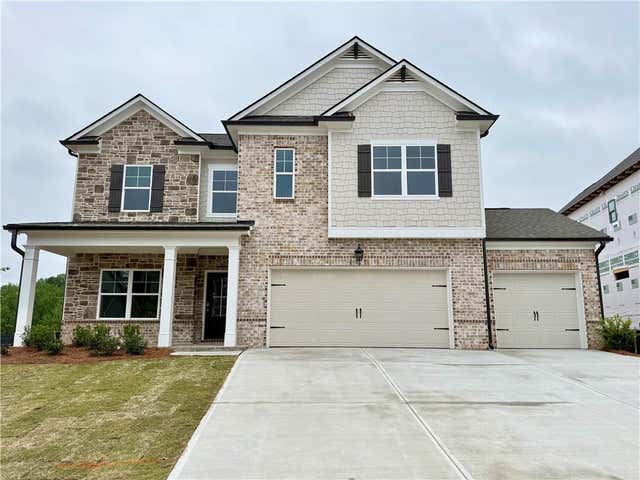
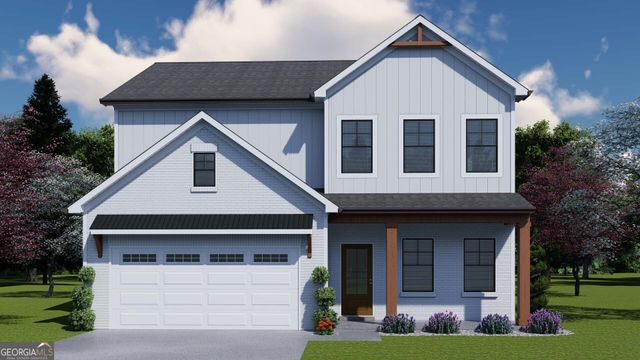
Similar Home Values
Comparable nearby listings and their asking prices.
| Address | Price | Beds | Baths | Sq Ft |
|---|---|---|---|---|
| 5271 Baymont DR, Gainesville, GA | $492,019 | 5 | — | 2,535 |
| 5271 Baymont Drive, Gainesville, GA | $492,019 | 5 | 3 | 2,535 |
| 5291 Baymont DR, Gainesville, GA | $492,113 | 4 | — | 2,222 |
| 5291 Baymont Drive, Gainesville, GA | $492,113 | 4 | 3 | 2,222 |
| 2673 Limestone Creek DR, Gainesville, GA | $492,900 | 4 | — | 2,281 |
| 2673 Limestone Creek Drive, Gainesville, GA | $492,900 | 4 | 3 | 2,281 |
Moving Cost Estimate
EXIT Agents in Gainesville


Listing Courtesy: Keller Williams Realty Community Partners - 678-341-7400
Last Updated: 2026-06-06