

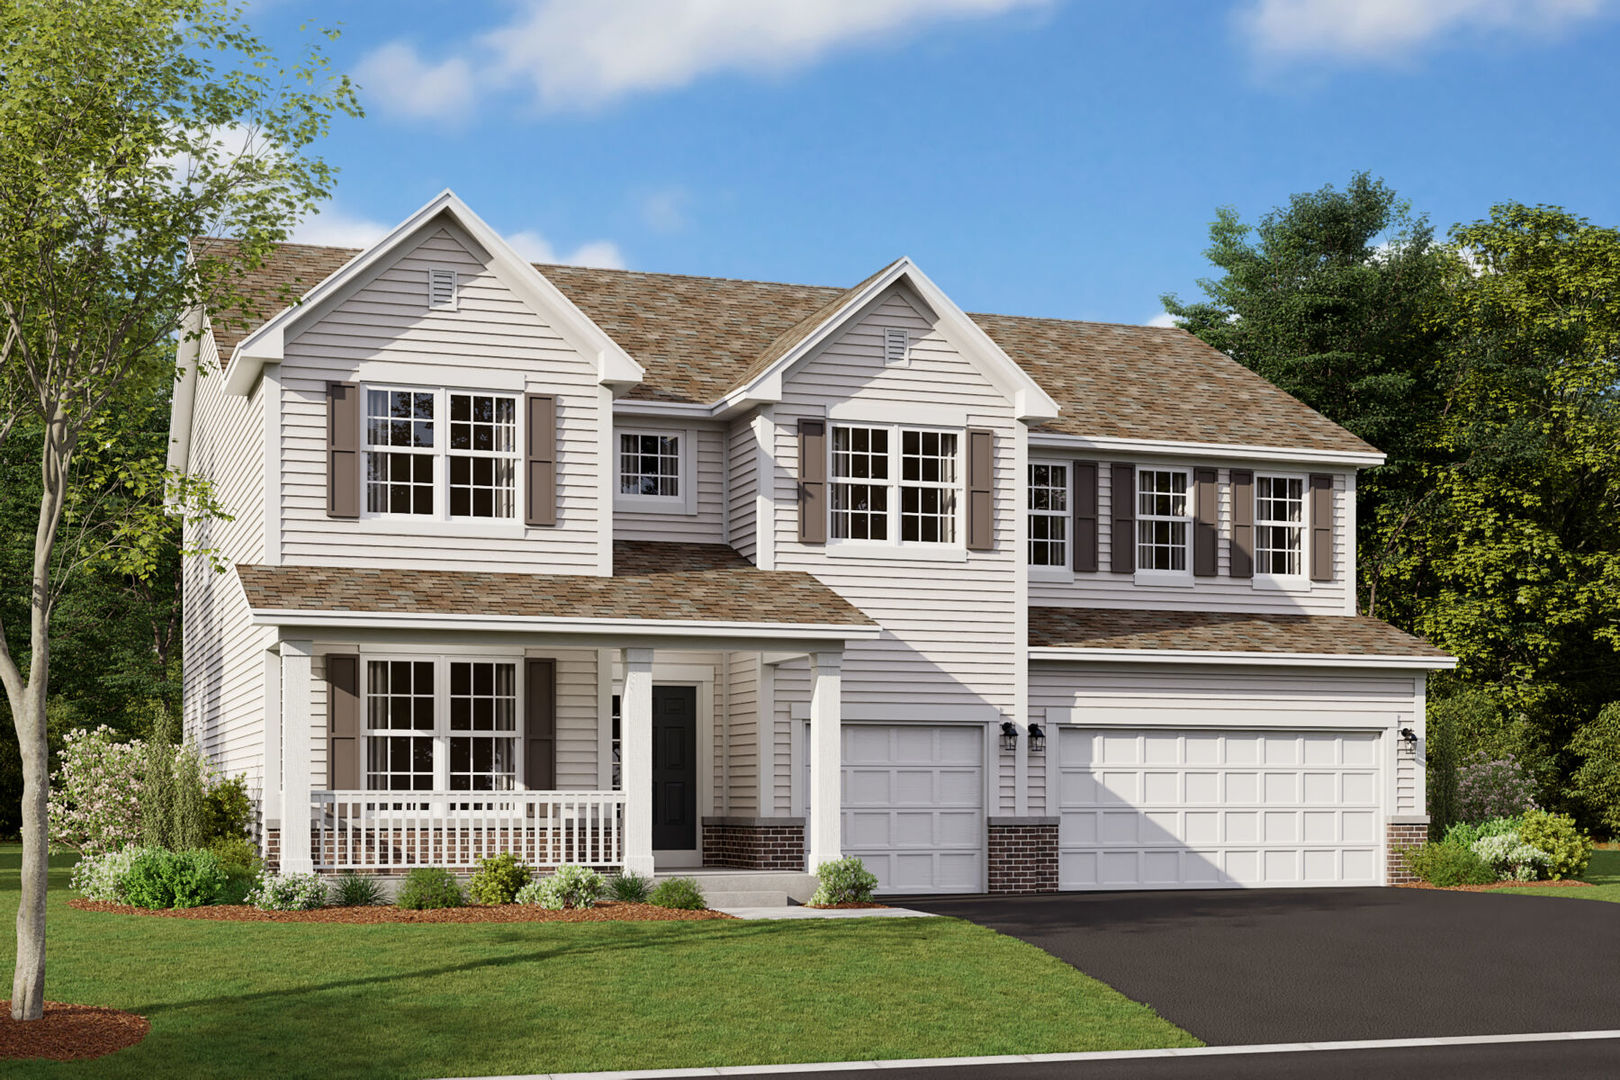
717 Fairfield Drive, Oswego, IL 60543
Piper Glen · Kendall County
Key Facts
Description
*Below Market Interest Rate Available for Qualified Buyers* Welcome to 717 Fairfield Drive, a stunning new construction home that combines style, space, and modern comfort in the heart of Oswego, IL. This impressive 4-bedroom, 2.5-bathroom residence spans 3,145 square feet, offering abundant space across 2 stories for everything from everyday relaxation to memorable gatherings. Step inside to a welcoming ambiance filled with natural light, and you'll be immediately captivated by the thoughtful design and upscale finishes throughout. At the heart of the home is a chef's dream kitchen, outfitted with GE stainless steel appliances and designed to make cooking a joy, whether it's for daily meals or special occasions. The open layout connects seamlessly to spacious living areas, making entertaining as effortless as it is enjoyable. Each bedroom offers a private retreat, providing ample space to unwind and recharge. The bathrooms bring a touch of luxury to daily routines with their elegant, spa-inspired design, creating a tranquil escape right at home. Located in a vibrant Oswego neighborhood, this home provides easy access to top amenities, parks, schools, and more, balancing peaceful suburban life with urban conveniences. Don't miss the chance to experience all that 717 Fairfield Drive has to offer-reach out to our team to learn more or to book your in-person visit! *Photos and Virtual Tour are of a model home, not subject home* Broker must be present at clients first visit to any community. Lot 164
Property Information
Property Type
Residential
Sub-Type
Single Family Residence
Style
Traditional
Year Built
2026
Living Area
3,145 sq ft
Lot Dimensions
70 x 125
Garage Spaces
3
Parking Spaces
3
Ownership
Fee Simple w/ HO Assn.
Days on Market
36
MLS® Listing#
12665421
Property Features
Appliances
Cooling
Heating
Basement
Parking
Laundry
Construction
Roof
Community
Sewer
Water Source
Rooms
- 10X04Main
- 18X8Main
- Bedroom 215X10Second
- Bedroom 313X13Second
- Bedroom 413X12Second
- Den14X12Main
- Dining Room17X11Main
- Family Room20X17Main
- Kitchen13X12Main
- Laundry08X07Second
- Living Room
- Master Bedroom20X16Second
Schools
- Elementary:
- Southbury Elementary School
- Middle:
- Traughber Junior High School
- High:
- Oswego High School
- District:
- Oswego High School
Financial Details
HOA
$49 / Monthly
Parcel Number
0316400017
Directions
From the North: * Ogden Ave (Rt 34) to Douglas Road * Douglas Rd south south to Wolfs Crossing Road * West on Wolfs Crossing 1/4 mile * Piper Glen will be on your left From the West: * Ogden Ave to Wolfs Crossing Road * Drive east for 1 mile on Wolfs Crossing Rd to Piper Glen
Affordability Calculator
$131,998
Estimated monthly payment
$3,513/mo
Principal $527,992 · Est. interest $736,596 over 30 yrs
Neighborhood Market Statistics
How this home compares to active listings in Oswego, IL
- $502,941
- Median Listing Price
- 26
- Median Days on Market
- 2,360
- Median Sq Ft
- $223
- Median Price / Sq Ft
- 148
- Active Listings
- This home’s price is 31% above the area median.
- Its price per sq ft is 6% below the area median.
Market statistics compiled from active EXIT Realty® and MLS listings in Oswego, IL.
Location

Points of Interest in Oswego, IL
Showing the Oswego area map.
Nearby Schools
Rotolo Middle School
Secondary · 0.7 mi away
Marmion Academy
School · 0.9 mi away
Schneider Elementary School
Elementary · 0.9 mi away
Immanuel Lutheran Church & School
School · 1.0 mi away
Hoover-Wood Elementary School Pto
Elementary · 1.1 mi away
Batavia School District 101
Elementary · 1.1 mi away
Alice Gustafson Elementary School
Elementary · 1.3 mi away
JB Nelson Pto
Elementary · 1.5 mi away
Batavia Nursery School
School · 1.7 mi away
Batavia Public School District 101
School · 1.8 mi away
Lifetouch National School Studios
Elementary · 1.9 mi away
Gingercare Christian Academy
School · 2.0 mi away
Batavia High School
Secondary · 2.1 mi away
Prairie View Montessori
Elementary · 2.1 mi away
North Aurora Seventh Day Adventist School
School · 2.2 mi away
Glen Oaks Therapeutic Day School
School · 2.2 mi away
H.C. Storm Elementary School
Elementary · 2.2 mi away
Louise White School
Elementary · 2.4 mi away
Goodwin Elementary School
Elementary · 2.4 mi away
Holy Cross Catholic School
School · 2.6 mi away
Commute Calculator
Nearby Homes
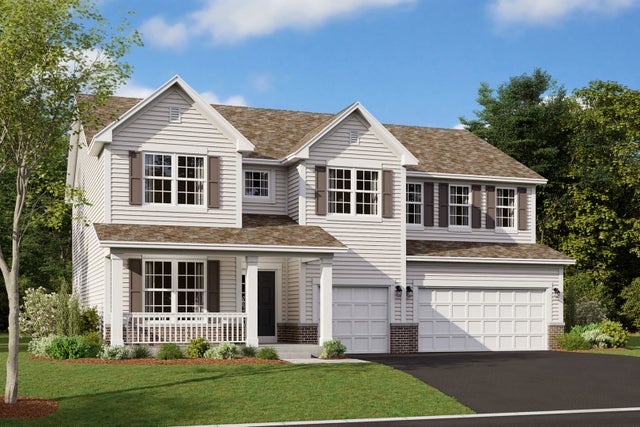

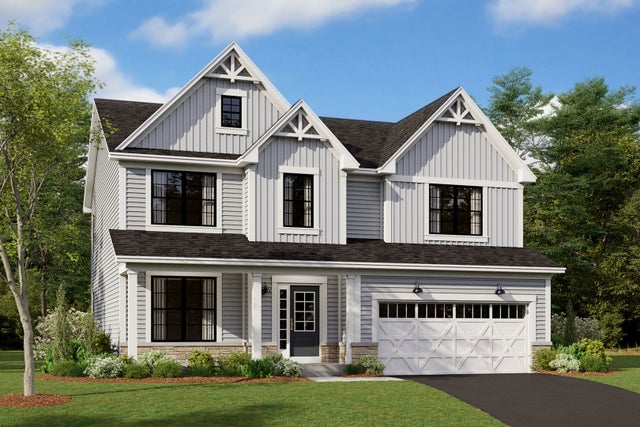


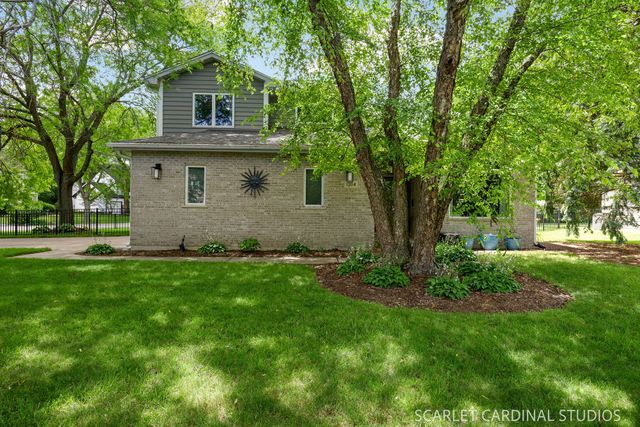
Similar Homes Nearby
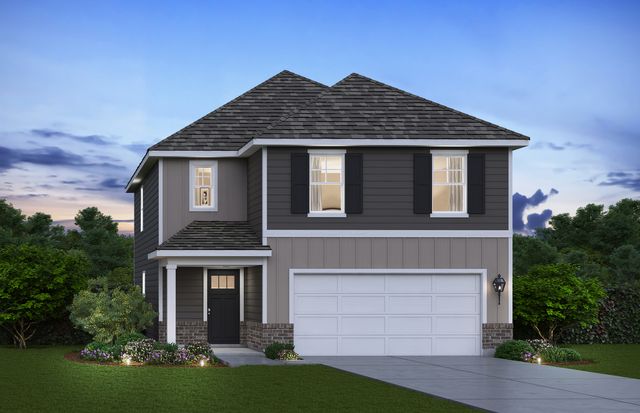
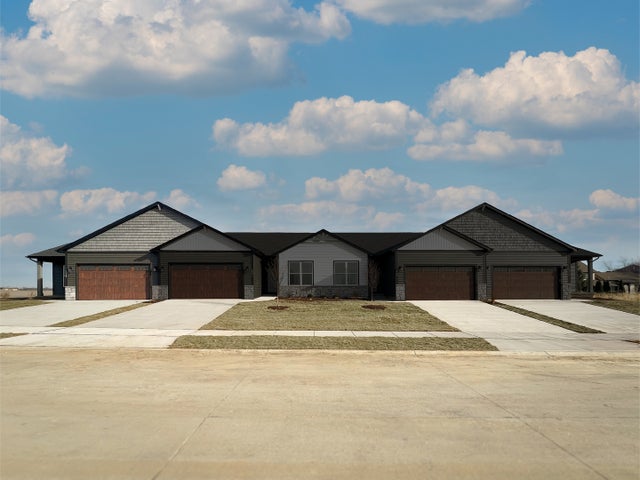
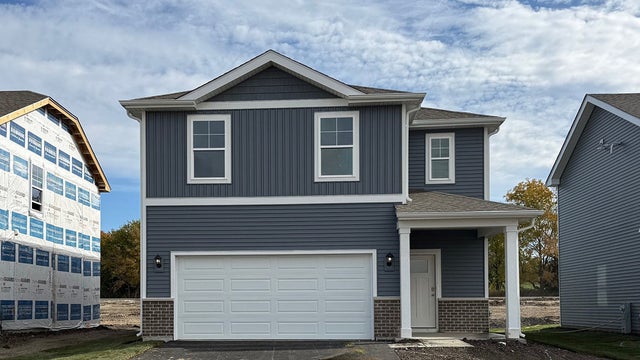
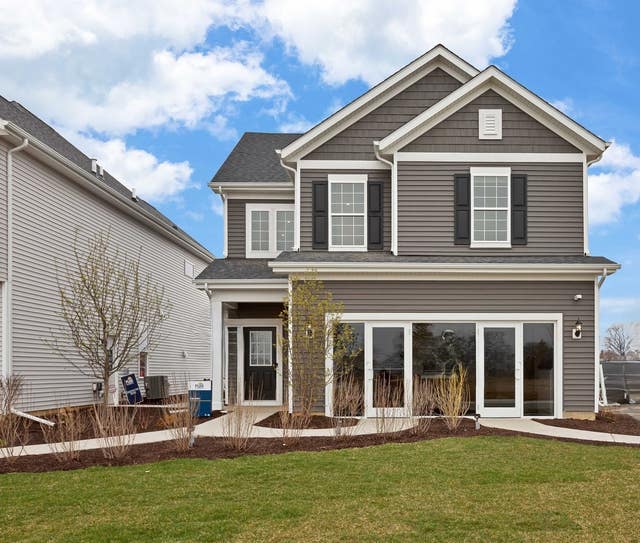


Similar Home Values
Comparable nearby listings and their asking prices.
| Address | Price | Beds | Baths | Sq Ft |
|---|---|---|---|---|
| 2416 Semillon Street, Oswego, IL | $464,990 | 4 | 3 | 1,953 |
| 1302 Pineridge Drive 2, Oswego, IL | $469,990 | 3 | 2 | 1,642 |
| 2412 Semillon Street, Oswego, IL | $469,990 | 4 | 3 | 1,953 |
| 142 Daltrey Drive, Oswego, IL | $475,612 | 4 | 4 | 2,104 |
| 2404 Semillon Street, Oswego, IL | $479,990 | 4 | 3 | 1,953 |
| 534 Chestnut Drive, Oswego, IL | $485,900 | 4 | 3 | 2,216 |
Moving Cost Estimate
EXIT Agents in Oswego


Listing Courtesy: Little Realty - 6304169000
Last Updated: 2026-06-02