

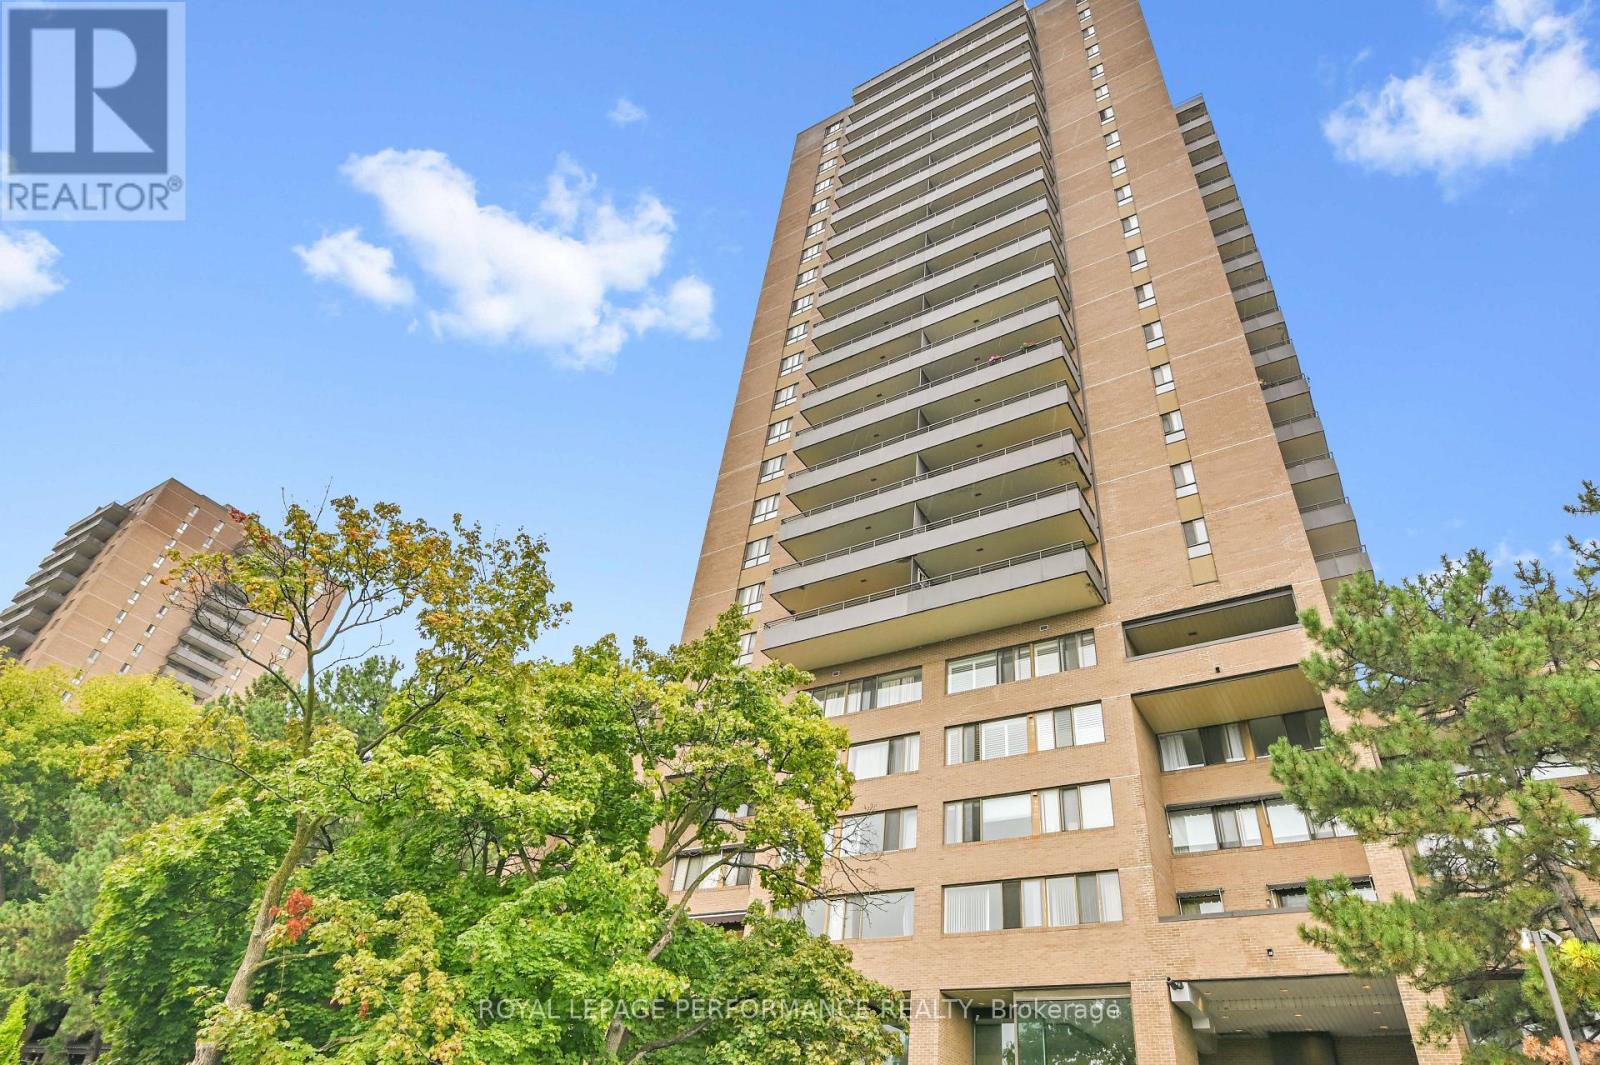
344 - 515 ST LAURENT BOULEVARD Unit 344, Ottawa, ON K1K3X5
3103 - Viscount Alexander Park
Key Facts
Description
Your Urban Oasis Awaits! Looking for a stylish, low-maintenance home that feels like a mini-resort? This 2-bedroom, 1.5 bathroom condo is your perfect match! Nestled in "The Highlands" complex, this two-story gem is freshly painted and ready to welcome you home. Step inside and fall in love with the open main floor - it's bright, airy, and perfect for entertaining. NEW LVP FLOORING in the Living Room, Dining Room & Foyer! Beautiful & easy to maintain. The kitchen is a total showstopper with sleek stainless steel appliances and a cool breakfast bar. Imagine sipping your morning coffee here or whipping up weekend brunches! The wall a/c keeps you comfortable on hot summer days. The large terrace offers a private slice of outdoor heaven - perfect for your morning yoga or evening wind-down. Upstairs, you'll find two comfortable bedrooms, a full bathroom, and a convenient laundry room with a newer washer and dryer. Another wall a/c on the 2nd level makes sleeping more comfortable in the summer months. But wait, there's more! The Highlands isn't just a condo, it's like living at a luxury hotel. We're talking a party room, library, outdoor pool, workshop, private park with a pond, tennis courts, walking paths, gym, hairstyling salon, arts & crafts room, car washing station, saunas & underground parking. Seriously, who needs to leave? Bonus: Condo fees cover heat, hydro, water, amenities and building insurance. An on-site superintendent means no stress maintenance. Location? Absolutely perfect. Close to downtown, shopping, and schools. Your urban lifestyle just got an upgrade! This isn't just a condo. It's your new home sweet home. No Previews, 24hrs irrevocable on all offers as per F244. (id:31684)
Property Information
Property Type
Residential
Sub-Type
Condominium
Parking Spaces
1
Ownership
Condominium/Strata
Listing #
X12835850
Property Features
- Cooling:
- Central Air
- Heating:
- Forced Air, Natural Gas
- Flooring:
- Tile
- Parking:
- Detached
- Lot Features:
- Landscaped
Rooms
- 1.52 m X 1.21 mMain
- Bathroom 12.59 m X 1.25 mSecond
- Bathroom 20.91 m X 2.13 mMain
- Bedroom 23.35 m X 2.74 mSecond
- Dining Room3.65 m X 2.43 mMain
- Kitchen3.17 m X 2.48 mMain
- Laundry1.82 m X 2.74 mSecond
- Living Room4.87 m X 3.35 mMain
- Master Bedroom3.96 m X 3.04 mSecond
HOA & Tax
- HOA:
- CA$1,064/Monthly
Affordability Calculator
$57,800
Estimated monthly payment
$1,538/mo
Principal $231,200 · Est. interest $322,545 over 30 yrs
Neighborhood Market Statistics
How this home compares to active listings in Ottawa, ON
- CA$663,417
- Median Listing Price
- 42
- Median Days on Market
- 1,300
- Median Sq Ft
- CA$431
- Median Price / Sq Ft
- 4,465
- Active Listings
- This home’s price is 56% below the area median.
Market statistics compiled from active EXIT Realty® and MLS listings in Ottawa, ON.
Location
- 344 - 515 ST LAURENT BOULEVARD Unit 344, Ottawa, ON K1K3X5
Nearby Schools
Educarium
Elementary · 0.4 km away
St-Laurent Academy
School · 0.6 km away
Conseil des Ecoles Catholiques de Langue Francaise
Secondary · 0.6 km away
Queen Elizabeth Public School
School · 0.7 km away
Manor Park Public School
Elementary · 1.0 km away
Rideau High School
Secondary · 1.2 km away
Robert E. Wilson Public School
Elementary · 1.3 km away
Polaris Schoolce
School · 1.3 km away
Pets Beautiful by Janie
School · 1.3 km away
College Catholique Samuel-Genest
Secondary School · 1.4 km away
Catholic Secondary School of Innovation
Secondary · 1.4 km away
Ecole Montfort School
School · 1.4 km away
Assumption Catholic Elementary School
Elementary · 1.4 km away
Assumption Catholic School
Elementary · 1.4 km away
Our Lady of Mount Carmel Elementary School
Elementary · 1.4 km away
Ecole Vision Jeunesse
Secondary · 1.6 km away
Ecole Elementaire Catholique Horizon-Jeunesse
Secondary · 1.6 km away
Ottawa Technical Secondary School
Secondary · 1.6 km away
Ahlul-Bayt Islamic School
School · 1.7 km away
St Michael School
Elementary · 1.7 km away
Commute Calculator
Nearby Homes




Similar Homes Nearby




Moving Cost Estimate
EXIT Agents in Ottawa



Listing Courtesy: ROYAL LEPAGE PERFORMANCE REALTY
Data Terms of Use
This website is operated by ROYAL LEPAGE PERFORMANCE REALTY, a brokerage who is a member of The Canadian Real Estate Association (CREA). The content on this website is owned or controlled by CREA. By accessing this website, the user agrees to be bound by these terms of use as amended from time to time, and agrees that these terms of use constitute a binding contract between the user, ROYAL LEPAGE PERFORMANCE REALTY, and CREA.
Copyright
The content on this website is protected by copyright and other laws, and is intended solely for the private, non-commercial use by individuals. Any other reproduction, distribution or use of the content, in whole or in part, is specifically prohibited. Prohibited uses include commercial use, “screen scraping”, “database scraping”, and any other activity intended to collect, store, reorganize or manipulate the content of this website.
Trademarks
REALTOR®, REALTORS®, and the REALTOR® logo are certification marks that are owned by REALTOR® Canada Inc. and licensed exclusively to The Canadian Real Estate Association (CREA). These certification marks identify real estate professionals who are members of CREA and who must abide by CREA’s By-Laws, Rules, and the REALTOR® Code. The MLS® trademark and the MLS® logo are owned by CREA and identify the professional real estate services provided by members of CREA.
Liability and Warranty Disclaimer
The information contained on this website is based in whole or in part on information that is provided by members of CREA, who are responsible for its accuracy. CREA reproduces and distributes this information as a service for its members, and assumes no responsibility for its completeness or accuracy.
Amendments
ROYAL LEPAGE PERFORMANCE REALTY may at any time amend these Terms of Use by updating this posting. All users of this site are bound by these amendments should they wish to continue accessing the website, and should therefore periodically visit this page to review any and all such amendments.