

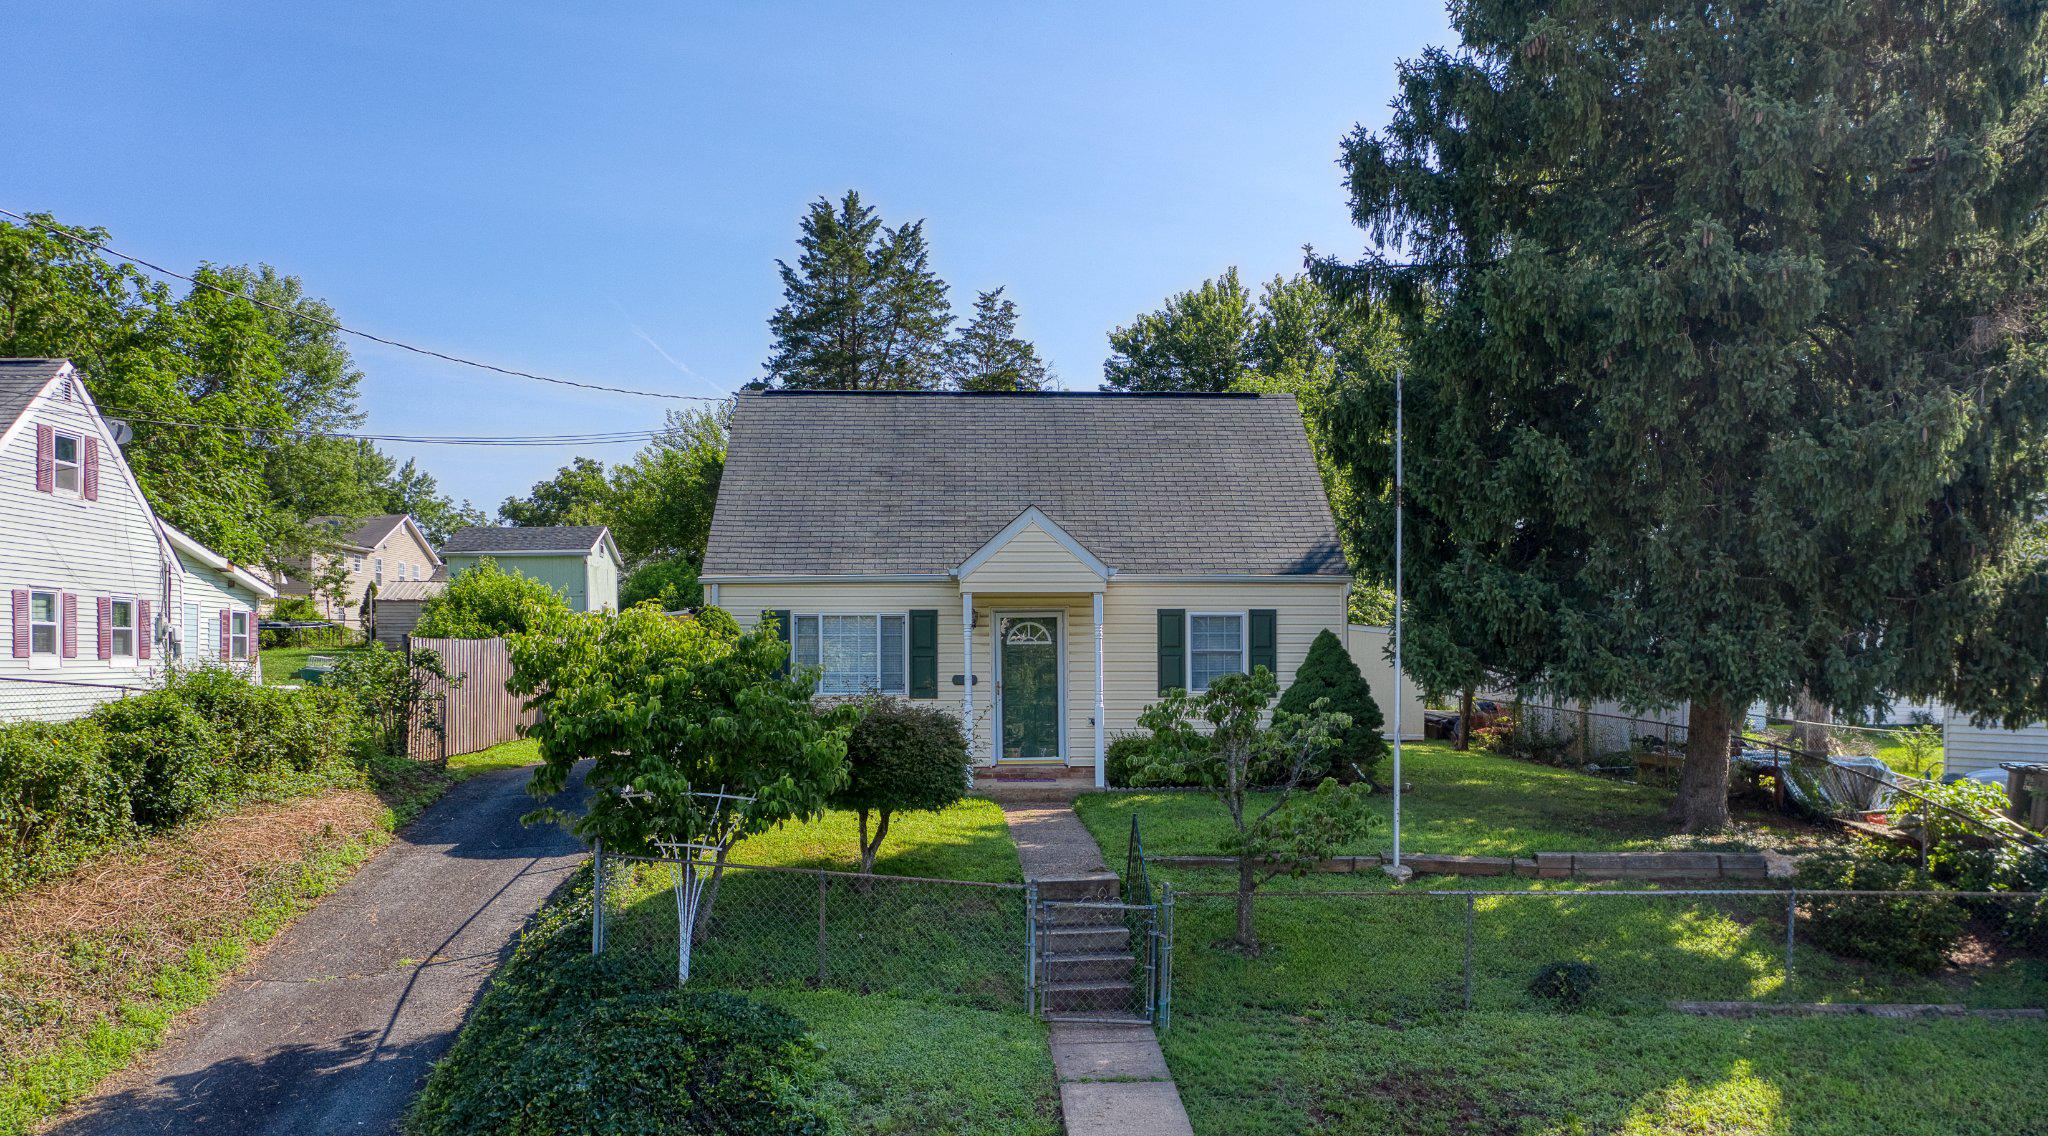
192 CABBEL DRIVE, MANASSAS PARK, VA 20111
MANASSAS PARK · MANASSAS PARK CITY County
Key Facts
Description
Charming and move-in ready, this adorable 3BR/1.5BA Cape Cod is the perfect place to call home! Whether you're looking to downsize or purchase your first home, this well-maintained property offers comfort, convenience, and plenty of outdoor space to enjoy. Situated on a spacious in-town lot, the fully fenced backyard provides privacy and endless possibilities for gardening, pets, entertaining, or simply relaxing outdoors. Additional exterior features include a screened pavilion, storage shed, carport, and off-street parking. Completely rebuilt in 2010, the home offers a functional floor plan with a spacious living room filled with natural light. The kitchen features abundant cabinet and countertop space, gas cooking, and easy access to the main-level laundry area. Two bedrooms and a full bathroom are conveniently located on the main level, while the upper level offers a third bedroom, half bath, and a versatile den that makes an ideal home office, playroom, or reading nook. A neutral color palette throughout makes it easy to personalize and move right in. Conveniently located close to schools, shopping, restaurants, medical facilities, and everyday amenities, this charming home offers the perfect combination of small-town convenience and comfortable living. Don't miss this wonderful opportunity to own an affordable, move-in ready home with a great backyard and plenty of outdoor living space! No HOA!
Property Information
Property Type
Residential
Sub-Type
Single Family Residence
Structure Type
House
Year Built
1957
Living Area
941 sq ft
Lot Size
0.18 acres
Parking Spaces
1
Zoning
R-1
Days on Market
2
MLS® Listing#
VAMP2004136
Property Features
- Interior:
- Eat-in Kitchen, Ceiling Fan(s)
- Exterior:
- Storage
- Appliances:
- Gas Range, Gas Oven, Gas Water Heater, Washer, Dishwasher, Dryer, Exhaust Fan, Refrigerator, Water Heater
- Cooling:
- Central Air, Ceiling Fan(s), Electric
- Heating:
- Exhaust Fan, Natural Gas, Forced Air
- Flooring:
- Carpet, Wood, Vinyl
- Pool:
- None
- Parking:
- Asphalt, Off Street, Detached Carport, Driveway, Detached
- Laundry:
- Laundry Room, Main Level
- Patio:
- Enclosed, Deck
- Fencing:
- Fenced, Wood
- Lot Features:
- Front Yard, Back Yard
- Construction:
- Vinyl Siding
- Foundation:
- Block
- Roof:
- Asphalt
- Windows:
- Window Coverings, Window Treatments
- Other Structures:
- Outbuilding
- Community:
- Sidewalks
- Utilities:
- Cable Available
- Sewer:
- Public Sewer
- Water Source:
- Public
Rooms
- Bathroom 1Main
- Bedroom 1Main
- Bedroom 2Main
- Bedroom 3
- Den
- KitchenMain
- LaundryMain
- Living RoomMain
Schools
- District:
- MANASSAS PARK CITY PUBLIC SCHOOLS
HOA & Tax
- HOA:
- None
- Annual Tax:
- $5,269 (2025)
- Assessed Value:
- $375,000
- Parcel #:
- 8-1-564
Directions
From Manassas: S on Sudley Rd, Take Rt 28-Centreville Rd, take Manassas Dr, r onto Cabbel Dr, follow to 192 Cabbel Dr.
Affordability Calculator
$89,800
Estimated monthly payment
$2,390/mo
Principal $359,200 · Est. interest $501,116 over 30 yrs
Neighborhood Market Statistics
How this home compares to active listings in MANASSAS PARK, VA
- $581,609
- Median Listing Price
- 31
- Median Days on Market
- 2,167
- Median Sq Ft
- $279
- Median Price / Sq Ft
- 244
- Active Listings
- This home’s price is 23% below the area median.
- Its price per sq ft is 71% above the area median.
Market statistics compiled from active EXIT Realty® and MLS listings in MANASSAS PARK, VA.
Location
- 192 CABBEL DRIVE, MANASSAS PARK, VA 20111
Walk Score
Nearby Schools
Paty Kake Day Care
Elementary · 0.3 mi away
Manassas Park City Schools
School · 0.6 mi away
Parkside Middle School
Secondary · 0.7 mi away
Weems Elementary School
Elementary · 0.8 mi away
Emmanuel Christian School
School · 0.8 mi away
Yorkshire Elementary School
Elementary · 0.9 mi away
Manassas City Public Schools
School · 0.9 mi away
Loch Lomond Elementary School
Elementary · 0.9 mi away
The Merit School of Manassas
Elementary · 1.0 mi away
Mount Calvary Baptist Church
School · 1.2 mi away
Bethel Lutheran Preschool
School · 1.2 mi away
Manassas Park High School
Secondary · 1.2 mi away
Manassas Park Middle School
Secondary · 1.3 mi away
Osbourn Park High School
Secondary · 1.3 mi away
New Dominion Middle School
School · 1.3 mi away
Renaissance Montessori School
Elementary · 1.3 mi away
Park Manassas City Schools
School · 1.4 mi away
Sudley Elementary School
Elementary · 1.6 mi away
Manassas Adventist Preparatory School
School · 1.7 mi away
Seton School
Secondary · 1.7 mi away
Commute Calculator
Nearby Homes


Similar Homes Nearby


Moving Cost Estimate
EXIT Agents in MANASSAS PARK


Listing Courtesy: RE/MAX Gateway - 5403411000