

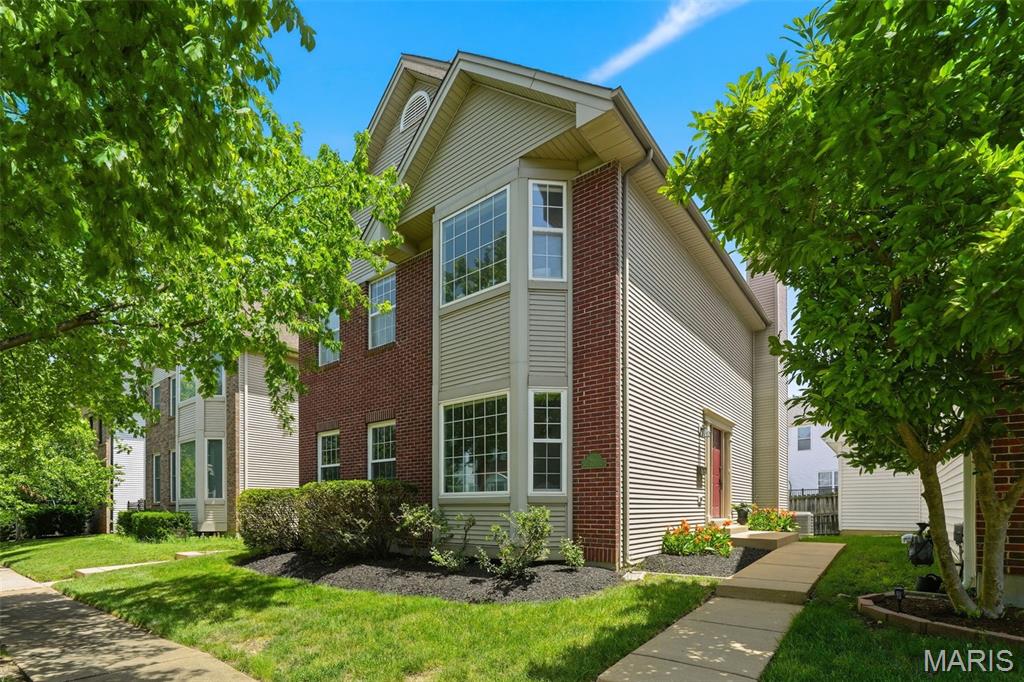
962 Morehouse Lane, University City, MO 63130
Village Of University Place Plat 4 (The) · St. Louis County
Key Facts
Description
Gorgeous two-story home located in the highly desirable gated Village of University Place! Beautifully maintained and move-in ready, this home offers timeless appeal with a dramatic two-story entry foyer, formal living room, and elegant dining room. The refreshed kitchen is designed for both everyday living and entertaining, featuring stainless steel appliances, granite countertops, a breakfast bar, abundant cabinetry, and a walk-in pantry. A sunny breakfast area flows seamlessly into the inviting family room, complete with a cozy fireplace and direct access to the patio and private back yard. Convenience abounds with a main-floor laundry area and an oversized attached two-car garage offering ample parking and storage space. Upstairs, you'll find three generously sized bedrooms and two full baths, including an expansive primary suite with a vaulted ceiling, a large walk-in closet, and a luxurious ensuite bath featuring dual sinks, a separate shower, and a soaking tub. The partially finished carpeted lower level provides additional living space with a recreation room, while the unfinished area offers exceptional storage potential. Perfectly situated in a community just blocks to dining, shopping, and everyday amenities, this exceptional home combines comfort, style, and convenience in one outstanding package. Schedule your private showing today!
Property Information
Property Type
Residential
Sub-Type
Single Family Residence
Structure Type
House
Year Built
1995
Living Area
2,416 sq ft
Lot Size
0.07 acres
Lot Dimensions
40/40xIRR/IRR
Garage Spaces
2
Ownership
Private
Days on Market
13
MLS® Listing#
26026890
Property Features
Interior
Exterior
Appliances
Cooling
Heating
Flooring
Fireplace
Basement
Parking
Laundry
Patio
Fencing
Lot Features
Construction
Foundation
Utilities
Sewer
Water Source
Rooms
- 15x21Basement
- 16x20Second
- Bedroom 210x10Second
- Bedroom 314x13Second
- Dining Room12x12Main
- Family Room12x16Main
- Kitchen12x10Main
- Living Room13x14Main
Schools
- Elementary:
- Flynn Park Elem.
- Middle:
- Brittany Woods
- High:
- University City Sr. High
Financial Details
HOA
None
Annual Taxes
$5,021
Tax year 2025
Parcel Number
17J-11-1424
Affordability Calculator
$95,000
Estimated monthly payment
$2,528/mo
Principal $380,000 · Est. interest $530,134 over 30 yrs
Neighborhood Market Statistics
How this home compares to active listings in University City, MO
- $312,133
- Median Listing Price
- 55
- Median Days on Market
- 1,711
- Median Sq Ft
- $179
- Median Price / Sq Ft
- 2,106
- Active Listings
- This home’s price is 52% above the area median.
- Its price per sq ft is 10% above the area median.
Market statistics compiled from active EXIT Realty® and MLS listings in University City, MO.
Location
Map is currently unavailable for this location.
Points of Interest in University City, MO
Showing the University City area map.
Commute Calculator
Nearby Homes
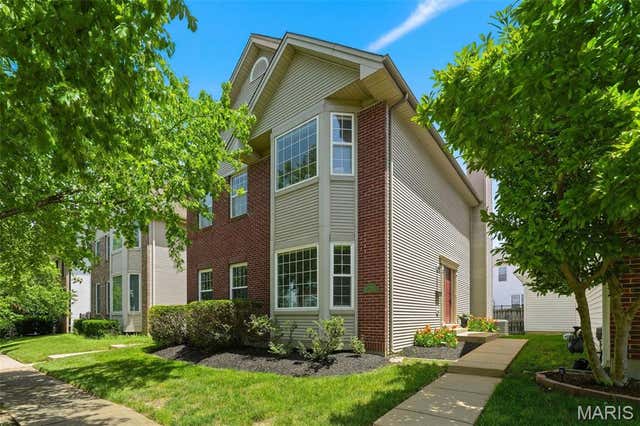


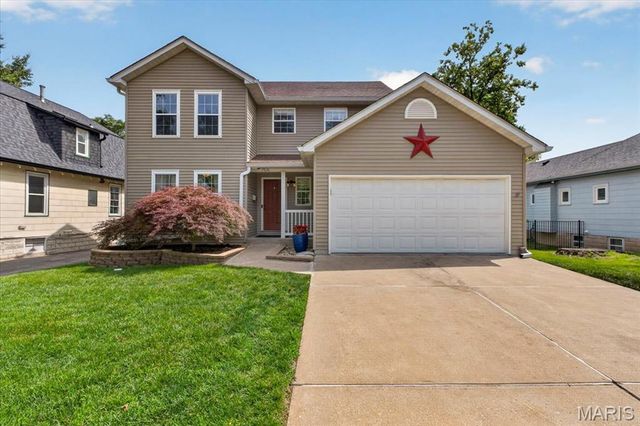

Similar Homes Nearby

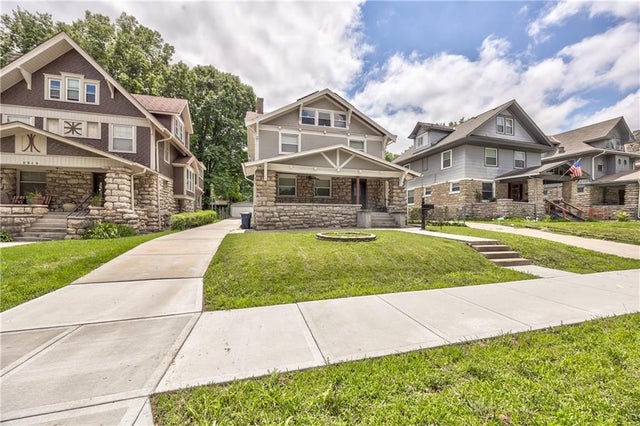
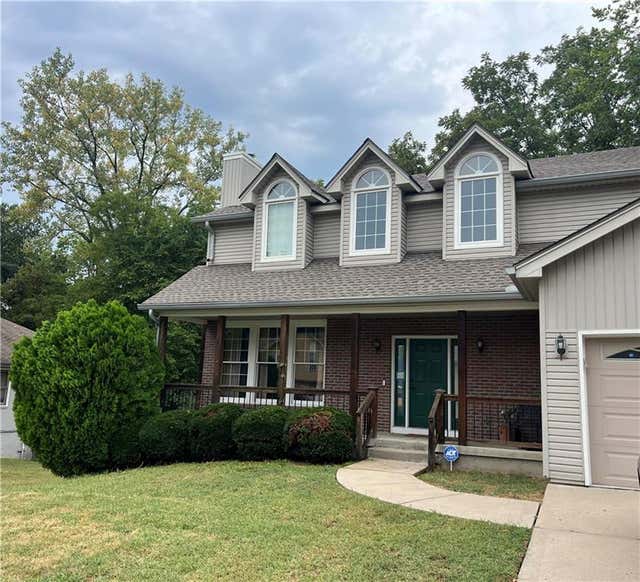
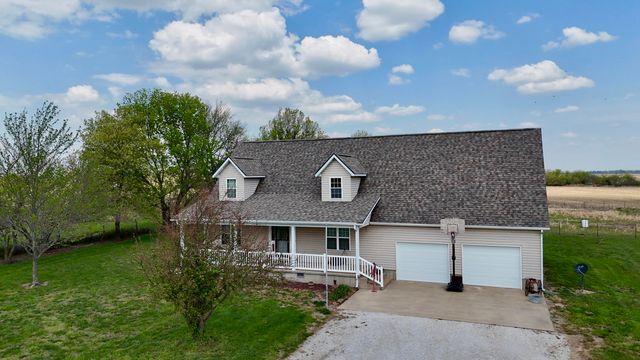
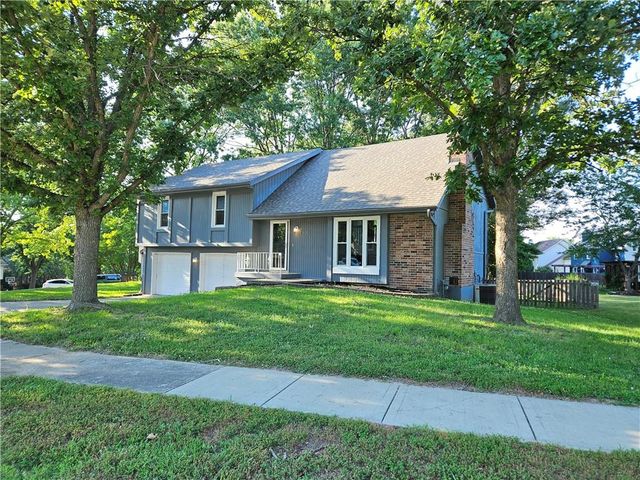
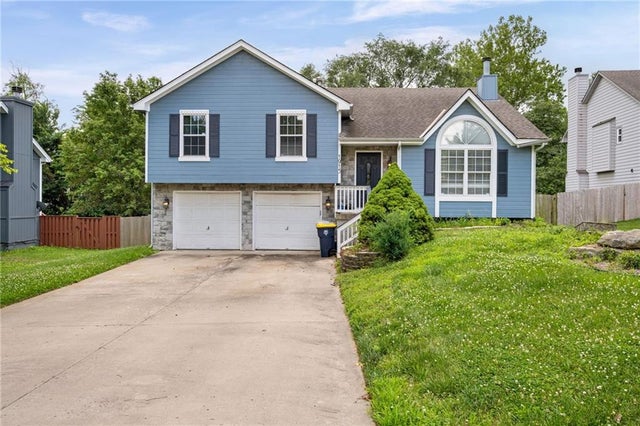
Similar Home Values
Comparable nearby listings and their asking prices.
| Address | Price | Beds | Baths | Sq Ft |
|---|---|---|---|---|
| 0 TBB Gettysburg, Wright City, MO | $334,000 | 3 | 2 | 3,404 |
| 2941 Victor Street, Kansas City, MO | $334,000 | 4 | 3 | 2,700 |
| 5110 Willow Avenue, Kansas City, MO | $335,000 | 4 | 4 | 3,354 |
| 2481 Thorn Road, Golden City, MO | $335,000 | 3 | 3 | 2,496 |
| 1300 NE 80th Street, Kansas City, MO | $335,000 | 3 | 3 | 1,950 |
| 1915 NW 79th Street, Kansas City, MO | $335,000 | 4 | 3 | 1,512 |
Moving Cost Estimate
EXIT Agents in University City


Listing Courtesy: Coldwell Banker Realty - Gundaker - 3149938000
Presented by: Joanne Iskiwitch