


27110 Grand Central Parkway 1U, Floral Park, NY 11005
Queens County
Key Facts
Description
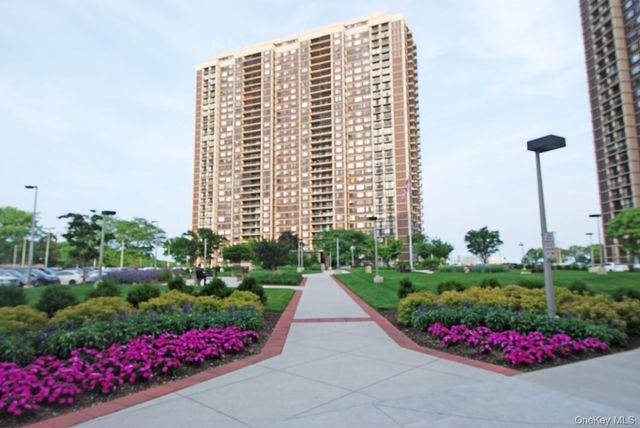
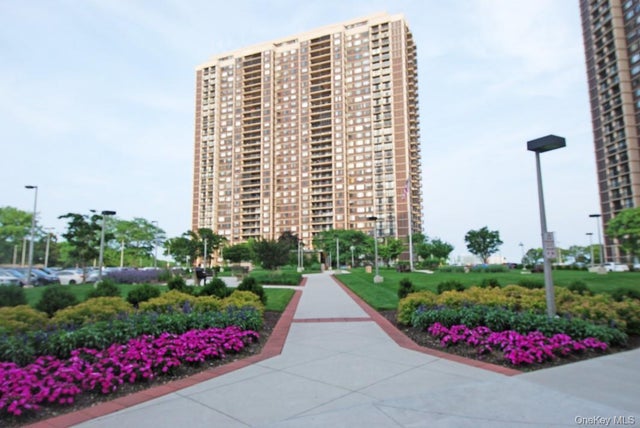
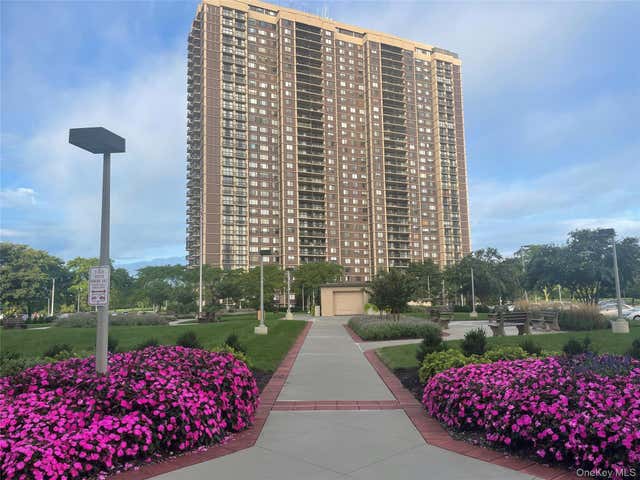
Welcome to North Shore Towers a desirable full-service luxury community. This studio unit offers a bright and comfortable open layout with flexible space for living, dining, and sleeping. The residence features a functional kitchen, full bath, excellent closet space, and a convenient low-maintenance lifestyle. Enjoy resort-style living with outstanding amenities including 24-hour security, doorman/concierge service, indoor parking, outdoor pool, on-site restaurant, shopping arcade, salon, dry cleaner, laundry facilities, grocery store, library, chase bank and beautifully maintained grounds. The Towers Country Club includes a gym and health club, 18 hole course golf, and tennis facility and program. Ideally located near major highways, shopping, restaurants, parks, and public transportation, this unit offers comfort, convenience, and exceptional amenities all in one of the area’s premier gated communities.
Property Information
Property Type
Residential
Sub-Type
Stock Cooperative
Style
High Rise
Year Built
1975
Living Area
673 sq ft
Garage Spaces
1
Parking Spaces
1
Days on Market
3
MLS® Listing#
1009224
Property Features
- Interior:
- High Speed Internet
- Exterior:
- Dog Run, Garden, Playground, Tennis Court(s)
- Appliances:
- Oven, Refrigerator
- Cooling:
- Central Air
- Heating:
- Forced Air
- Flooring:
- Wood
- Pool:
- Community, Fenced, In Ground, Indoor, Outdoor Pool, Pool/Spa Combo
- Parking:
- Assigned, Garage, Private, Underground
- Lot Features:
- Sprinklers In Front, Sprinklers In Rear
- Construction:
- Frame
- Security:
- Building Security, Fire Sprinkler System, Gated Community, Security Gate, Security Lights, Security System, Smoke Detector(s)
- Utilities:
- Cable Connected, Electricity Connected
- Sewer:
- Public Sewer
- Water Source:
- Public
Schools
- Elementary:
- Ps 186 Castlewood
- Middle:
- Irwin Altman Middle School 172
- High:
- Martin Van Buren High School
HOA & Tax
- Parcel #:
- 08489-0001-27110-000-000001U
Affordability Calculator
$45,000
Estimated monthly payment
$1,198/mo
Principal $180,000 · Est. interest $251,116 over 30 yrs
Location
- 27110 Grand Central Parkway 1U, Floral Park, NY 11005
Walk Score
Nearby Schools
Countryside Montessori School
Elementary · 0.6 mi away
Yeshiva Har Torah
Elementary · 0.7 mi away
P. S. 186q the Castlewood School
Elementary · 0.7 mi away
P. S. Q224
Elementary · 0.7 mi away
Great Neck South Middle School
Secondary · 0.7 mi away
P. S. 811q the Marathon School
Elementary · 0.8 mi away
P. S 811 Q
School · 0.8 mi away
Great Neck Public Schools
School · 0.8 mi away
Our Lady of the Snows
School · 0.8 mi away
Great Neck South High School
Secondary · 0.9 mi away
The North Hills School
Elementary · 0.9 mi away
PS 115q the James J. Ambrose School
Elementary · 1.0 mi away
North Shore Hebrew Academy High School
Secondary · 1.1 mi away
P. S. Q023 @ Queens Children Center
School · 1.1 mi away
Irwin Altman Middle School 172
Secondary · 1.1 mi away
Parkville School
School · 1.1 mi away
P224q at 266q
School · 1.1 mi away
P. S. /I. S. 266q
Elementary · 1.1 mi away
Louis Pasteur Middle School 67
Secondary · 1.1 mi away
P. S. /I. S. 208
Elementary · 1.2 mi away
Commute Calculator
Nearby Homes



Similar Homes Nearby


Moving Cost Estimate
EXIT Agents in Floral Park


Listing Courtesy: Exit Realty All Pro - 6316478844
 Fair Housing Notice