

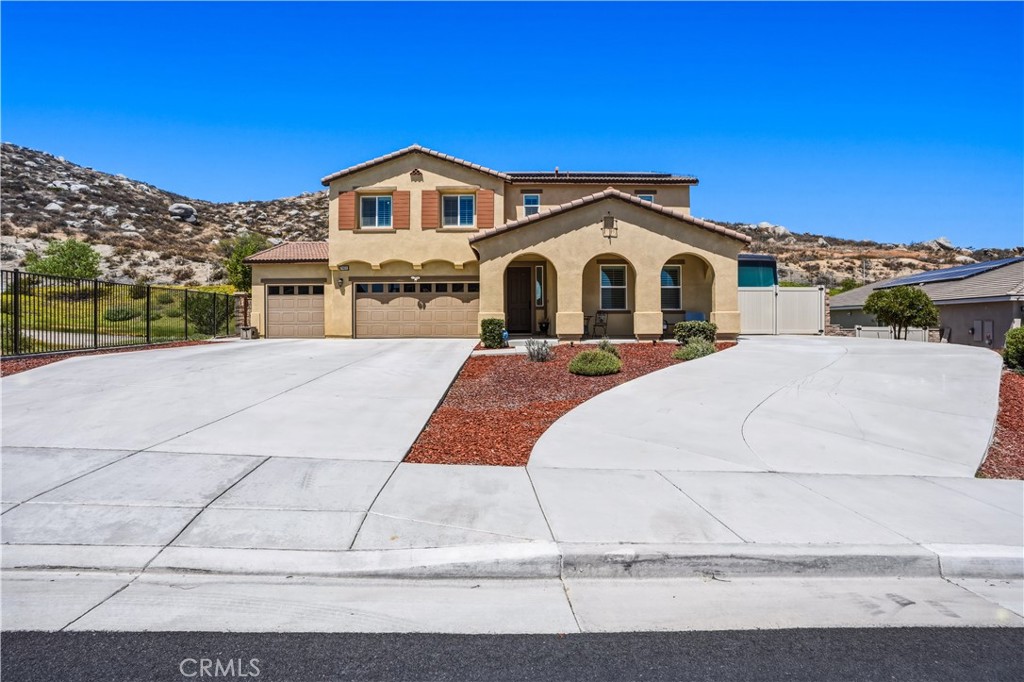
29853 Vista Ridge Road, Winchester, CA 92596
Riverside County
Key Facts
Description
WINCHESTER RIDGE UPGRADED BEAUTY!! BACKING TO OPEN SPACE WITH RV PARKING, SOLAR, EXTRA LARGE 13K+ LOT, SMART HOME TECHNOLOGY, JUNIOR SUITE, NO ONE ON ONE SIDE OR BACK FOR PRIVACY & VIEWS! BETTER THEN NEW, THOUSANDS IN UPGRADES!! Extensive concrete work offering a huge covered ALUMA WOOD patio overlooking the mountain VIEWS and full RV DRIVEWAY with double gates! Luxury vinyl plank flooring throughout, including up the stairs! Gourmet Chef's DREAM island kitchen featuring QUARTZ counters, pecan wood cabinets, custom subway back-splash, stainless-steel appliances, SIX BURNER gas stove top & huge WALK-IN pantry! FULL bedroom EN-SUITE with walk-in closet on lower level for multi-generational living PLUS extra guest half bath! PLANTATION SHUTTERS throughout the home, fresh white paint, SUPER clean and ready for move-in! Upstairs you will find an oversized primary en-suite with separate garden tub overlooking the views, glass walk-in shower, double sink vanity, huge walk-in closet all with vinyl plank flooring! Three more bedrooms with plush carpeting plus a bonus room, large linen closet and full bath give ample space for everyone in the family! 3 CAR GARAGE with EV car charger, concrete added out garage door and large SHED added in back for extra storage! UNBELIEVABLE VIEWS from your front covered patio over the entire valley and forever open space views and privacy from your back yard! Upstairs laundry room with cabinets! Minutes from LAKE SKINNER for boating & fishing, DIAMOND LAKE for renowned hiking, Temecula Wine Country, stores, shopping & easy freeway access! BUYER CONCESSIONS OFFERED FOR RATE BUY DOWN!
Property Information
Property Type
Residential
Sub-Type
Single Family Residence
Structure Type
House
Year Built
2020
Stories
2
Living Area
3,015 sq ft
Lot Size
0.31 acres
Garage Spaces
3
Parking Spaces
1
Days on Market
6
MLS® Listing#
SW26140423
Property Features
- Interior:
- Breakfast Bar, Built-in Features, Ceiling Fan(s), Eat-in Kitchen, High Ceilings, In-Law Floorplan, Open Floorplan, Pantry, Stone Counters, Recessed Lighting, Storage, Entrance Foyer, Walk-In Closet(s)
- Exterior:
- Awning(s), Lighting
- Appliances:
- Convection Oven, Dishwasher, ENERGY STAR Qualified Appliances, ENERGY STAR Qualified Water Heater, Gas Cooktop, Disposal, Microwave, Refrigerator, Water Softener, Tankless Water Heater, Vented Exhaust Fan, Water Heater, Dryer, Washer
- Cooling:
- Central Air
- Heating:
- Active Solar, Central, ENERGY STAR Qualified Equipment, Solar
- Flooring:
- Carpet, Vinyl
- Fireplace:
- None
- Pool:
- None
- Parking:
- Attached, Boat, Concrete, Direct Access, Driveway, Electric Vehicle Charging Station(s), Garage Faces Front, Garage, Oversized, Paved, RV Gated, RV Access/Parking, See Remarks
- Laundry:
- Washer Hookup, Gas Dryer Hookup, Inside, See Remarks, Upper Level
- Patio:
- Covered, Patio
- Fencing:
- Vinyl, Wrought Iron
- Lot Features:
- Back Yard, Front Yard, Gentle Sloping, Sprinklers In Rear, Sprinklers In Front, Rolling Slope, Sloped Up
- Construction:
- Stucco
- Foundation:
- Slab
- Roof:
- Tile
- Windows:
- Window Coverings, Blinds, Double Pane Windows, Drapes, ENERGY STAR Qualified Windows, Plantation Shutters, Shutters
- Security:
- Carbon Monoxide Detector(s), Firewall(s), Smoke Detector(s)
- Other Structures:
- Shed(s), Storage, Workshop
- Community:
- Curbs, Street Lights, Sidewalks
- Utilities:
- Cable Connected, Electricity Connected, Natural Gas Connected, Phone Connected, Sewer Connected, Water Connected
- Sewer:
- Public Sewer
- Water Source:
- Public
Rooms
- Bathroom
- Bedroom
- Bonus Room
- Kitchen
- Laundry
- Living Room
- Master Bathroom
- Master Bedroom
- Master Bedroom
- Office
Schools
- Elementary:
- Winchester
- Middle:
- Rancho Viejo
- High:
- Menifee
HOA & Tax
- HOA:
- Winchester Ridge — $95/Monthly
- Parcel #:
- 461591006
Directions
NEWPORT TO LEON TO FOXHOLLOW TO VISTA RIDGE
Affordability Calculator
$145,980
Estimated monthly payment
$3,885/mo
Principal $583,920 · Est. interest $814,620 over 30 yrs
Neighborhood Market Statistics
How this home compares to active listings in Winchester, CA
- $654,206
- Median Listing Price
- 55
- Median Days on Market
- 2,307
- Median Sq Ft
- $279
- Median Price / Sq Ft
- 184
- Active Listings
- This home’s price is 12% above the area median.
- Its price per sq ft is 13% below the area median.
Market statistics compiled from active EXIT Realty® and MLS listings in Winchester, CA.
Location
- 29853 Vista Ridge Road, Winchester, CA 92596
Nearby Schools
Southshore Elementary
Elementary · 1.7 mi away
Freedom Crest Elementary
Elementary · 1.8 mi away
Callie Kirkpatrick Elementary School
Elementary · 1.9 mi away
Ethan A. Chase Middle School
Secondary · 2.0 mi away
Bell Mountain Middle School
Secondary · 2.4 mi away
Liberty High School
Secondary · 2.4 mi away
Winchester Elementary
Elementary · 2.4 mi away
Mesa View Elementary School
Elementary · 2.9 mi away
Menifee Union School District
School · 3.0 mi away
Menifee Union School District
Secondary · 3.0 mi away
Boulder Ridge Middle School
Elementary · 3.2 mi away
Chester W. Morrison Elementary School
Elementary · 3.7 mi away
Heritage High School
Secondary · 3.8 mi away
Hans Christensen Middle
Secondary · 3.9 mi away
Romoland School District
Elementary · 3.9 mi away
Paloma Valley High School
Secondary · 4.1 mi away
Evans Ranch Elementary School
Elementary · 4.4 mi away
Harvest Valley Elementary School
Elementary · 4.4 mi away
Menifee Preschool
School · 4.5 mi away
Oak Meadows Elementary School
Elementary · 4.6 mi away
Commute Calculator
Nearby Homes


Similar Homes Nearby


Moving Cost Estimate
EXIT Agents in Winchester


Listing Courtesy: LeMarkRealty - 858-864-7355
Presented by: Jennifer Dolled
Licensed in the state of California.