

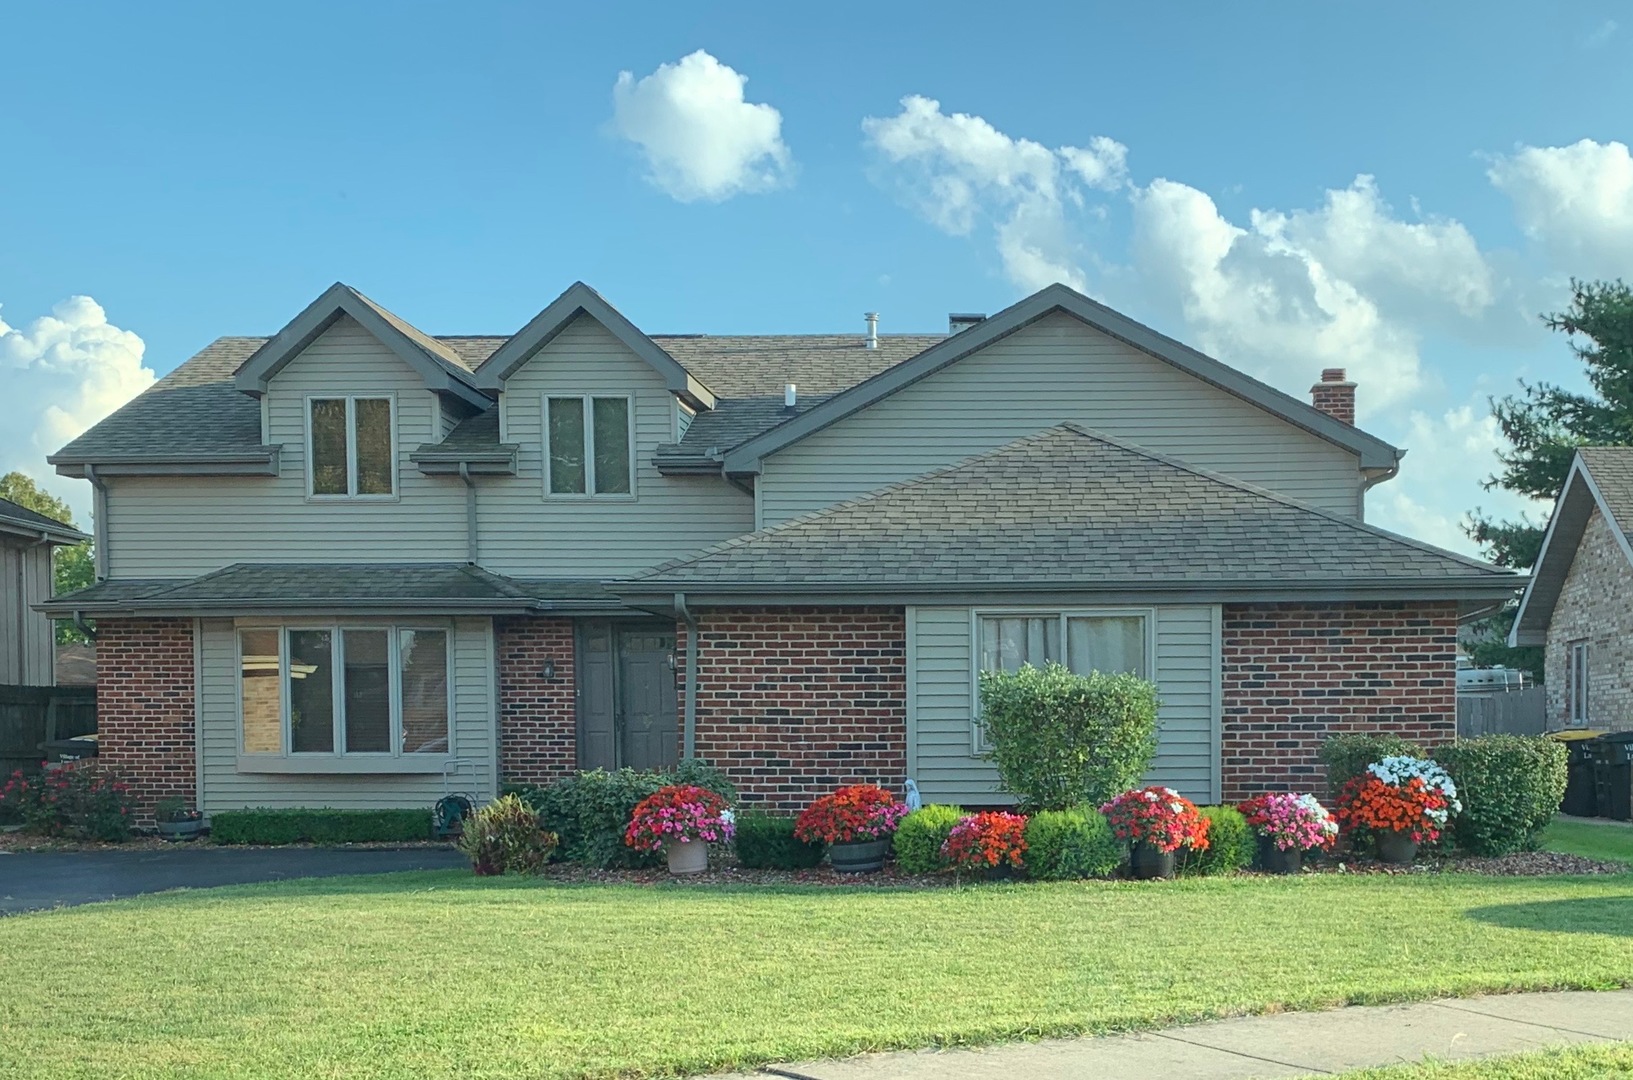
3235 192nd Street, Lansing, IL 60438
Ridgebrook · Cook County
Key Facts
Description
Located on a quiet street, this Quad-level home with 5 Bedrooms plus a large bonus room and 3 Full Baths. The Bonus room can be a home office or playroom. Kitchen with stainless steel appliances and pantry. Lower level family room with fireplace. Enjoy the outdoors and entertain on the patio in your large fenced-in yard. Extra storage space available in the oversized shed. 2.5 car garage. 2 separate HVAC systems (new 2023) keep this extra large home warm in the winter and cool in the summer. Schools within walking distance and easy access to highways.
Property Information
Property Type
Residential
Sub-Type
Single Family Residence
Year Built
1988
Living Area
2,348 sq ft
Lot Dimensions
60x132.5
Garage Spaces
2.5
Parking Spaces
2.5
Ownership
Fee Simple
Days on Market
101
MLS® Listing#
12611907
Property Features
- Appliances:
- Range, Microwave, Dishwasher, Refrigerator, Washer, Dryer, Stainless Steel Appliance(s)
- Cooling:
- Central Air
- Heating:
- Natural Gas, Forced Air
- Fireplace:
- Family Room, Wood Burning, Gas Log, Gas Starter
- Basement:
- Crawl Space
- Parking:
- Asphalt, Garage Door Opener, Attached, Garage
- Patio:
- Patio
- Construction:
- Vinyl Siding, Brick
- Sewer:
- Public Sewer
Rooms
- Bedroom 213X12Second
- Bedroom 39X10Second
- Bedroom 410X15Third
- Bedroom 511X13Third
- Bonus Room11X15Third
- Dining Room13X9Main
- Family Room20X17Lower
- Kitchen15X14Main
- Laundry10X15Lower
- Living Room18X12Main
- Master Bedroom16X12Second
Schools
- Elementary:
- Nathan Hale Elementary School
- Middle:
- Heritage Middle School
- High:
- Thornton Fractnl So High School
- District:
- Thornton Fractnl So High School
HOA & Tax
- Annual Tax:
- $10,467 (2024)
- Parcel #:
- 33053060190000
Directions
Brunham Avenue South to 191st Street East to Walter Street then South to 192nd Street
Affordability Calculator
$65,980
Estimated monthly payment
$1,756/mo
Principal $263,920 · Est. interest $368,192 over 30 yrs
Neighborhood Market Statistics
How this home compares to active listings in Lansing, IL
- 44
- Median Days on Market
- 1,234
- Median Sq Ft
- $159
- Median Price / Sq Ft
- 108
- Active Listings
- Its price per sq ft is 11% below the area median.
Market statistics compiled from active EXIT Realty® and MLS listings in Lansing, IL.
Location
- 3235 192nd Street, Lansing, IL 60438
Nearby Schools
Heritage Middle School
Secondary · 0.1 mi away
Sunnybrook School District 171
Elementary · 0.2 mi away
Nathan Hale Elementary School
Elementary · 0.2 mi away
Eagle Academy Christian School
School · 0.6 mi away
Thornton Fractional South High School
Secondary · 0.8 mi away
Lansing School District 158
School · 1.1 mi away
Lester Crawl Primary Center
Elementary · 1.1 mi away
Memorial Junior High School
Secondary · 1.3 mi away
Angel Academy
School · 1.4 mi away
St John Lutheran School
Elementary · 1.4 mi away
St Paul's Lutheran School
School · 1.4 mi away
Lansing Christian School
School · 1.5 mi away
Tiny Town of Lansing Nursery
Elementary · 1.6 mi away
Trinity Lutheran School
School · 1.6 mi away
St. Thomas More Weis Center
School · 1.7 mi away
Coolidge Elementary School
Elementary · 1.7 mi away
Illiana Christian High School
Secondary · 1.8 mi away
St. Thomas More School
Secondary · 1.8 mi away
St Thomas More
School · 1.8 mi away
Munster High School
Secondary · 1.8 mi away
Commute Calculator
Nearby Homes


Similar Homes Nearby


Moving Cost Estimate
EXIT Agents in Lansing


Listing Courtesy: Weichert, REALTORS - First Chicago - 3124679900
Last Updated: 2026-04-07