

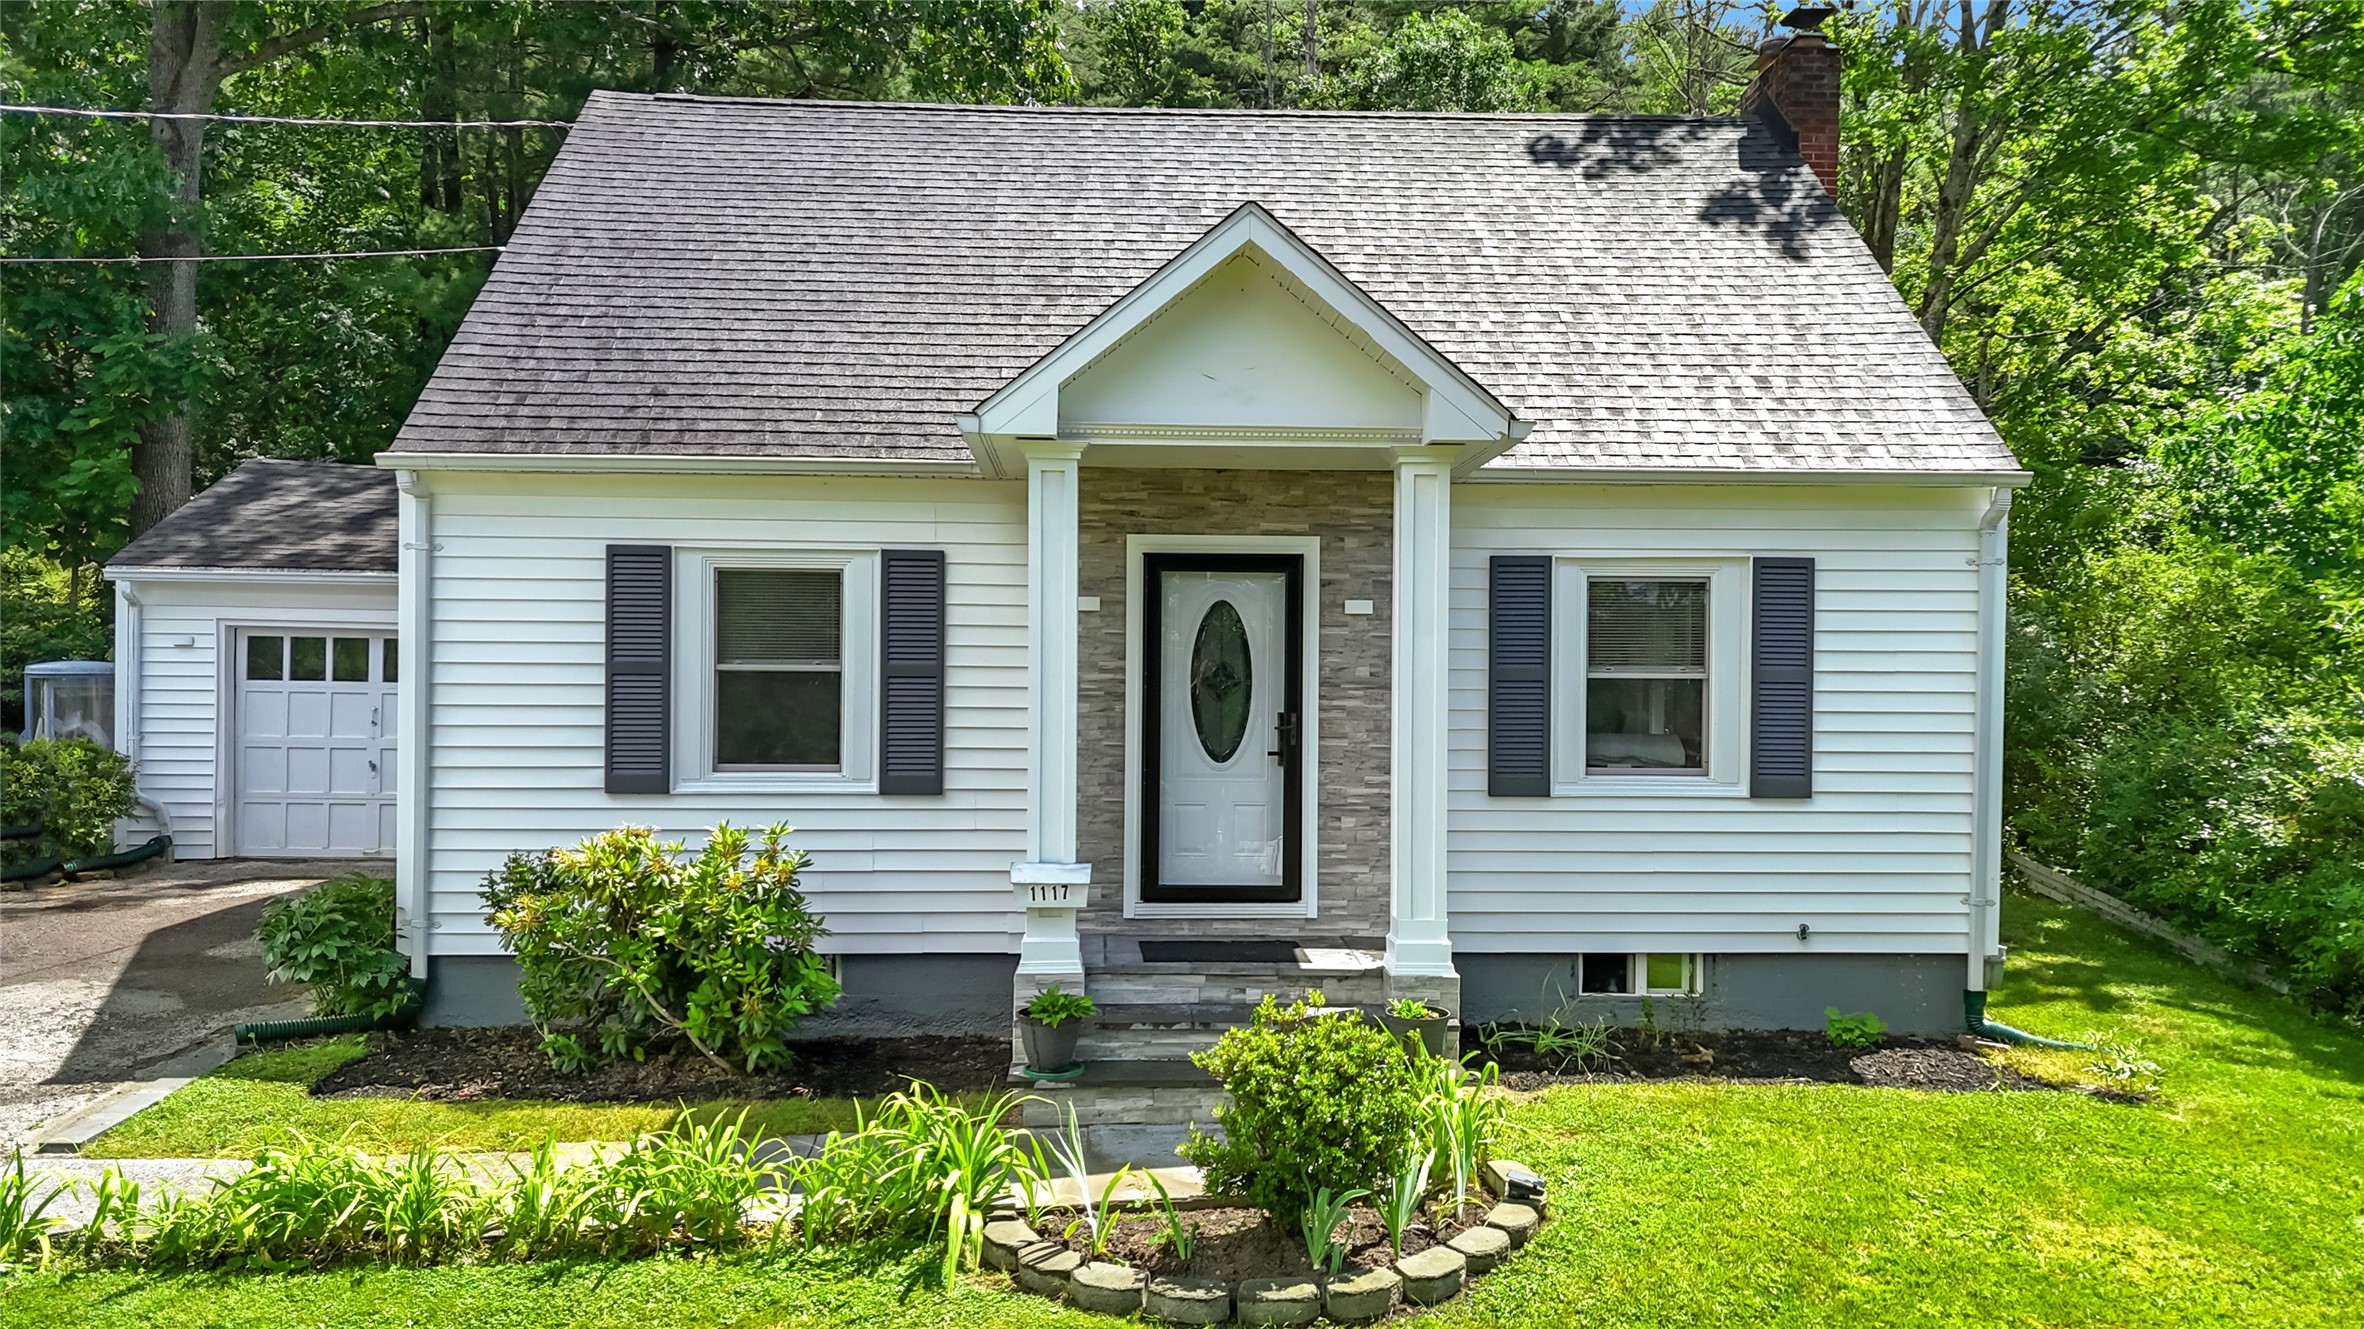
1117 Hillside Dr, Vestal, NY 13850
Broome County
Key Facts
Description
Welcome to 1117 Hillside Dr. Vestal. Perched on the hillside , this beautifully updated cape is fully updated, gourmet kitchen fully applianced, island with dining area. Open living room/dining room , wood burning fireplace. Easy maintenance laminate flooring. There is a main floor bedroom and bonus room in back used as a bedroom. Back bedroom features sliders opening to the back yard and decking. Trex decking in back and on the front entrty area. Main floor also has an updated half bath. Upstairs offers 3 more bedrooms, primary suite with it's own bath. Loads of storage tucked into the eves. Basement is ready for your finishes. Laundry hookups are there as well. Back yard off the decking is a wonderful place to watch the world go by as the birds and nature wander through the yard. Added drainage in back to move water away from the house. Clayton Ave Elementary schools. Make your appointment today!
Property Information
Property Type
Residential
Sub-Type
Single Family Residence
Style
CapeCod
Year Built
1950
Living Area
1,768 sq ft
Lot Dimensions
90x501
Garage Spaces
1
Ownership
OWNER
Zoning
210
Days on Market
10
MLS® Listing#
336538
Property Features
- Exterior:
- Garden
- Appliances:
- Oven, Cooktop, Dishwasher, Gas Water Heater, Microwave, Range, Refrigerator
- Cooling:
- Ceiling Fan(s)
- Heating:
- Natural Gas
- Flooring:
- Laminate, Tile
- Fireplace:
- Living Room, Wood Burning
- Parking:
- Attached, Driveway, Garage, Garage Door Opener
- Laundry:
- Washer Hookup
- Patio:
- Deck, Porch
- Lot Features:
- Garden, Sloped Up
- Construction:
- Vinyl Siding
- Foundation:
- Concrete Perimeter
- Windows:
- Storm Window(s), Insulated Windows
- Sewer:
- Public Sewer
- Water Source:
- Public
Rooms
- 6x10Second
- 5x5First
- 14x14Second
- Bathroom5x7Second
- Bedroom12x9First
- Bedroom10x10Second
- Bedroom10x10Second
- Bonus Room12x12 bedroomFirst
- Dining Room12x13First
- Kitchen16x14First
- Living Room14x25First
Schools
- Elementary:
- Clayton Avenue
HOA & Tax
- Annual Tax:
- $5,270
- Assessed Value:
- $196,400
Directions
Front St to Edgewood to left on Hillside Dr.
Affordability Calculator
$68,000
Estimated monthly payment
$1,810/mo
Principal $272,000 · Est. interest $379,464 over 30 yrs
Neighborhood Market Statistics
How this home compares to active listings in Vestal, NY
- $318,182
- Median Listing Price
- 42
- Median Days on Market
- 2,141
- Median Sq Ft
- $146
- Median Price / Sq Ft
- 48
- Active Listings
- This home’s price is 7% above the area median.
- Its price per sq ft is 32% above the area median.
Market statistics compiled from active EXIT Realty® and MLS listings in Vestal, NY.
Location
- 1117 Hillside Dr, Vestal, NY 13850
Walk Score
Nearby Schools
Vestal Central School District
School · 1.1 mi away
Cub Care Children's Center
School · 1.1 mi away
Our Lady of Sorrows School
School · 1.2 mi away
Charles F Johnson Elementary
Elementary · 1.2 mi away
Clayton Avenue Elementary School
Elementary · 1.3 mi away
Vestal High School
Secondary · 1.4 mi away
Jennie F Snapp Middle School
Secondary · 1.5 mi away
Glenwood Elementary School
Elementary · 1.6 mi away
Union-Endicott Central School District Administration Offices
School · 1.7 mi away
Union-Endicott High School
Secondary · 1.8 mi away
All Saints Catholic School
School · 1.9 mi away
First Presbyterian Church
School · 2.2 mi away
Linnaeus W West Elementary
Elementary · 2.5 mi away
Ann G McGuinness Elmentary School
Elementary · 2.6 mi away
Thomas J Watson Sr Elementary School
Elementary · 2.9 mi away
St Joseph School
School · 2.9 mi away
Vestal Middle School
Secondary · 3.0 mi away
Champions at African Road Elementary School
Elementary · 3.0 mi away
African Road Elementary School
Elementary · 3.0 mi away
Champions at Tioga Hills Elementary School
Elementary · 3.2 mi away
Commute Calculator
Nearby Homes


Similar Homes Nearby



Moving Cost Estimate
EXIT Agents in Vestal


Listing Courtesy: EXIT REALTY HOMEWARD BOUND - 6077295500
 Fair Housing Notice