


622 NW Avenue R, Andrews, TX 79714
Mustang · Andrews County
Key Facts
Description
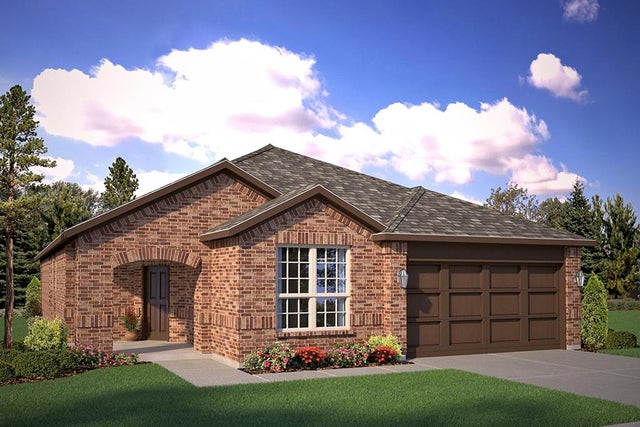
Mustang Ridge offers a wide selection of new homes to choose from, featuring 3 to 5 bedrooms and 2 to 3 bathrooms, starting from a spacious 1,469 sq ft. One of the key benefits is the absence of HOA fees. Our thoughtfully designed new homes are crafted with attention to detail and high-quality finishes, including elevated modern features and designs. The exterior of the homes is equally impressive, featuring durable shingles and brick siding, along with a landscaped front yard.
Property Information
Property Type
Residential
Sub-Type
Single Family Residence
Year Built
2026
Living Area
1,469 sq ft
Lot Size
0.13 acres
Days on Market
1
MLS® Listing#
174534
Property Features
- Interior:
- Pantry, Breakfast Bar
- Appliances:
- Electric Water Heater, Gas Range, Microwave, Dishwasher, Disposal
- Cooling:
- Central Air
- Heating:
- Central
- Flooring:
- Carpet, Vinyl
- Fireplace:
- None
- Parking:
- Garage, Attached
- Fencing:
- Wood
- Lot Features:
- Landscaped
- Foundation:
- Slab
- Roof:
- Composition
- Security:
- Smoke Detector(s)
- Utilities:
- Propane
- Sewer:
- Public Sewer
- Water Source:
- Public
Rooms
- Dining Room
- Master Bathroom
Schools
- Elementary:
- Andrews
- Middle:
- Andrews
- High:
- Andrews
HOA & Tax
- HOA:
- None
- Parcel #:
- 0
Directions
Currently selling from our Yukon Ridge community in Odessa, TX. 6102 Bluebell Drive, Odessa, TX 79762. Model home will be located at 1800 NW 5th St, Andrews, TX 79714. From NW Mustang Drive, travel north on 5th Street.
Affordability Calculator
$57,598
Estimated monthly payment
$1,533/mo
Principal $230,392 · Est. interest $321,417 over 30 yrs
Neighborhood Market Statistics
How this home compares to active listings in Andrews, TX
- $317,857
- Median Listing Price
- 41
- Median Days on Market
- 1,913
- Median Sq Ft
- $169
- Median Price / Sq Ft
- 100
- Active Listings
- This home’s price is 9% below the area median.
- Its price per sq ft is 16% above the area median.
Market statistics compiled from active EXIT Realty® and MLS listings in Andrews, TX.
Location
- 622 NW Avenue R, Andrews, TX 79714
Walk Score
Nearby Schools
Andrews Middle
Secondary · 0.2 mi away
Andrews Independent School
School · 0.2 mi away
Andrews Education Center
Secondary · 0.2 mi away
Ahs Metal Trades
School · 0.2 mi away
Andrews High School
Secondary · 0.2 mi away
Underwood Elementary School
Elementary · 0.6 mi away
Devonian Elementary School
Elementary · 0.7 mi away
Clearfork Elementary School
Elementary · 0.8 mi away
Seminole Mennonite School
School · 26.7 mi away
Jordan Elementary School
Elementary · 27.5 mi away
Barbara Jordan Elementary
Elementary · 27.5 mi away
Seminole Primary School
Elementary · 27.8 mi away
Seminole Success Center
Secondary · 27.8 mi away
Seminole Elementary School
Elementary · 27.9 mi away
Seminole Isd
School · 27.9 mi away
FJ Young Elementary
Elementary · 28.2 mi away
Seminole Independent School District - Bus Barn
School · 28.4 mi away
Seminole High School
Secondary · 28.5 mi away
Buice Elementary Library
Elementary · 28.5 mi away
Seminole Junior High School
Secondary · 28.8 mi away
Commute Calculator
Nearby Homes


Similar Homes Nearby



Moving Cost Estimate
EXIT Agents in Andrews


Listing Courtesy: Heritage Real Estate - 4327010550
Presented by: Lance Marker