48 Liberty Lane, Acton, ME 04001
Eagle's Trace · ME-York County
Key Facts
Description
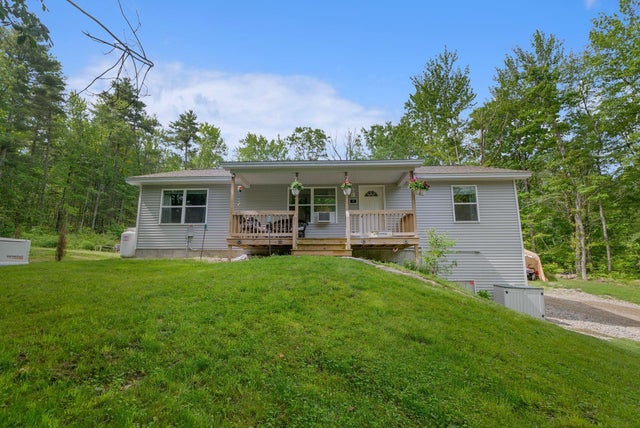
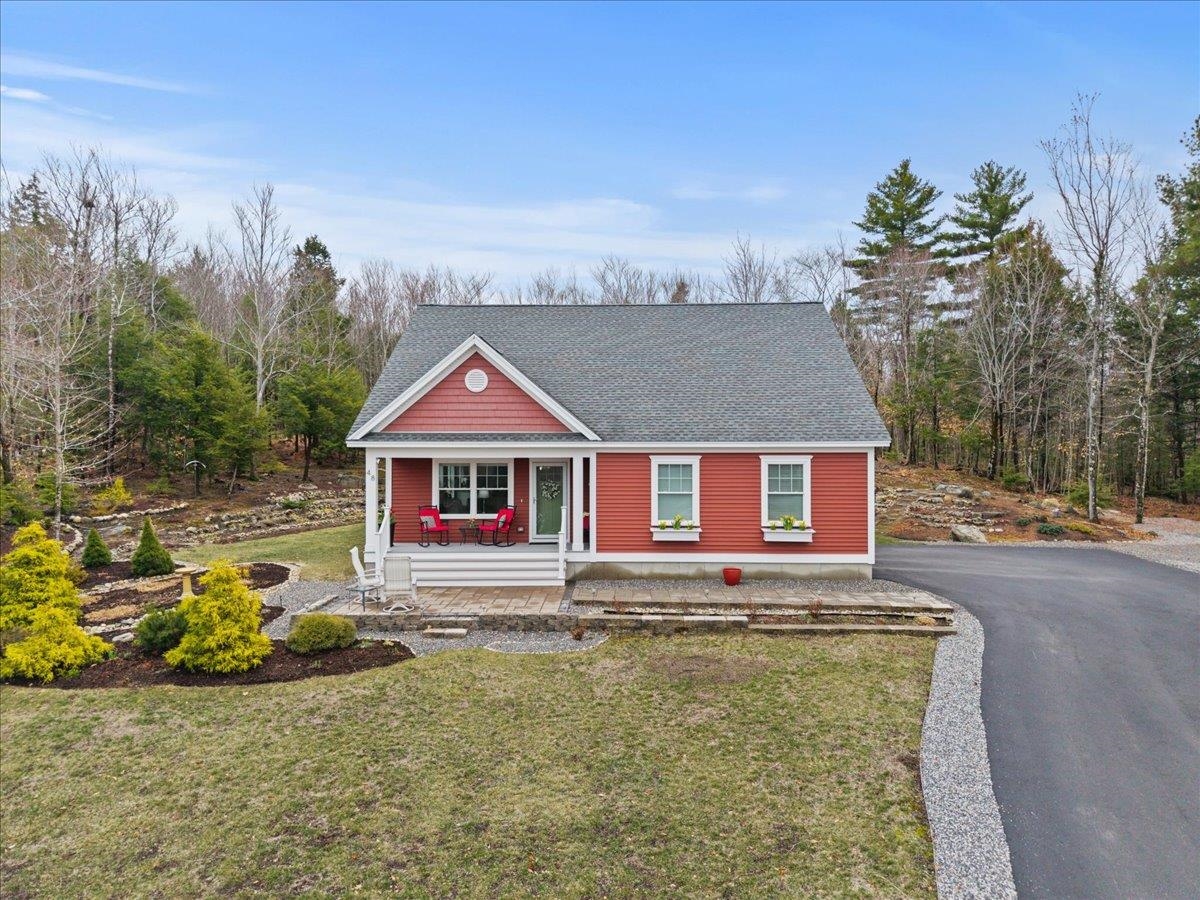
SOMETHING SPECIAL! When quality, style, and comfort come together, the result is truly exceptional. This 2-bedroom, 2-bath Ranch features an open-concept living space that enhances its appeal. As you arrive, you'll be welcomed by beautiful outdoor areas, including a stunning patio in the backyard, perfect for outdoor dining and relaxation. Designed for both efficiency (solar panels) and comfort (gas fireplace), this home is situated in Eagle's Trace a vibrant over-55 community in Acton. It is surrounded by scenic lakes, public beaches, and offers easy access to New Hampshire and a variety of amenities. Association fee is $125/month.
Property Information
Property Type
Residential
Sub-Type
Single Family Residence
Style
Ranch
Year Built
2018
Stories
1
Living Area
1,352 sq ft
Lot Size
1.16 acres
Garage Spaces
2
Parking Spaces
2
Zoning
RC
Days on Market
25
MLS® Listing#
5083938
Property Features
- Interior:
- Kitchen Island, Cathedral Ceiling(s)
- Appliances:
- Refrigerator, Microwave, Dishwasher, Gas Range
- Cooling:
- Ceiling Fan(s), Wall Unit(s)
- Heating:
- Propane, Baseboard, Electric, Heat Pump
- Flooring:
- Tile, Wood
- Fireplace:
- Gas
- Basement:
- Concrete, Full, Unfinished
- Parking:
- Paved, Driveway, Garage, Attached, Direct Access
- Patio:
- Patio, Porch
- Lot Features:
- Rolling Slope, Sloped, Landscaped
- Construction:
- Vinyl Siding, Frame
- Roof:
- Shingle
- Other Structures:
- Shed(s)
- Utilities:
- Other, Propane
- Sewer:
- Septic Tank, Private Sewer
- Water Source:
- Private, Well
Rooms
- Bedroom 2
- Kitchen
- Living Room
HOA & Tax
- Annual Tax:
- $2,462 (2025)
Directions
In Acton, Route 109 to left on Sam Page Road (just before the Post Office), bear left onto Hopper Road, left onto Independence Way, left onto Liberty Lane. property on right w/ sign.
Affordability Calculator
$109,980
Estimated monthly payment
$2,927/mo
Principal $439,920 · Est. interest $613,728 over 30 yrs
Neighborhood Market Statistics
How this home compares to active listings in Acton, ME
- $525,000
- Median Listing Price
- 63
- Median Days on Market
- 1,406
- Median Sq Ft
- $389
- Median Price / Sq Ft
- 40
- Active Listings
- This home’s price is 5% above the area median.
- Its price per sq ft is 5% above the area median.
Market statistics compiled from active EXIT Realty® and MLS listings in Acton, ME.
Location
- 48 Liberty Lane, Acton, ME 04001
Nearby Schools
Maplestone
School · 1.5 mi away
Acton Elementary School
Elementary · 1.8 mi away
Shapleigh Memorial School
Elementary · 3.9 mi away
Hazel Mac Brien Nursery School
Elementary · 5.7 mi away
Paul Elementary School
Elementary · 6.0 mi away
Shortridge Academy
School · 8.2 mi away
Milton Elementary School
Elementary · 8.2 mi away
Hanson Elementary School
Elementary · 8.3 mi away
Gilman School House
School · 8.3 mi away
Nute Library
School · 8.4 mi away
Willard School
Elementary · 8.4 mi away
Carl J Lamb School
Elementary · 8.4 mi away
Sanford High School
Secondary · 8.4 mi away
Sanford Memorial Gymnasium
School · 8.5 mi away
Sanford Regional Vocational Center
School · 8.5 mi away
Sanford Middle School
Secondary · 8.5 mi away
St Thomas Consolidated School
School · 9.3 mi away
Lafayette School
School · 9.4 mi away
Sanford School Department
School · 9.5 mi away
Emerson School
School · 9.8 mi away