

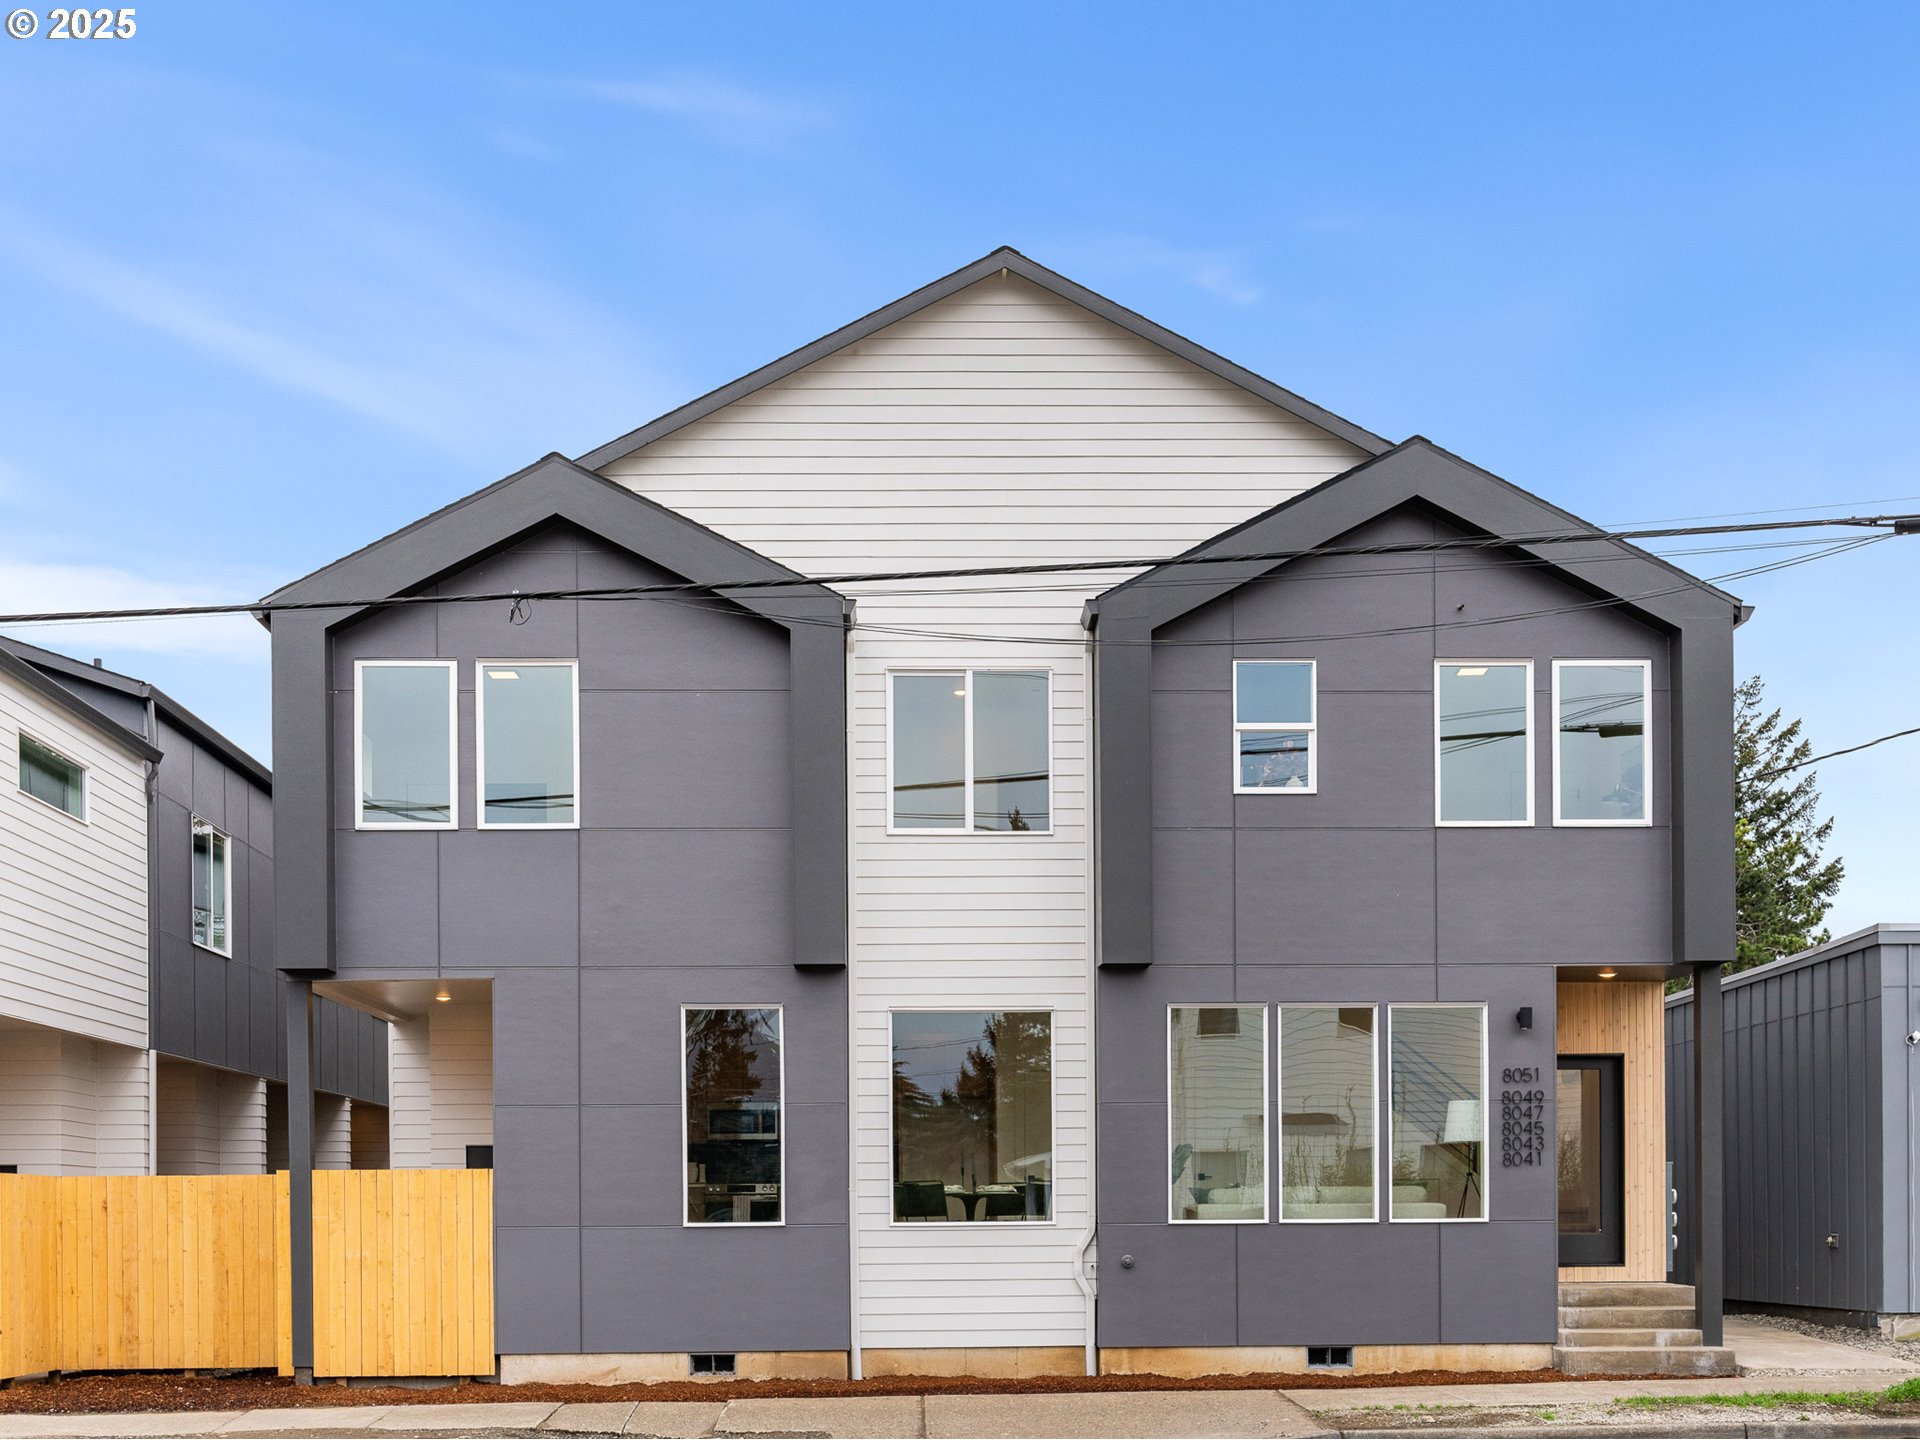
7187 SE CRYSTAL SPRINGS BLVD 11, Portland, OR 97206
BRENTWOOD - DARLINGTON · Multnomah County
Key Facts
Description
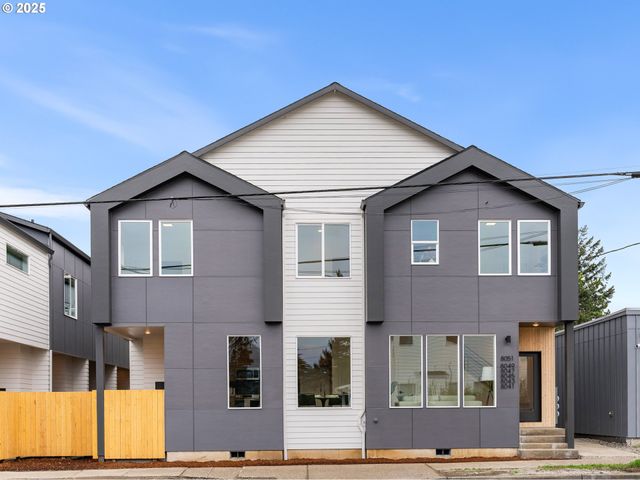
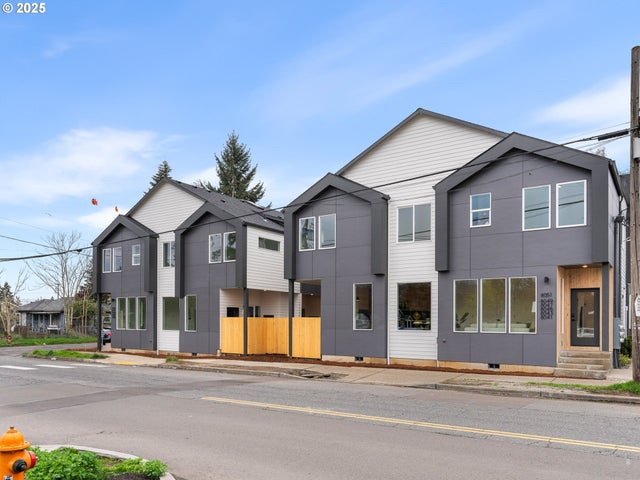
Hello there! I’m your dream home, waiting to welcome you to SE Portland’s charming Brentwood-Darlington neighborhood. From the moment you arrive, my eye-catching curb appeal sets the stage—whether it’s my thoughtfully designed exterior, tasteful landscaping, or inviting approach that makes you feel right at home. But step inside, and you’ll see what truly sets me apart: a versatile 2-bedroom layout plus a flexible third room that’s perfect for a home office, creative studio, or guest space—whatever suits your lifestyle best. My interiors are dressed to impress, showcasing designer finishes that elevate every space. Throughout the community, homes showcase an assortment of color choices from dark to light cabinetry and neutral airy, light finishes, ensuring each home has its own unique style. My extensive tile work shines in both the shower and tub, adding a touch of luxury to your daily routine. Natural light floods my open-concept spaces, creating an inviting and refreshing atmosphere. And when you’re ready to step outside, you’ll love my nice backyard, perfect for relaxing or simply soaking in the fresh Pacific Northwest air. Come see for yourself why I’m more than just a house; I’m the place you’ll want to call home. My list price is for buyers that are eligible for Portland Housing Bureau’s System Development Charge Exemption (SDC), an initiative promoting affordable housing across the City of Portland. If you're not familiar with the program, contact my people; they’re experts and are happy to guide you.
Property Information
Property Type
Residential
Sub-Type
Condominium
Style
Modern / Townhouse
Year Built
2025
Stories
2
Living Area
1,119 sq ft
Zoning
CM1
Days on Market
25
MLS® Listing#
135007355
Property Features
Interior
Appliances
Cooling
Basement
Parking
Patio
Fencing
Lot Features
Foundation
Roof
Windows
Sewer
Water Source
Schools
- Elementary:
- Whitman
- Middle:
- Lane
- High:
- Cleveland
Financial Details
HOA
$119 / Monthly
Parcel Number
R730758
Directions
72nd and Crystal Springs
Affordability Calculator
$59,980
Estimated monthly payment
$1,596/mo
Principal $239,920 · Est. interest $334,710 over 30 yrs
Neighborhood Market Statistics
How this home compares to active listings in Portland, OR
- $507,009
- Median Listing Price
- 170
- Median Days on Market
- 1,572
- Median Sq Ft
- $327
- Median Price / Sq Ft
- 2,279
- Active Listings
- This home’s price is 41% below the area median.
- Its price per sq ft is 18% below the area median.
Market statistics compiled from active EXIT Realty® and MLS listings in Portland, OR.
Location

Points of Interest in Portland, OR
Showing the Portland area map.
Nearby Schools
The Nest Playschool
School · 0.2 mi away
Whitman Elementary School
Elementary · 0.2 mi away
Curious Gardeners Preschool
School · 0.4 mi away
Lane Middle School
Secondary · 0.7 mi away
Woodmere Elementary School
Elementary · 0.8 mi away
Wild Primrose Preschool
School · 0.9 mi away
Community Transition Program
School · 0.9 mi away
Green Thumb School
School · 0.9 mi away
Kelly Elementary School
Elementary · 1.1 mi away
North Clackamas Education Foundation
School · 1.3 mi away
Lewelling Elementary School
Elementary · 1.3 mi away
Sunstone Montessori School
Elementary · 1.3 mi away
The Earth Tortoise School
School · 1.3 mi away
The Village Freeschool
School · 1.4 mi away
Beautiful Savior Lutheran Church
Elementary · 1.4 mi away
Lewis Elementary School
Elementary · 1.4 mi away
Arleta Elementary School
Elementary · 1.5 mi away
Marysville Elementary School
Elementary · 1.5 mi away
Whitcomb Elementary School
Elementary · 1.6 mi away
Puddletown School
Secondary · 1.6 mi away
Commute Calculator
Nearby Homes




Similar Homes Nearby


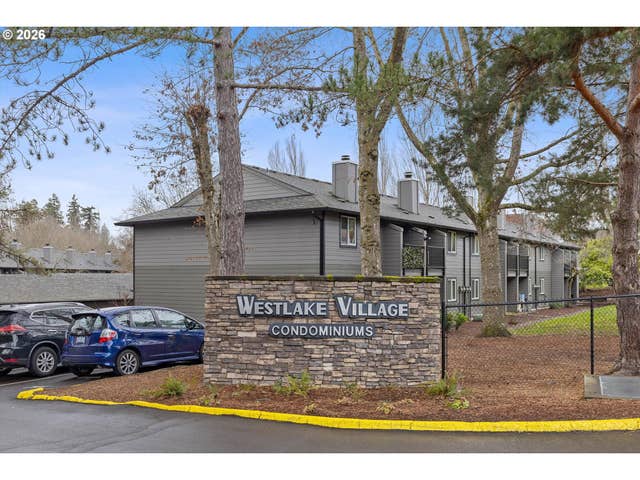
Similar Home Values
Comparable nearby listings and their asking prices.
| Address | Price | Beds | Baths | Sq Ft |
|---|---|---|---|---|
| 12904 SE RAMONA ST, Portland, OR | $210,000 | 3 | 2 | 1,279 |
| 10820 SW MEADOWBROOK DR 62, Portland, OR | $214,000 | 2 | 1 | 914 |
| 12132 SE PARDEE ST, Portland, OR | $214,499 | 3 | 2 | 1,274 |
| 15946 NE FREMONT ST, Portland, OR | $214,999 | 3 | 2 | 1,073 |
| 12300 SE MAIN ST, Portland, OR | $215,000 | 2 | 1 | 962 |
| 12642 NW BARNES RD 8, Portland, OR | $217,000 | 2 | 1 | 812 |
Moving Cost Estimate
EXIT Agents in Portland


Listing Courtesy: Keller Williams Realty Portland Premiere - 503-709-4632
Presented by: Darryl Bodle
Last Updated: 2026-02-26