

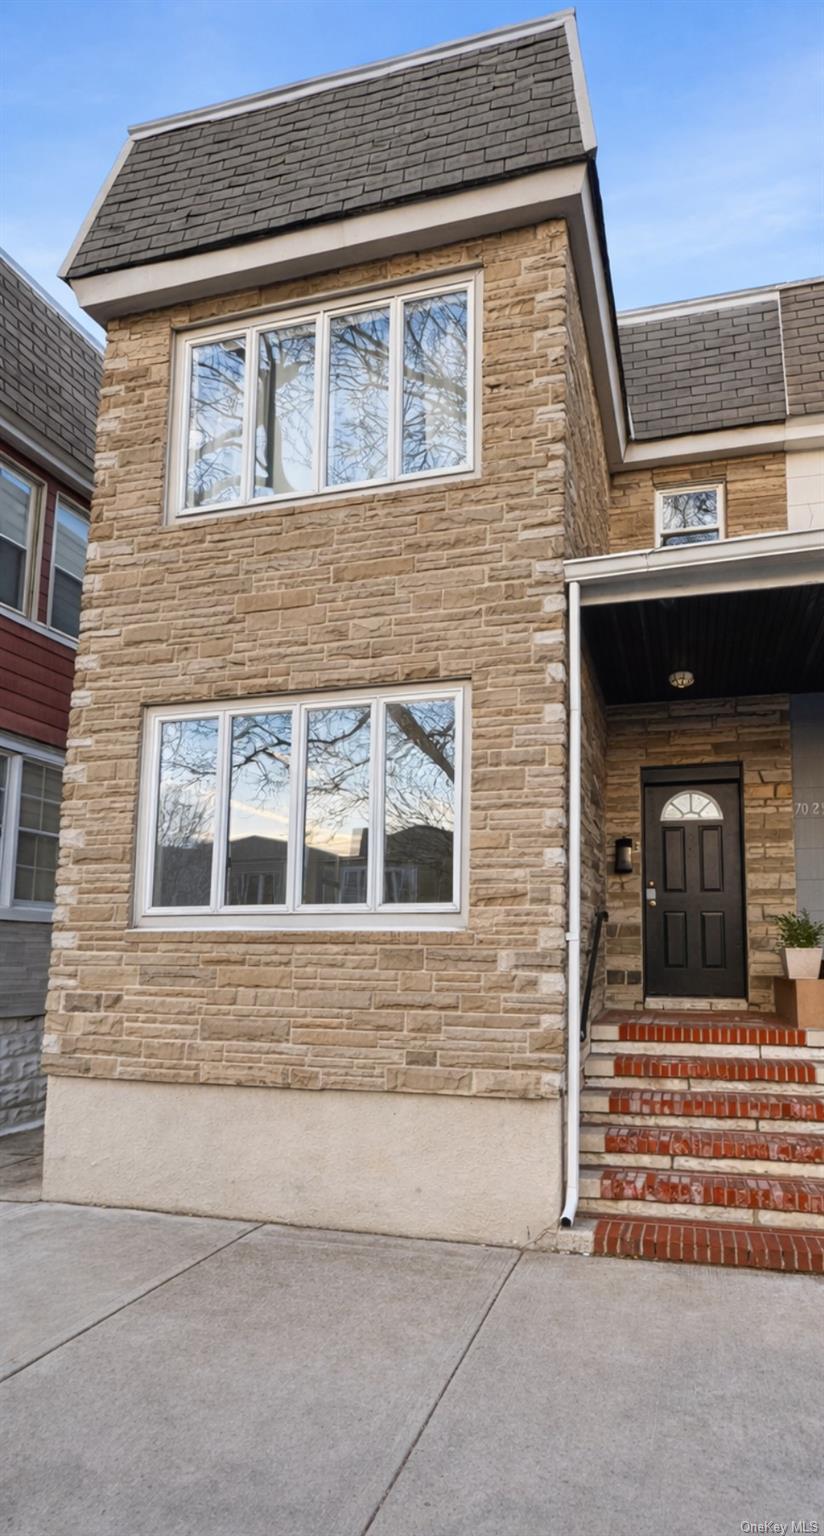
7027 68th Place, Glendale, NY 11385
Queens County
Key Facts
Description
Spacious two-family home located on a quiet residential street in Glendale, Queens. The first-floor unit features 2 bedrooms, living room, dining room, eat-in kitchen, full bathroom, and a den. The second-floor unit offers 3 bedrooms, living room, dining room, eat-in kitchen, and a den. The home features hardwood floors, large windows with great natural light, and a functional layout throughout. Additional highlights include a shared driveway and private garage for convenient parking. Conveniently located near shopping, restaurants, parks, schools, and public transportation. A great opportunity for homeowners or investors.
Property Information
Property Type
Residential
Sub-Type
Single Family Residence
Style
Other
Year Built
1925
Living Area
2,172 sq ft
Lot Size
0.05 acres
Garage Spaces
1
Days on Market
83
MLS® Listing#
970601
Property Features
- Interior:
- Pantry
- Appliances:
- Electric Oven, Gas Oven, Refrigerator, Stainless Steel Appliance(s)
- Cooling:
- Wall/Window Unit(s)
- Heating:
- Radiant, See Remarks
- Basement:
- Finished
- Parking:
- Driveway, Garage
- Construction:
- Brick
- Utilities:
- Electricity Available, Sewer Available, Water Available
- Sewer:
- Public Sewer
- Water Source:
- Public
Schools
- Elementary:
- Ps 91 Richard Arkwright
- Middle:
- PS/IS 119 Glendale
- High:
- Civic Leadership Academy
HOA & Tax
- Annual Tax:
- $8,287
- Assessed Value:
- $59,460
- Parcel #:
- 03657-0042
Affordability Calculator
$235,000
Estimated monthly payment
$6,254/mo
Principal $940,000 · Est. interest $1,311,384 over 30 yrs
Neighborhood Market Statistics
How this home compares to active listings in Glendale, NY
- $1,000,000
- Median Listing Price
- 69
- Median Days on Market
- 1,636
- Median Sq Ft
- $609
- Median Price / Sq Ft
- 46
- Active Listings
- This home’s price is 18% above the area median.
- Its price per sq ft is 11% below the area median.
Market statistics compiled from active EXIT Realty® and MLS listings in Glendale, NY.
Location
- 7027 68th Place, Glendale, NY 11385
Nearby Schools
P. S. 91 the Richard Arkwright School
Elementary · 0.1 mi away
NY Home Inspector School of Queens
Secondary · 0.2 mi away
Middle Village Preparatory Charter School
Secondary · 0.5 mi away
CK Kids
School · 0.5 mi away
Christ the King High School
Secondary · 0.5 mi away
IS 119
Elementary · 0.5 mi away
Middle Village Prep
School · 0.5 mi away
Stop 2k
School · 0.6 mi away
PS 88
Elementary · 0.6 mi away
MS.Sue's Place
School · 0.7 mi away
PS/Is 128q
Secondary · 0.7 mi away
P255q @ 128q
School · 0.7 mi away
P.S. 68
Elementary · 0.8 mi away
PS/Is 87 Middle Village
Elementary · 0.9 mi away
Is 93
Secondary · 1.0 mi away
Joseph F. Quinn Intermediate School 77
Secondary · 1.0 mi away
Notre Dame Catholic Academy
School · 1.0 mi away
P. S 239q
Elementary · 1.1 mi away
Police Officer Ramon Suarez School P. S. 239
Elementary · 1.1 mi away
United Talmudical Seminary
School · 1.1 mi away
Commute Calculator
Nearby Homes
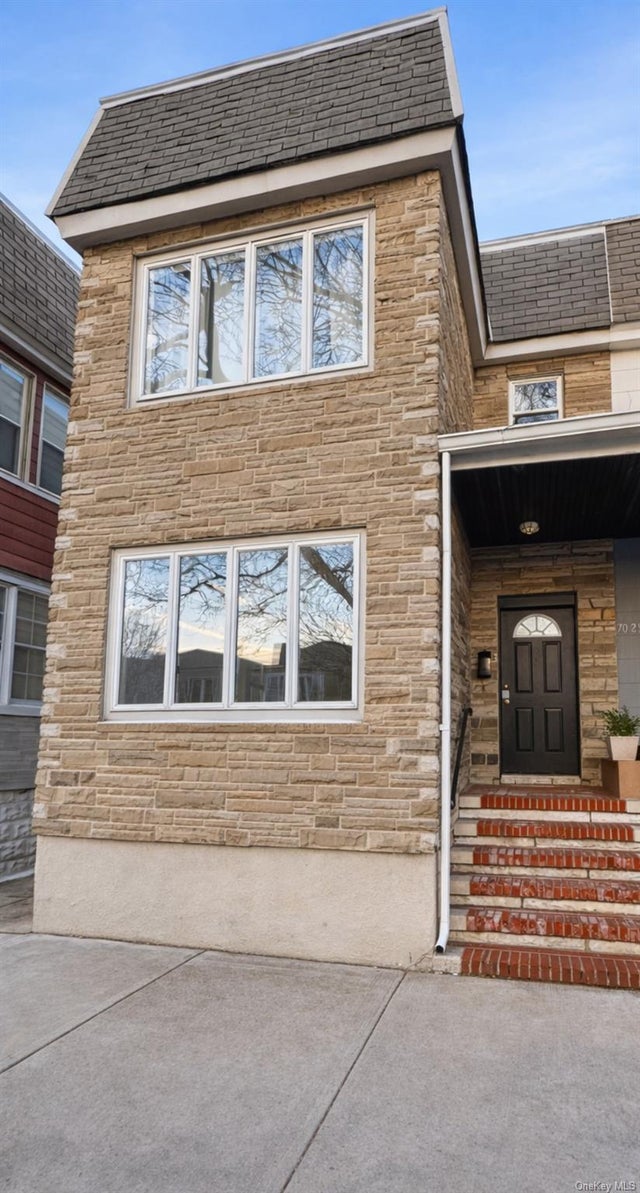


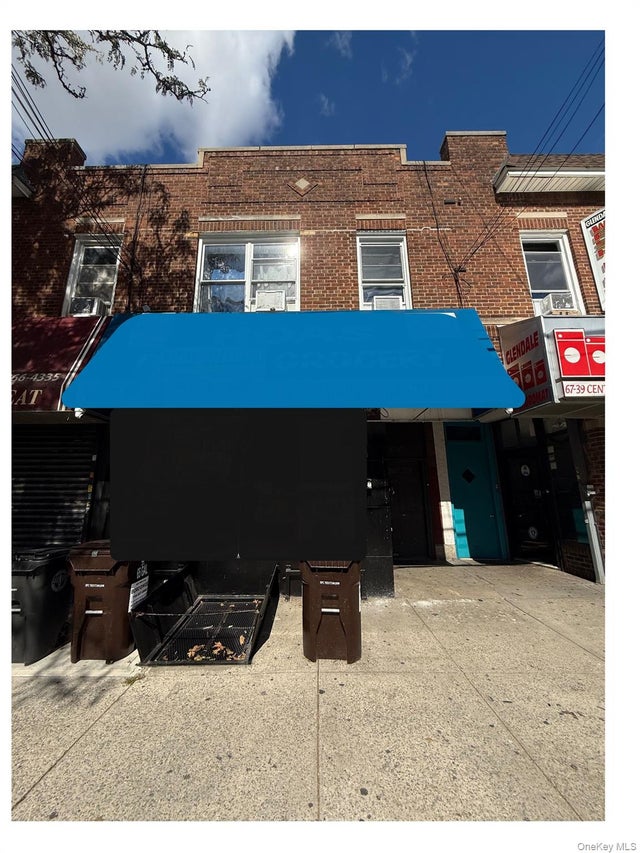


Similar Homes Nearby
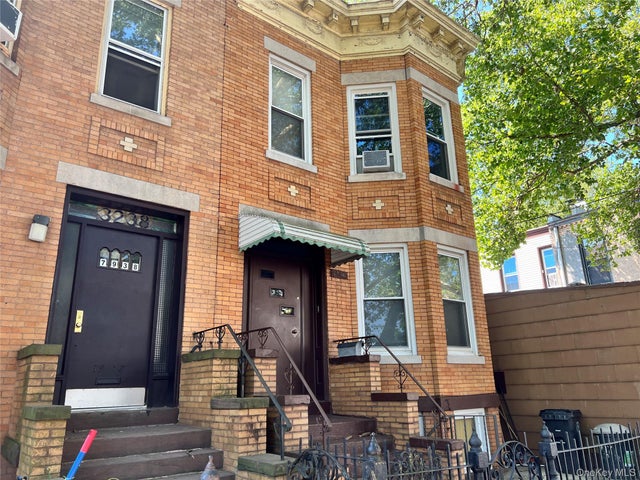


Moving Cost Estimate
EXIT Agents in Glendale


Listing Courtesy: Terra Realty Group Inc - 7183811029
Presented by: Miriam A. Melendez
 Fair Housing Notice