

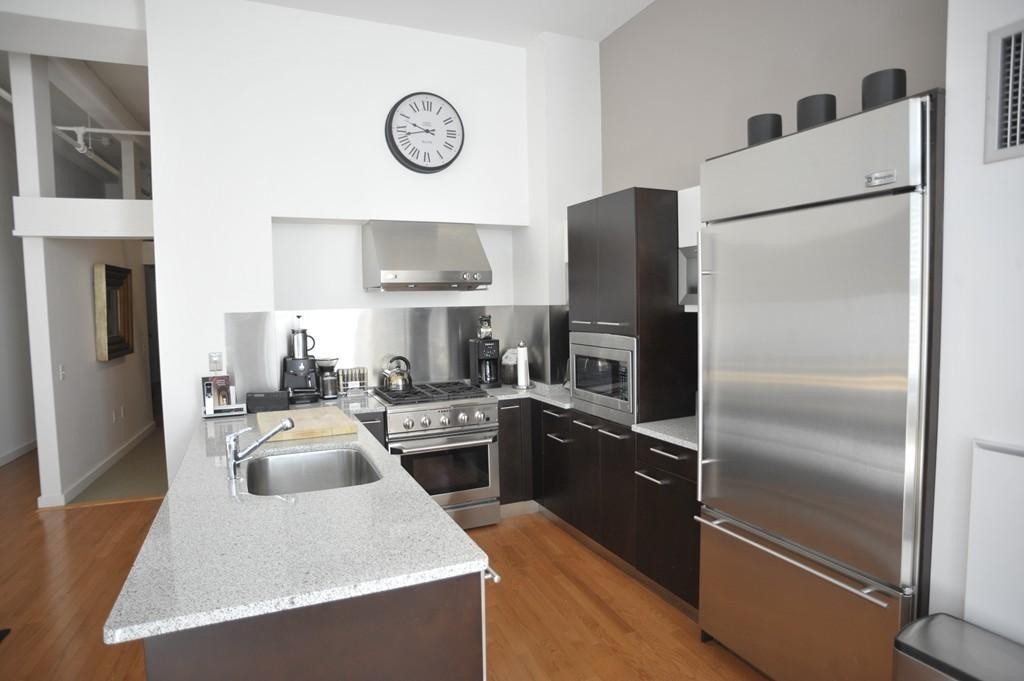
88 Kingston Street 2F, Boston, MA 02111
Suffolk County
Key Facts
Description
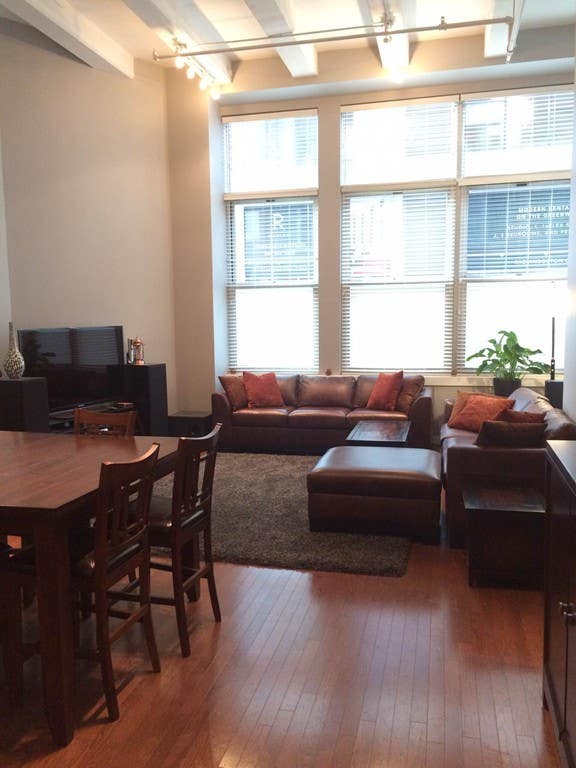
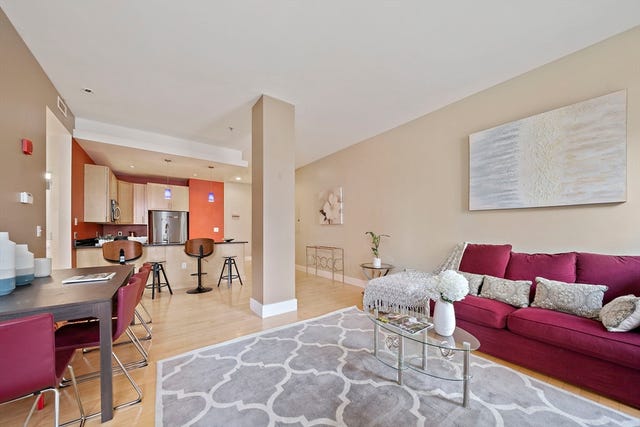
This spacious 2 bed, 2 bath, partially furnished downtown rental is nestled in the center of everything Boston has to offer. Easy access to T-lines, the commuter rail and major highways. The unit offers stainless steel high-end appliances, in unit washer/dryer, high ceilings, and beautiful hardwood floors. Located on the 2nd floor with easy elevator access. While parking is not included, there is ample rental parking in the area. All furniture you see in photos, will stay.
Property Information
Property Type
Residential Lease
Sub-Type
Condominium
Living Area
1,140 sq ft
Lot Size
99,999,999 sq ft
Days on Market
4
MLS® Listing#
73529309
Property Features
Interior
Appliances
Laundry
Financial Details
HOA
None
Parcel Number
4565960
Directions
Bedford to Kingston
Affordability Calculator
$900
Estimated monthly payment
$24/mo
Principal $3,600 · Est. interest $5,022 over 30 yrs
Neighborhood Market Statistics
How this home compares to active listings in Boston, MA
- $965,759
- Median Listing Price
- 53
- Median Days on Market
- 1,285
- Median Sq Ft
- $829
- Median Price / Sq Ft
- 1,950
- Active Listings
- This home’s price is 100% below the area median.
- Its price per sq ft is 100% below the area median.
Market statistics compiled from active EXIT Realty® and MLS listings in Boston, MA.
Location

Points of Interest in Boston, MA
Showing the Boston area map.
Nearby Schools
William J Ostiguy High School
Secondary · 0.2 mi away
Panorama Education
School · 0.3 mi away
Elma Lewis Center at Emerson College
School · 0.4 mi away
Quincy Upper School
Secondary · 0.4 mi away
Quincy Elementary School
Elementary · 0.4 mi away
Boston Renaissance Charter School
School · 0.6 mi away
Grover Cleveland School
Elementary · 0.6 mi away
Abiel Smith School
School · 0.6 mi away
Beacon Hill Nursery School
Elementary · 0.6 mi away
Park Street School
Elementary · 0.7 mi away
New England Bartending School
School · 0.7 mi away
Torit Montessori School
Elementary · 0.7 mi away
The Advent School
Elementary · 0.8 mi away
John Winthrop School
Elementary · 0.8 mi away
St John School
Secondary · 0.8 mi away
School of Fashion Design
School · 0.9 mi away
Learning Project Elementary School
Elementary · 0.9 mi away
William Mckinley School
Elementary · 0.9 mi away
Cathedral High School
Secondary · 0.9 mi away
Eliot Intermediate School
School · 0.9 mi away
Commute Calculator
Nearby Homes

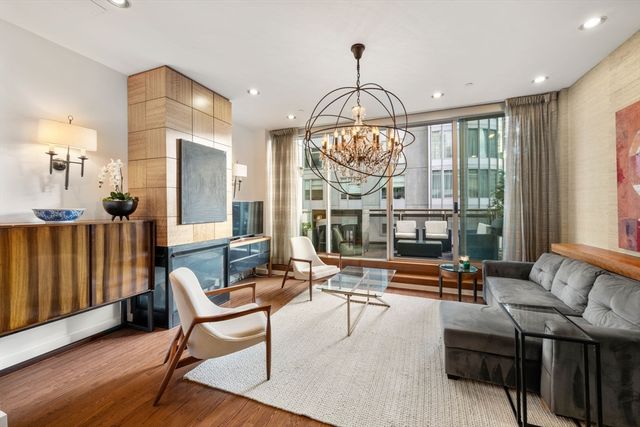
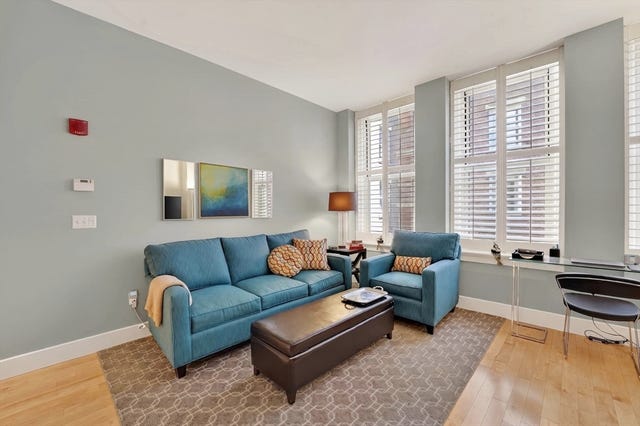
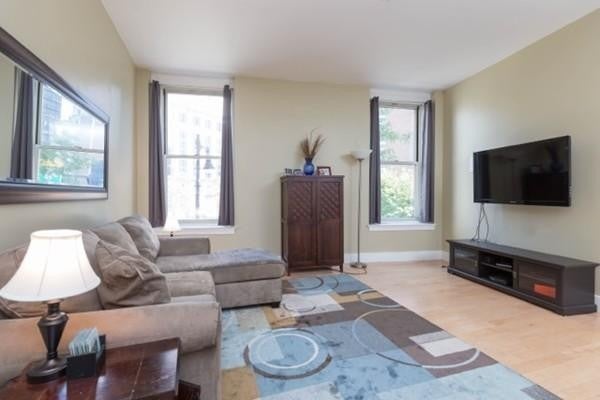
Similar Homes Nearby
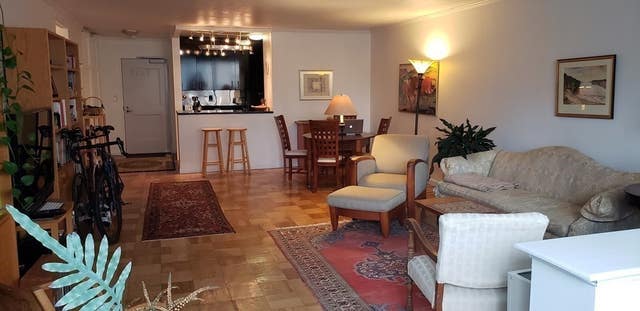
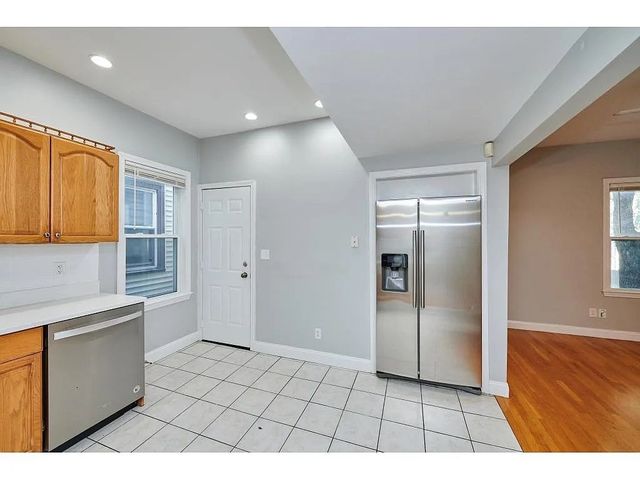


Similar Home Values
Comparable nearby listings and their asking prices.
| Address | Price | Beds | Baths | Sq Ft |
|---|---|---|---|---|
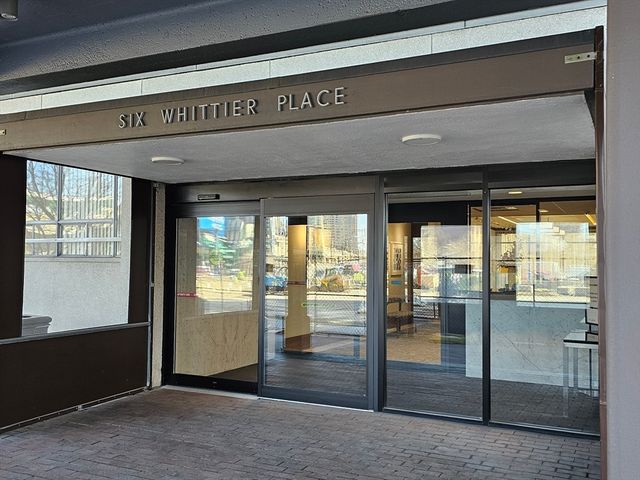
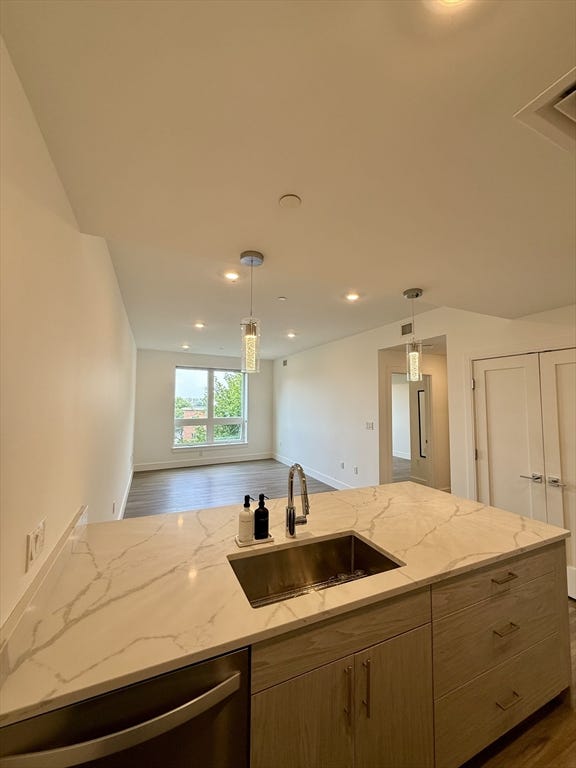
| 6 Whittier Place 5H, Boston, MA | $3,150/mo | 1 | 1 | 802 |
| 5-7 Transit Street 5 - 1, Boston, MA | $3,150/mo | 2 | 1 | — |
| 65 Worcester St 2, Boston, MA | $3,150/mo | 1 | 1 | 580 |
| 901 Saratoga Street 3, Boston, MA | $3,150/mo | 3 | 1 | 1,200 |
| 6 Whittier Place 10J, Boston, MA | $3,150/mo | 1 | 1 | 802 |
| 386 Market Street 202, Boston, MA | $3,150/mo | 1 | 1 | 715 |
Moving Cost Estimate
EXIT Agents in Boston


Listing Courtesy: Compass - 6172063333
Presented by: Dylan Roast