

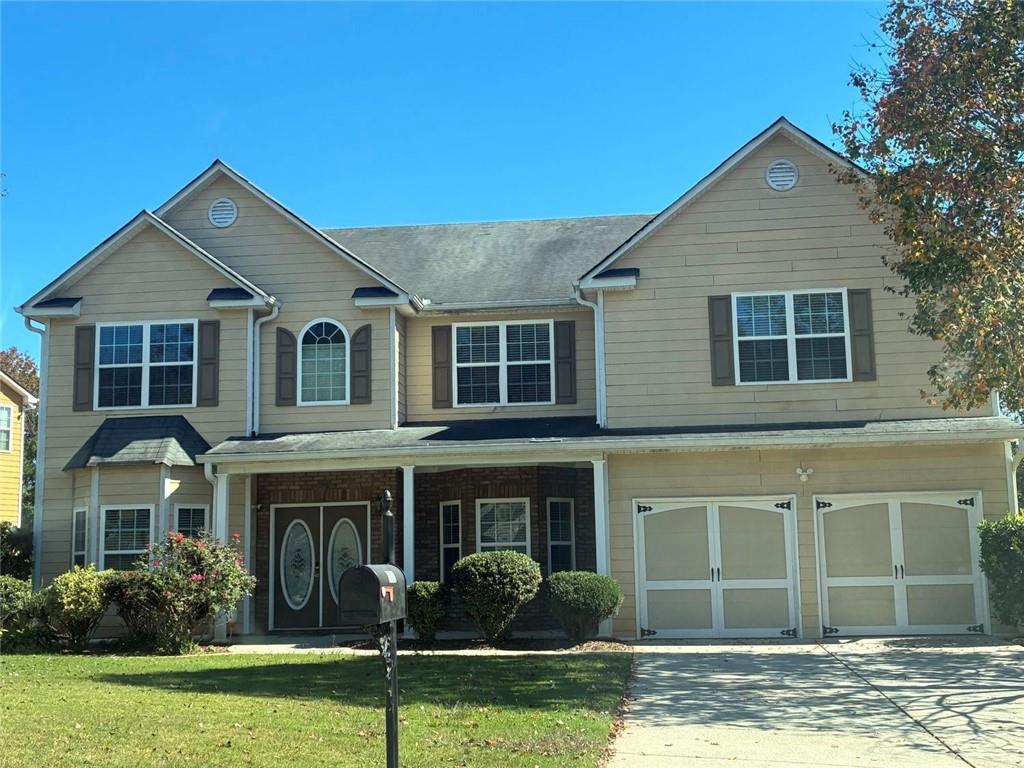
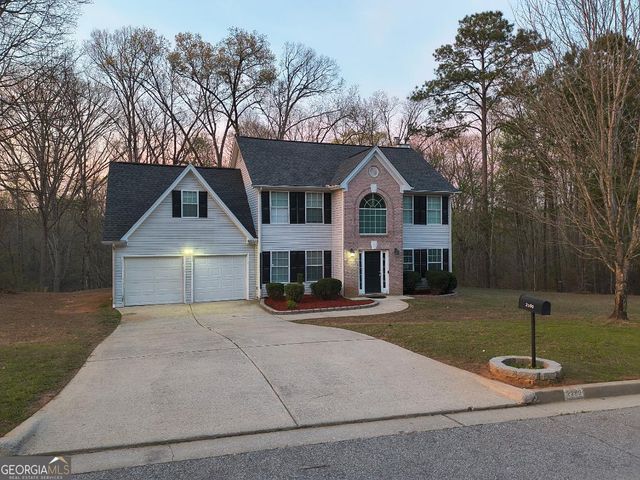
6022 Southbend Court, Douglasville, GA 30134
HAMRICK LAKE · Douglas County
Key Facts
Description
Nestled in the welcoming community of Douglasville, Georgia, the residence located at 6022 Southbend Court presents an exceptional opportunity to acquire a substantial property in an established location. This home offers a comfortable and spacious environment. With 4256 square feet of living area, the scale of this residence allows for a multitude of living arrangements and decorative possibilities. Imagine the freedom to create distinct zones for relaxation, entertainment, and work, all within the embrace of your own home. The open layout provides a canvas for your personal style, allowing you to craft a space that truly reflects your vision and caters to your specific lifestyle. Constructed in 2007, this residential property offers the advantages of modern construction techniques with an established presence. Consider the possibilities for creating a home that is both timeless and contemporary, a place where memories are made and cherished for years to come. This Douglasville property represents a sound investment and a wonderful place to call home. The home of your dreams! Run, don't walk to this one. You just might miss out on the best views, the best space, just an overall beautiful place of serenity. When you walk out your back door, with direct access to the lake, it will make you feel like you're in your forever home. There's no other home like this one.
Property Information
Property Type
Residential
Sub-Type
Single Family Residence
Style
Contemporary
Year Built
2007
Stories
2
Living Area
4,256 sq ft
Lot Size
0.10 acres
Lot Dimensions
50x170
Garage Spaces
2
Parking Spaces
2
Days on Market
246
MLS® Listing#
7672175
Property Features
- Interior:
- Eat-in Kitchen, Pantry, In-Law Floorplan, Crown Molding, Cathedral Ceiling(s), Double Vanity, Walk-In Closet(s)
- Exterior:
- Other
- Appliances:
- Dishwasher, Disposal, Gas Cooktop, Gas Oven, Electric Water Heater, Range Hood, Self Cleaning Oven
- Cooling:
- Other, Central Air, Electric
- Heating:
- Forced Air, Natural Gas
- Flooring:
- Carpet
- Fireplace:
- Family Room, Gas Starter
- Basement:
- None
- Pool:
- None
- Parking:
- Attached, Driveway, Garage, Garage Faces Front
- Laundry:
- Laundry Room, In Hall
- Patio:
- Patio
- Fencing:
- None
- Lot Features:
- Cul-De-Sac, Back Yard, Cleared, Front Yard, Landscaped
- Construction:
- Other, Cedar, Brick Veneer
- Foundation:
- Slab
- Roof:
- Other
- Windows:
- Double Pane Windows, Bay Window(s), Insulated Windows
- Security:
- Security System, Security System Owned, Smoke Detector(s)
- Other Structures:
- Other
- Community:
- Lake, Restaurant, Sidewalks, Street Lights
- Utilities:
- Cable Available, Electricity Available, Natural Gas Available, Sewer Available, Underground Utilities, Water Available
- Sewer:
- Public Sewer
- Water Source:
- Public
Schools
- Elementary:
- Bright Star
- Middle:
- Yeager
- High:
- Douglas County
HOA & Tax
- HOA:
- $555/Annually
- Annual Tax:
- $528 (2024)
- Parcel #:
- 01650250102
Directions
From I-20 W, take the Hwy 5 exit and drive west. Turn left onto Veterans Memorial Hwy. Turn left into the Hamrick Lake subdivision. Right onto Southbend Ct., and home will be on the left.
Affordability Calculator
$105,000
Estimated monthly payment
$2,794/mo
Principal $420,000 · Est. interest $585,937 over 30 yrs
Neighborhood Market Statistics
How this home compares to active listings in Douglasville, GA
- $347,858
- Median Listing Price
- 51
- Median Days on Market
- 2,268
- Median Sq Ft
- $160
- Median Price / Sq Ft
- 942
- Active Listings
- This home’s price is 51% above the area median.
- Its price per sq ft is 23% below the area median.
Market statistics compiled from active EXIT Realty® and MLS listings in Douglasville, GA.
Location
- 6022 Southbend Court, Douglasville, GA 30134
Nearby Schools
Bright Star Elementary School
Elementary · 1.0 mi away
Winston Elementary School
Elementary · 1.2 mi away
Douglasville Adventist School
School · 1.3 mi away
North Douglas Elementary School
Elementary · 2.2 mi away
Sikes School
School · 2.3 mi away
Mason Creek Elementary School
Elementary · 2.4 mi away
Yeager Middle School
Secondary · 2.9 mi away
Heirway Christian Academy
School · 3.0 mi away
Arbor Station Elementary School
Elementary · 3.0 mi away
Douglas County High School
Secondary · 3.2 mi away
Bill Arp Elementary School
Elementary · 3.4 mi away
Stewart Middle School
Secondary · 3.4 mi away
Mason Creek Middle School
Secondary · 3.5 mi away
Mason Creek Elementary School
Elementary · 3.7 mi away
Dorsett Shoals Elementary School
Elementary · 3.8 mi away
Kid Zone University
School · 4.0 mi away
Douglas County School System
School · 4.0 mi away
Brighten Academy Charter School
School · 4.1 mi away
South Paulding High School
Secondary · 4.2 mi away
Dugan Elementary School
Elementary · 4.3 mi away
Commute Calculator
Nearby Homes


Similar Homes Nearby


Moving Cost Estimate
EXIT Agents in Douglasville


Listing Courtesy: BHGRE Metro Brokers - 404-843-2500
Last Updated: 2025-10-27