

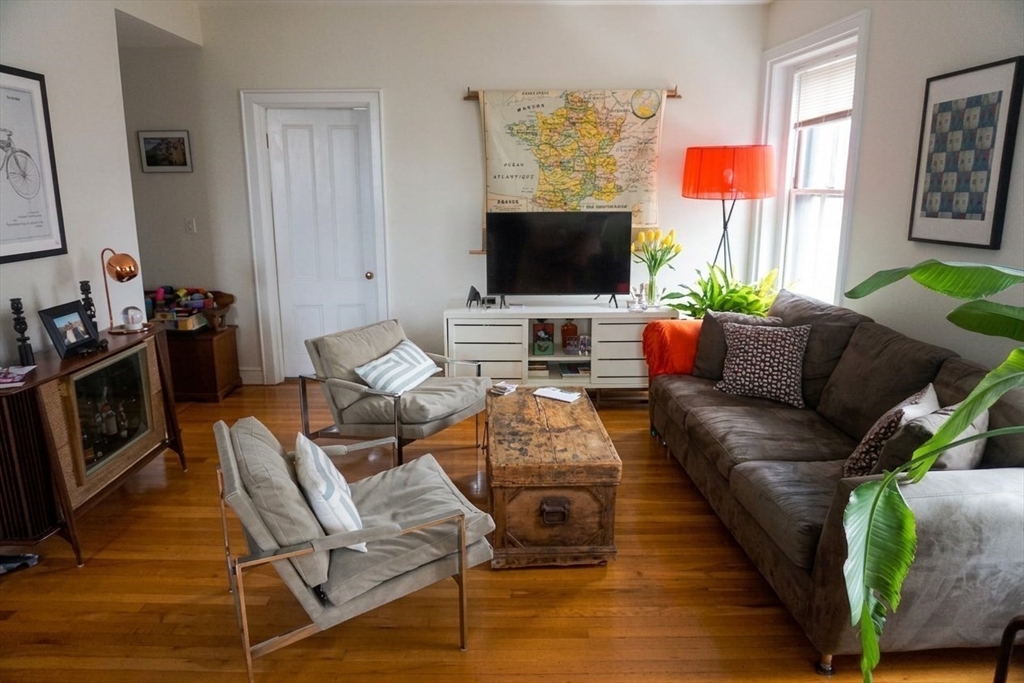
59 E Springfield Street 3, Boston, MA 02118
Suffolk County
Key Facts
Description
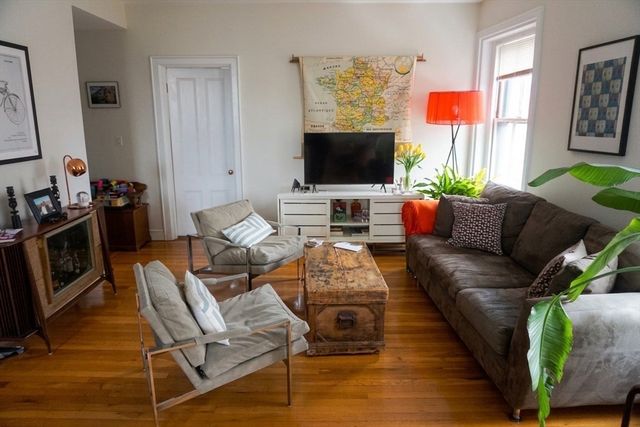
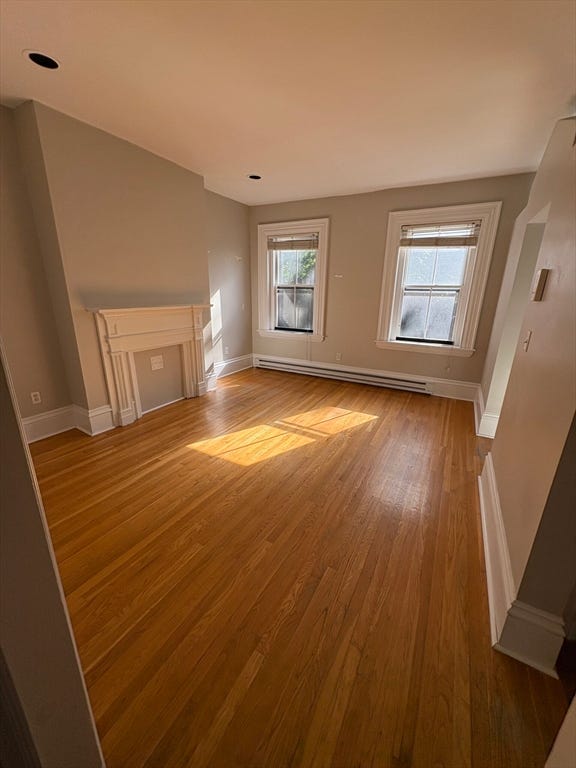
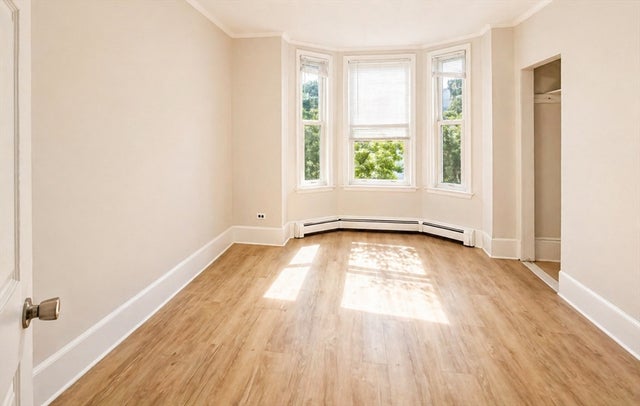
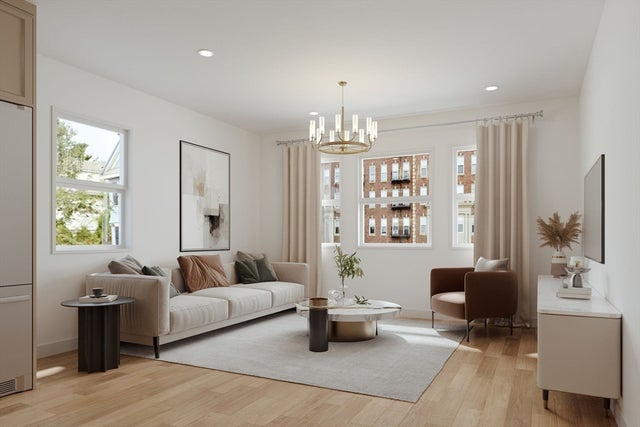
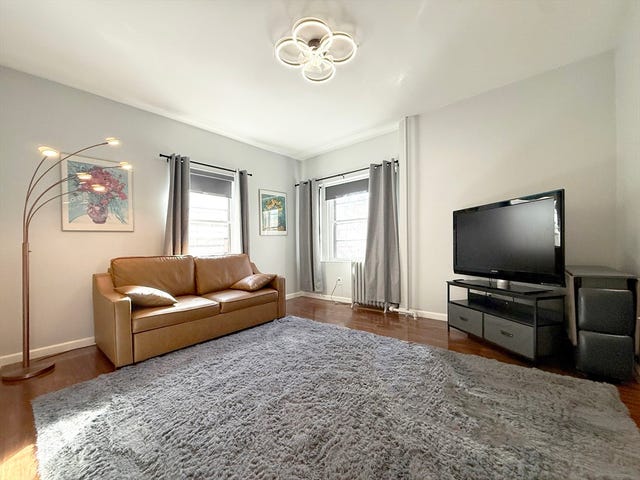
Top Floor Gem in the Heart of the South End! Welcome to this stunning 4th-floor brownstone apartment in one of Boston's most sought-after neighborhoods. This sun-drenched two-bedroom home features a thoughtfully designed layout with modern updates throughout. The sleek chef's kitchen boasts stainless steel appliances and stylish finishes, while the gleaming hardwood floors add warmth and character to the space.Nestled in the vibrant South End, you'll be steps away from trendy cafes, boutique shops, art galleries, SoWa open markets, lush parks, and the BU Medical Campus. Experience the best of city living with everything you need right outside your door.Don't miss this opportunity to own a piece of Boston's most exciting neighborhood!
Property Information
Property Type
Residential Lease
Sub-Type
Apartment
Year Built
1900
Living Area
800 sq ft
Days on Market
40
MLS® Listing#
73503547
Property Features
Interior
Appliances
Cooling
Heating
Laundry
Community
Rooms
- Bedroom 2
- Dining Room
- Kitchen
- Living Room
- Master Bedroom
Financial Details
HOA
None
Parcel Number
W:08 P:01579 S:000,3392162
Directions
Last building on the right end of E, Springfield St
Affordability Calculator
$720
Estimated monthly payment
$19/mo
Principal $2,880 · Est. interest $4,018 over 30 yrs
Neighborhood Market Statistics
How this home compares to active listings in Boston, MA
- $965,759
- Median Listing Price
- 53
- Median Days on Market
- 1,285
- Median Sq Ft
- $829
- Median Price / Sq Ft
- 1,950
- Active Listings
- This home’s price is 100% below the area median.
- Its price per sq ft is 99% below the area median.
Market statistics compiled from active EXIT Realty® and MLS listings in Boston, MA.
Location

Points of Interest in Boston, MA
Showing the Boston area map.
Nearby Schools
Little Sprouts
School · 0.2 mi away
Joseph J Hurley
School · 0.3 mi away
Orchard Gardens K-8 School
Elementary · 0.4 mi away
Blackstone Elementary School
Elementary · 0.4 mi away
Cathedral Grammar School
Secondary · 0.5 mi away
Cathedral High School
Secondary · 0.5 mi away
Miles-Drazen Technology Center
School · 0.6 mi away
Boston Public Schools
Secondary · 0.6 mi away
The Carter School
School · 0.6 mi away
William Mckinley School
Elementary · 0.6 mi away
Samuel W. Mason Pilot Elementary School
Elementary · 0.7 mi away
Dearborn Henry Middle School
Secondary · 0.7 mi away
Conservatory Lab Charter School
Secondary · 0.7 mi away
John D. O'Bryant School of Mathematics and Science
Secondary · 0.7 mi away
Madison Park School
School · 0.8 mi away
Dudley Street Neighborhood Charter School
Elementary · 0.8 mi away
Madison Park High School
Secondary · 0.8 mi away
James P Timilty Middle School
School · 0.9 mi away
Russell J. Call Children's Center
School · 0.9 mi away
New England Bartending School
School · 0.9 mi away
Commute Calculator
Nearby Homes


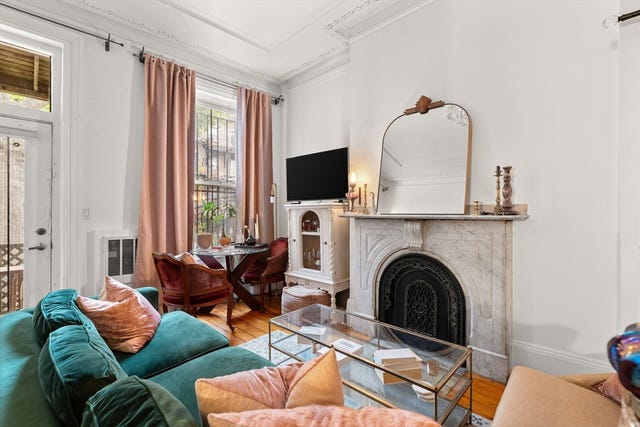
Similar Homes Nearby
Similar Home Values
Comparable nearby listings and their asking prices.
| Address | Price | Beds | Baths | Sq Ft |
|---|---|---|---|---|
| 20 Trenton St 1, Boston, MA | $2,525/mo | 1 | 1 | 700 |
| 648 Cummins Hwy 648, Boston, MA | $2,550/mo | 2 | 1 | 1,200 |
| 10-12 Brookway Rd 1, Boston, MA | $2,550/mo | 2 | 1 | 1,200 |
| 50 Waltham St B, Boston, MA | $2,550/mo | 1 | 1 | 510 |
| 1853 Commonwealth Ave. 1R, Boston, MA | $2,550/mo | 1 | 1 | 518 |
| 108 Washington St 8, Boston, MA | $2,550/mo | 1 | 1 | 568 |
Moving Cost Estimate
EXIT Agents in Boston


Listing Courtesy: Lamacchia Realty, Inc. - 5086773629
Presented by: Paul Coleman