

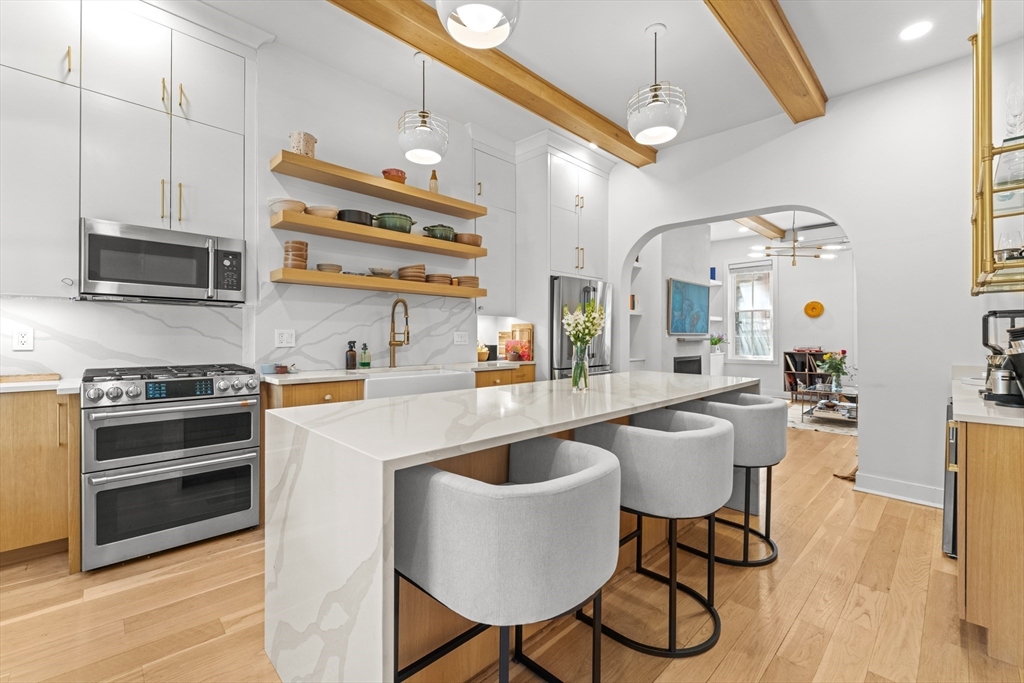
54 E Springfield St 1, Boston, MA 02118
Suffolk County
Key Facts
Description
Renovated 3 bed, 2 bath South End brownstone duplex with two private outdoor spaces and two parking spots. The main level offers an open living/dining layout with white oak floors, exposed wood beams, built-ins, and a gas fireplace. The custom kitchen features waterfall quartz countertops, island seating, brass accents, floating shelves, wet bar with beverage cooler, and built-in pantry storage. Glass doors off the kitchen open to a private deck overlooking the rear courtyard, creating easy indoor/outdoor living. The lower level includes a spacious primary suite with tiled ensuite bath, generous second bedroom, additional full bath with tub, laundry, and third bedroom with direct courtyard access. The rear courtyard offers flexible use as outdoor living space, play/pet area, or parking. A turnkey South End home with the space, outdoor areas, and parking that are difficult to find in the city.
Property Information
Property Type
Residential
Sub-Type
Condominium
Structure Type
Duplex
Year Built
1890
Stories
2
Living Area
1,309 sq ft
Lot Size
0.03 acres
Parking Spaces
2
Zoning
CD
Days on Market
82
MLS® Listing#
73509478
Property Features
Appliances
Cooling
Heating
Flooring
Parking
Laundry
Patio
Fencing
Windows
Community
Sewer
Water Source
Financial Details
HOA
$744 / Monthly
Annual Taxes
$12,127
Tax year 2025
Assessed Value
$1,047,200
Parcel Number
W:08 P:01473 S:002,4277039
Directions
Please use GPS
Affordability Calculator
$245,000
Estimated monthly payment
$6,520/mo
Principal $980,000 · Est. interest $1,367,187 over 30 yrs
Neighborhood Market Statistics
How this home compares to active listings in Boston, MA
- $965,116
- Median Listing Price
- 54
- Median Days on Market
- 1,285
- Median Sq Ft
- $827
- Median Price / Sq Ft
- 1,930
- Active Listings
- This home’s price is 27% above the area median.
- Its price per sq ft is 13% above the area median.
Market statistics compiled from active EXIT Realty® and MLS listings in Boston, MA.
Location

Points of Interest in Boston, MA
Showing the Boston area map.
Nearby Schools
Little Sprouts
School · 0.2 mi away
Joseph J Hurley
School · 0.3 mi away
Blackstone Elementary School
Elementary · 0.4 mi away
Orchard Gardens K-8 School
Elementary · 0.4 mi away
Cathedral Grammar School
Secondary · 0.4 mi away
Cathedral High School
Secondary · 0.5 mi away
Miles-Drazen Technology Center
School · 0.6 mi away
The Carter School
School · 0.6 mi away
William Mckinley School
Elementary · 0.6 mi away
Boston Public Schools
Secondary · 0.6 mi away
Samuel W. Mason Pilot Elementary School
Elementary · 0.7 mi away
Dearborn Henry Middle School
Secondary · 0.7 mi away
John D. O'Bryant School of Mathematics and Science
Secondary · 0.8 mi away
Conservatory Lab Charter School
Secondary · 0.8 mi away
Madison Park School
School · 0.8 mi away
Madison Park High School
Secondary · 0.8 mi away
Dudley Street Neighborhood Charter School
Elementary · 0.9 mi away
Russell J. Call Children's Center
School · 0.9 mi away
New England Bartending School
School · 0.9 mi away
James P Timilty Middle School
School · 0.9 mi away
Commute Calculator
Nearby Homes
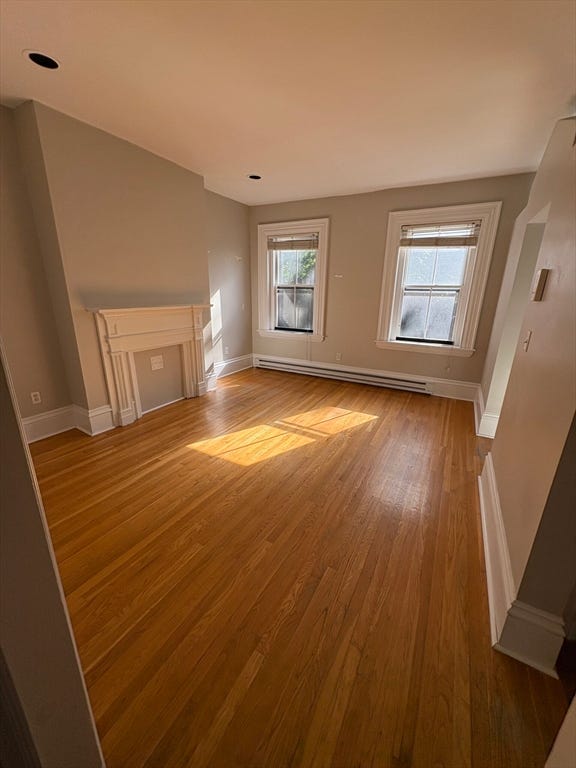


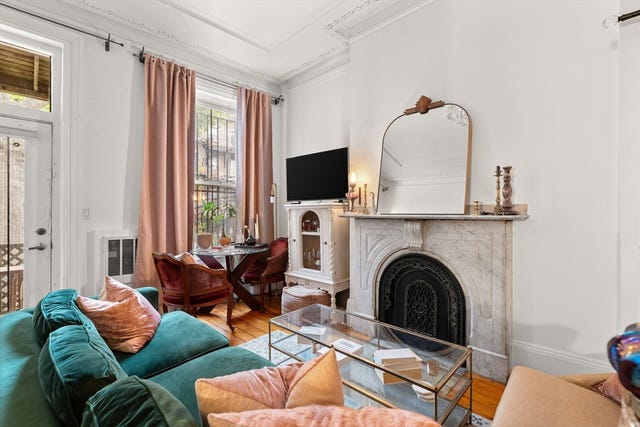
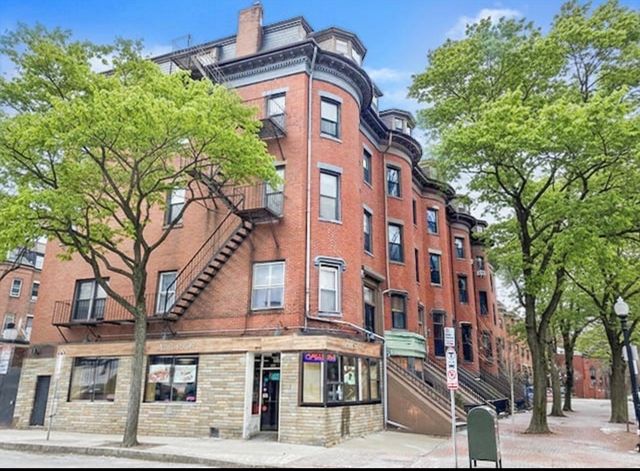
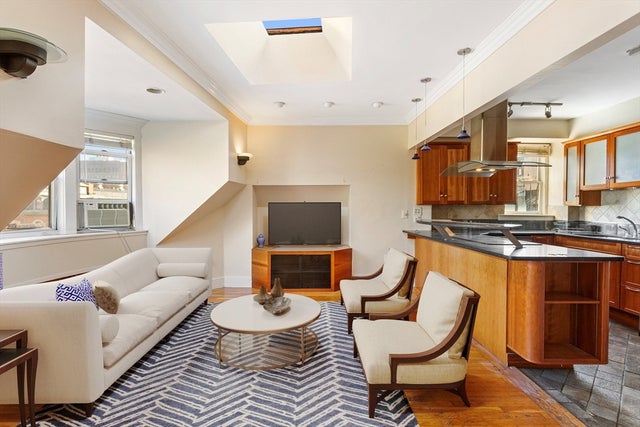
Similar Homes Nearby

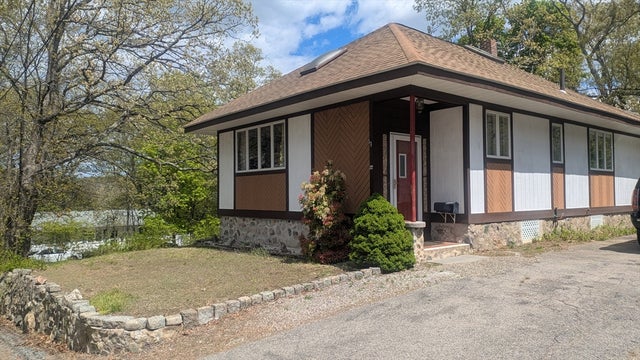

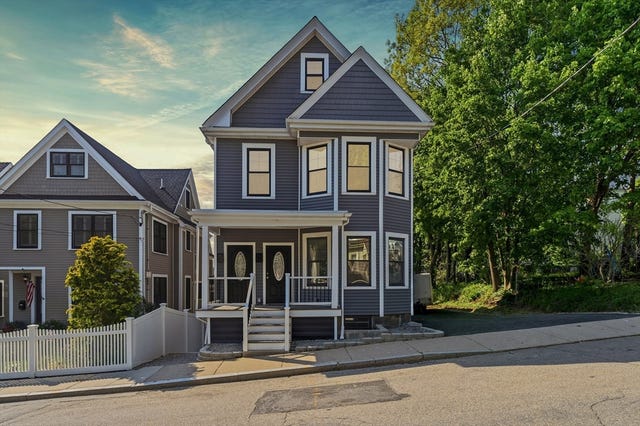

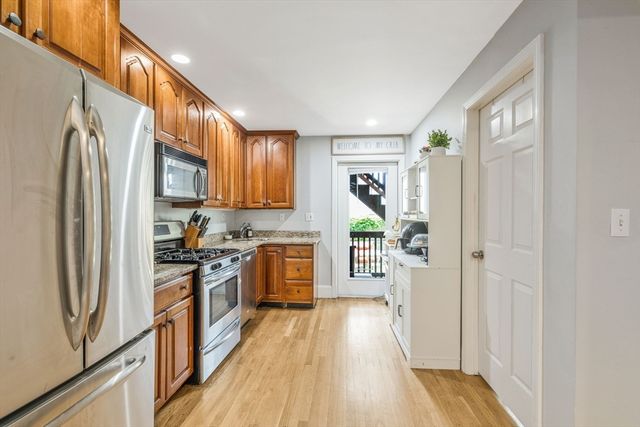
Similar Home Values
Comparable nearby listings and their asking prices.
| Address | Price | Beds | Baths | Sq Ft |
|---|---|---|---|---|
| 1 Nassau 160-7, Boston, MA | $859,000 | 2 | 2 | 1,099 |
| 22 Vernon St, Boston, MA | $869,000 | 3 | 1 | 1,062 |
| 22 Vernon Street, Boston, MA | $869,000 | 3 | 1 | 1,062 |
| 9 June St 2, Boston, MA | $869,900 | 3 | 3 | 1,752 |
| 90 Blue Hill Ave, Boston, MA | $870,000 | 4 | 4 | 2,274 |
| 129 M St 1, Boston, MA | $875,000 | 4 | 2 | 1,074 |
Moving Cost Estimate
EXIT Agents in Boston


Listing Courtesy: Engel & Volkers Boston - 6172941103
Presented by: The Broadway Group