

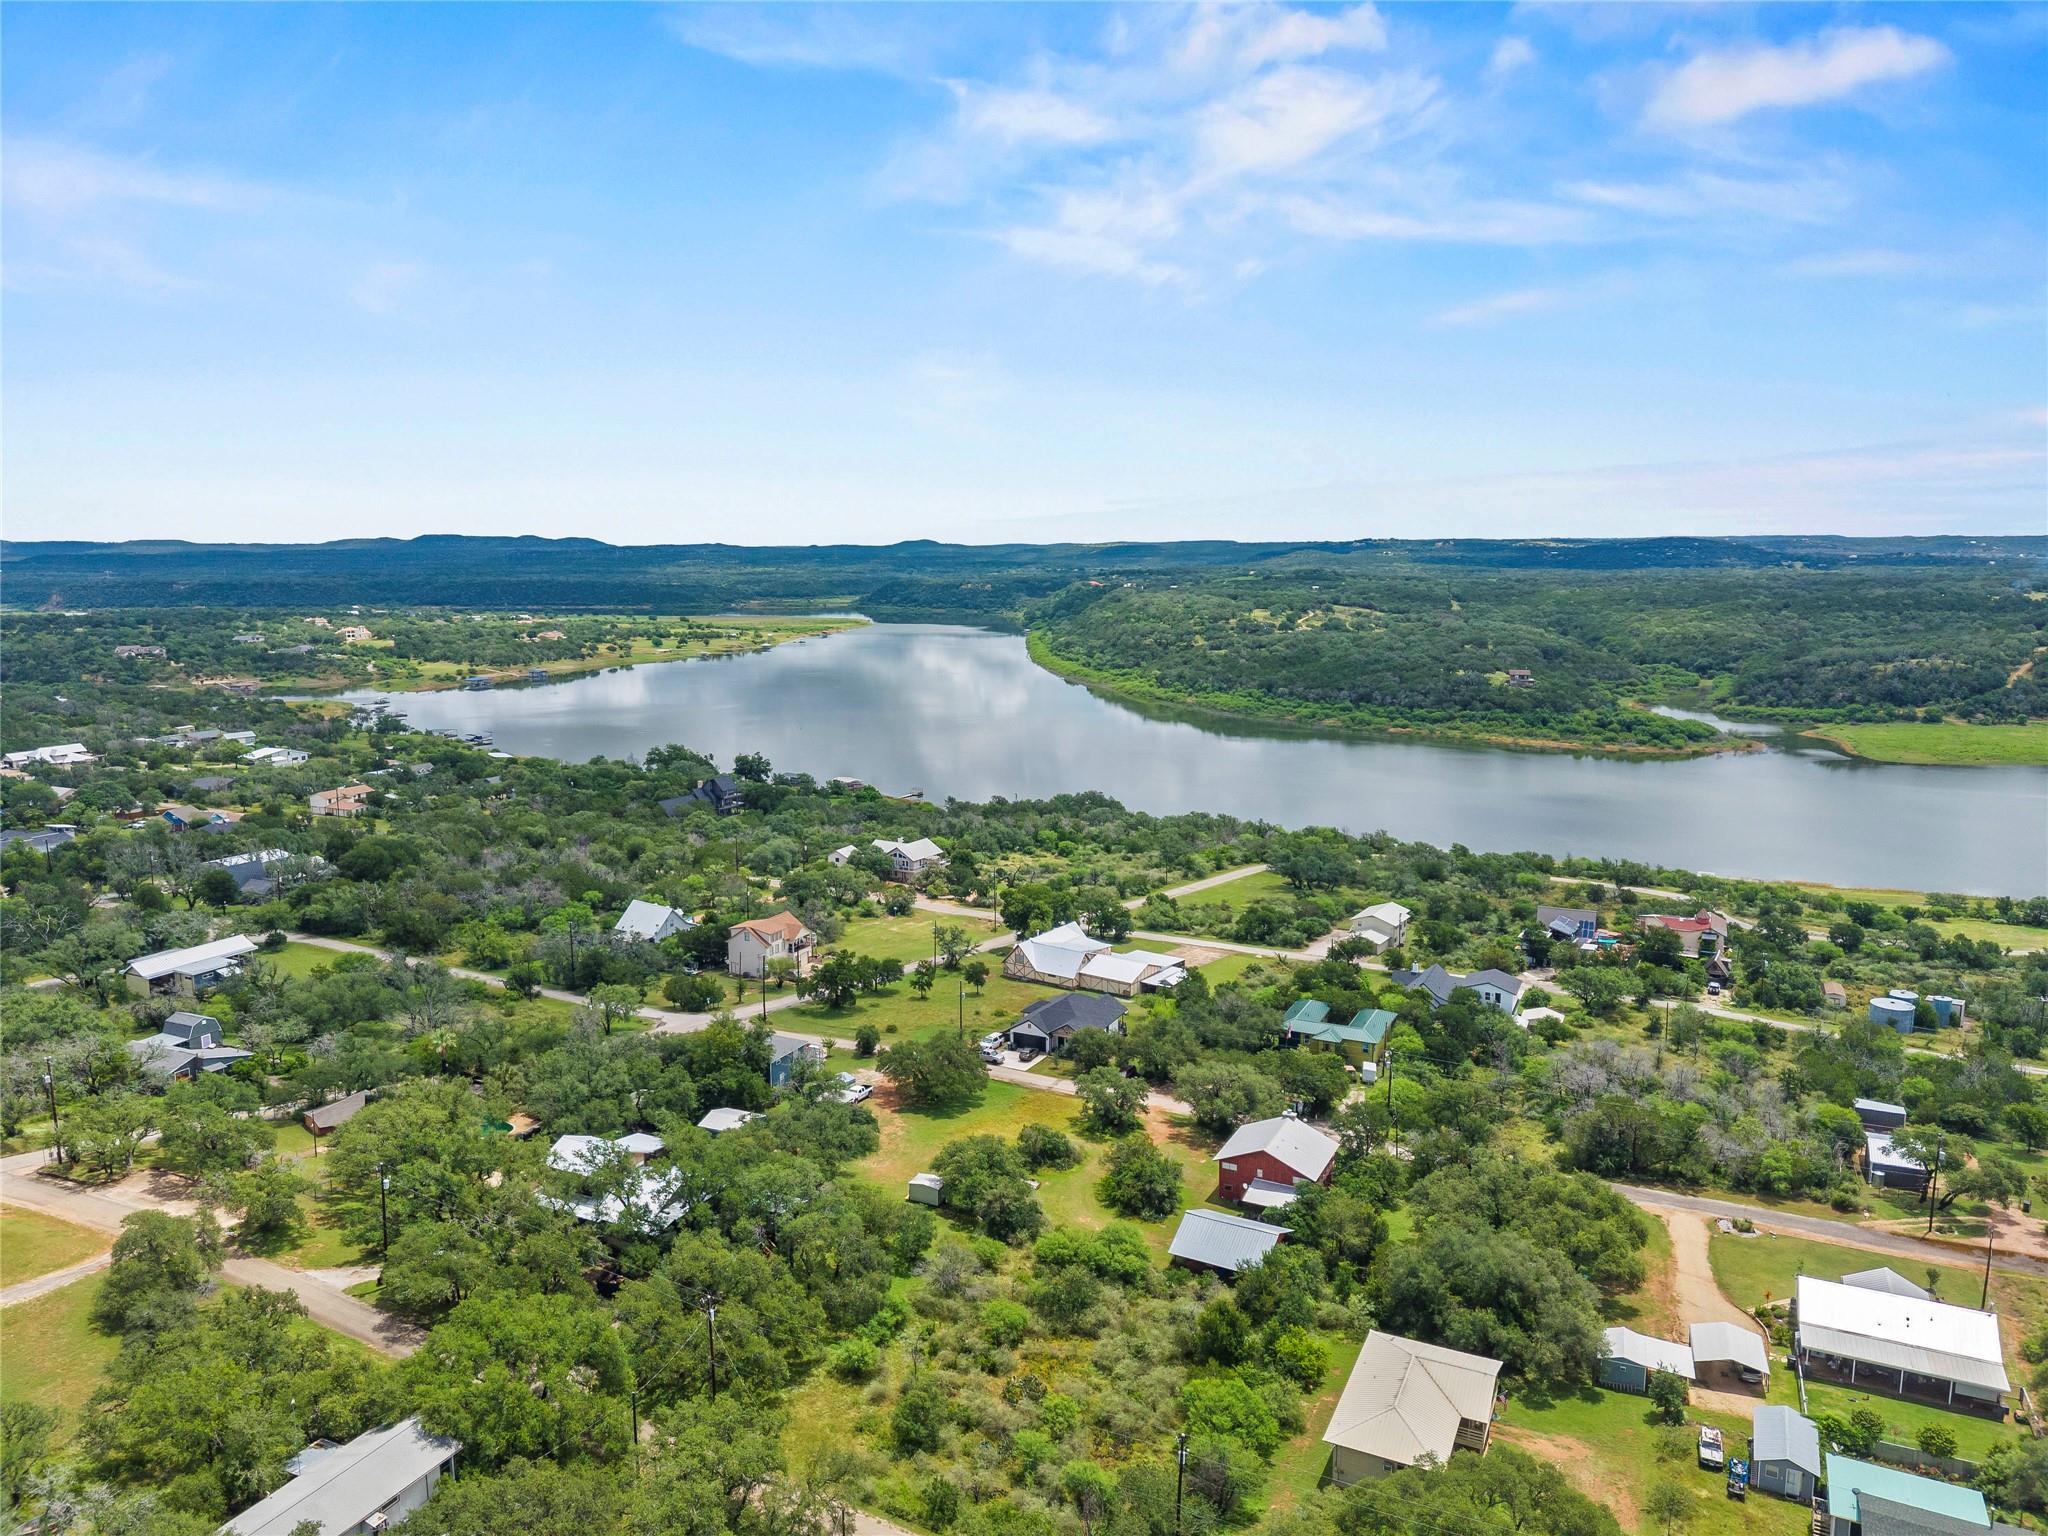
503 Chantilly LN, Spicewood, TX 78669
Lakeside Beach · Burnet County
Key Facts
Description
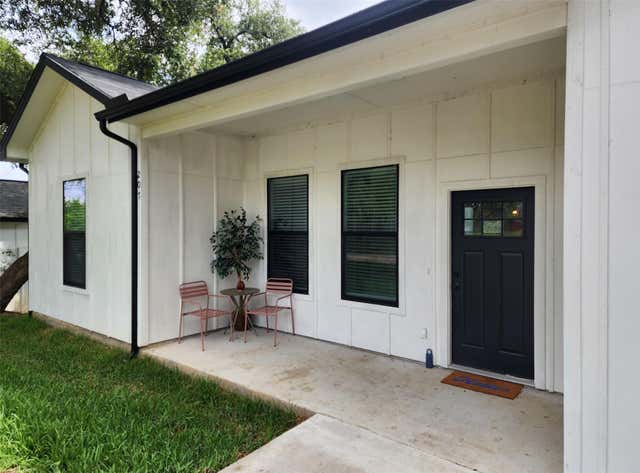
Discover an exceptional lifestyle in this charming Spicewood residence, perfectly situated for those seeking tranquility and convenience. This delightful home offers three comfortable bedrooms and two full bathrooms, all thoughtfully arranged on a single level for effortless living. The spacious 1325 square feet of living area provides a welcoming atmosphere for daily routines and entertaining. Enjoy the generous outdoor space, encompassing 0.21 acres, offering ample room for relaxation or outdoor activities. Located in a desirable area, this property presents a unique opportunity to embrace a vibrant community while enjoying the peace of a well-established neighborhood. Its strategic location provides easy access to local amenities, ensuring all your needs are met within a short distance. This residence truly combines comfort with an enviable location, making it an ideal choice for a variety of lifestyles.
Property Information
Property Type
Residential
Sub-Type
Single Family Residence
Style
1st Floor Entry / Entry Steps
Year Built
2022
Living Area
1,322 sq ft
Lot Size
0.21 acres
Lot Dimensions
65 X 140
Parking Spaces
2
Ownership
Fee-Simple
Days on Market
1
MLS® Listing#
7860148
Property Features
Interior
Exterior
Appliances
Cooling
Heating
Flooring
Fireplace
Pool
Parking
Laundry
Patio
Fencing
Lot Features
Construction
Foundation
Roof
Windows
Security
Other Structures
Community
Utilities
Sewer
Water Source
Schools
- Elementary:
- Spicewood (Marble Falls ISD)
- Middle:
- Marble Falls
- High:
- Marble Falls
Financial Details
HOA
$163 / Annually
mylakesidebeach.com
Annual Taxes
$4,365
Tax year 2026
Assessed Value
$340,414
Parcel Number
26501
Directions
From Bee Cave West on Hwy 71 to Exxon Station. Go right on Spur 191. Spur 191 turns into CR 410. At the Y stay left (Eagle Bluff/410). Left 410A/410 to Wanta Hideaway to Entrance at Lakeside Beach Subdivision. Stay on Wanta Hideaway (Becomes Chantilly Lane). Sign in front of home. Use Google Maps or MapQuest. See gate code in Private Remarks.
Affordability Calculator
$70,000
Estimated monthly payment
$1,863/mo
Principal $280,000 · Est. interest $390,625 over 30 yrs
Neighborhood Market Statistics
How this home compares to active listings in Spicewood, TX
- $908,696
- Median Listing Price
- 97
- Median Days on Market
- 2,771
- Median Sq Ft
- $336
- Median Price / Sq Ft
- 303
- Active Listings
- This home’s price is 61% below the area median.
- Its price per sq ft is 21% below the area median.
Market statistics compiled from active EXIT Realty® and MLS listings in Spicewood, TX.
Location
Map is currently unavailable for this location.
Points of Interest in Spicewood, TX
Showing the Spicewood area map.
Commute Calculator
Nearby Homes


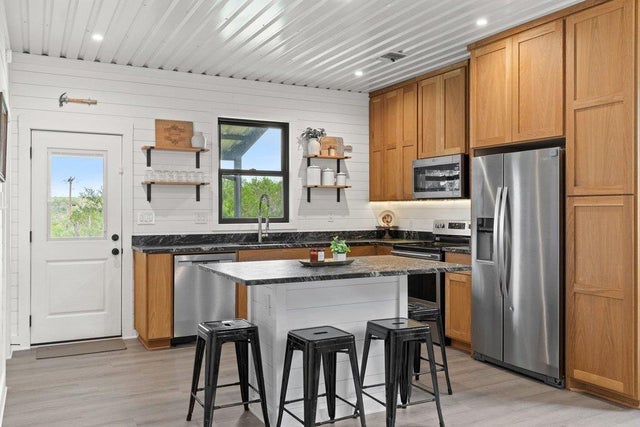
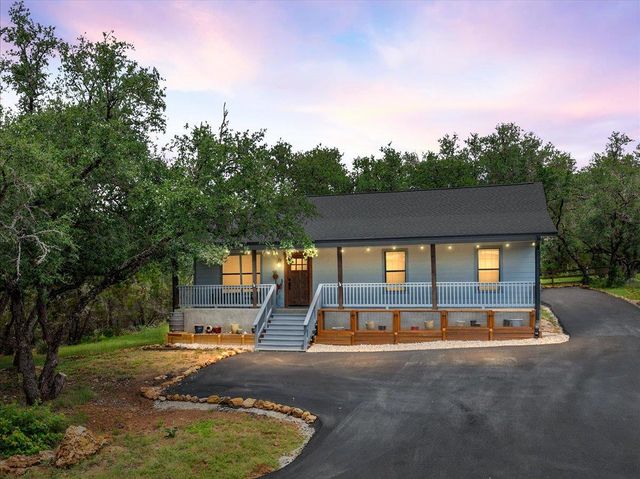


Similar Homes Nearby


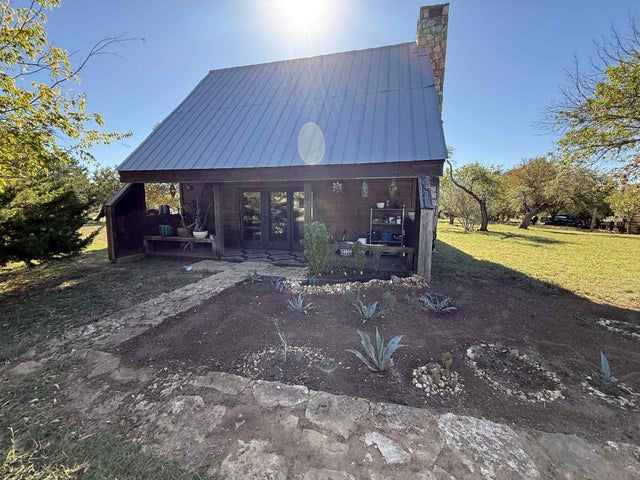

Similar Home Values
Comparable nearby listings and their asking prices.
| Address | Price | Beds | Baths | Sq Ft |
|---|---|---|---|---|
| 118 Topspin CIR, Spicewood, TX | $259,000 | 2 | 2 | 832 |
| 106 County Road 425, Spicewood, TX | $269,000 | 3 | 2 | 1,246 |
| 2705 Cory LN, Spicewood, TX | $274,000 | 2 | 2 | 1,395 |
| 206 Topspin DR, Spicewood, TX | $299,400 | 3 | 2 | 1,144 |
| 234 Terrace DR, Spicewood, TX | $325,000 | 2 | 2 | 1,552 |
| 207 Laurel LN, Spicewood, TX | $344,000 | 3 | 2 | 1,550 |
Moving Cost Estimate
EXIT Agents in Spicewood


Listing Courtesy: Classic Realty - (512) 635-3347
Last Updated: 2026-06-20