

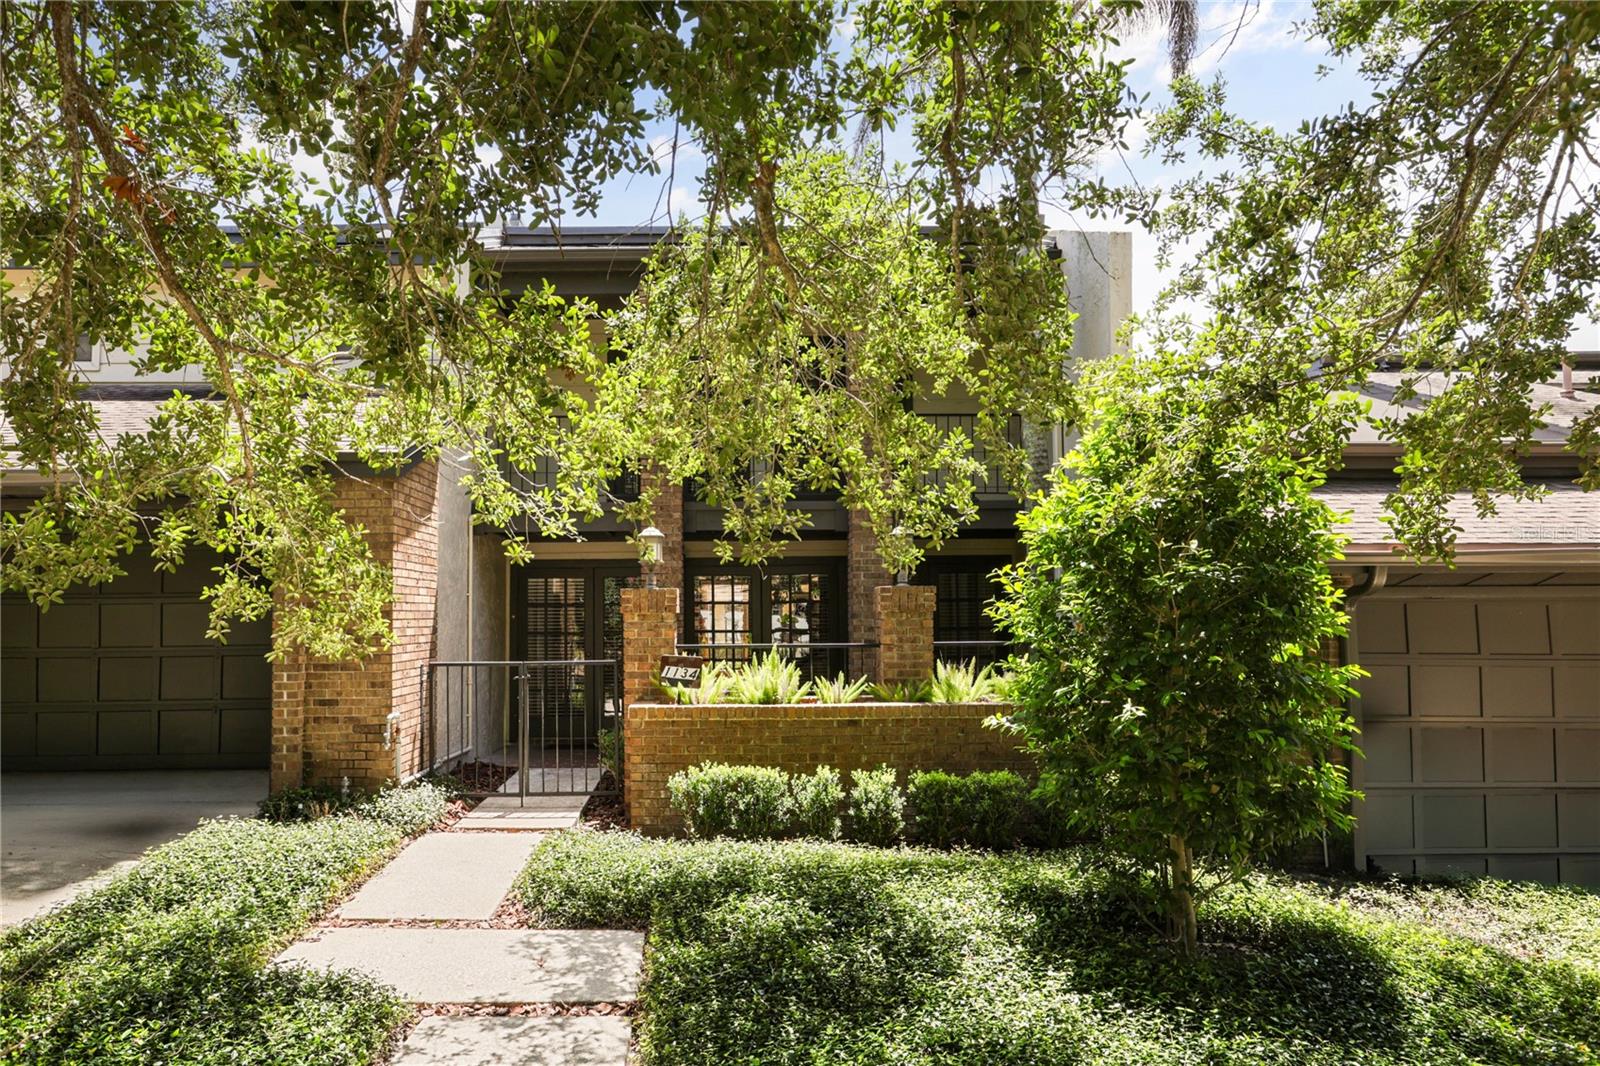
1134 WASHINGTON AVENUE 13C, WINTER PARK, FL 32789
QUARTERS AT WINTER PARK CONDO · Orange County
Key Facts
Description
Beneath mature oak trees in The Quarters at Winter Park, this townhome-style condominium presents a rare opportunity to own a spacious, architecturally distinctive residence in one of Winter Park's most established communities. Priced to reflect its as-is condition, the home offers exceptional potential for a buyer ready to personalize the space. A gated brick courtyard and covered front porch lead to light-filled living and dining areas featuring engineered hardwood flooring and a wrought-iron staircase. The kitchen offers granite countertops, a gas range and opens to the family room, where a gas fireplace and skylight create a welcoming gathering space. A private screened courtyard connects the residence to the detached two-car garage. Upstairs, the primary suite spans more than 300 square feet and features a custom walk-in closet and dual-sink en-suite bath. Two additional bedrooms include one with a private en-suite bath and another with access to a balcony overlooking the tree-lined street. Ideally just minutes from Park Avenue, Rollins College and Seven Oaks Park, this residence offers the opportunity to renovate and customize a home in one of Winter Park's most sought-after communities. Sold as is, with an inspection report available upon request.
Property Information
Property Type
Residential
Sub-Type
Condominium
Style
Contemporary / Florida
Year Built
1981
Stories
2
Living Area
2,195 sq ft
Garage Spaces
2
Ownership
Condominium
Zoning
R-3
Days on Market
1
MLS® Listing#
O6416746
Property Features
Interior
Exterior
Appliances
Cooling
Heating
Flooring
Fireplace
Parking
Laundry
Patio
Lot Features
Construction
Foundation
Roof
Windows
Security
Utilities
Sewer
Water Source
Rooms
- Bathroom 26x9Second
- Bathroom 36x8Second
- Bathroom 43x8First
- Bedroom 217x12Second
- Bedroom 39x18Second
- Family Room20x17First
- Kitchen17x12First
- Laundry3x8Second
- Living Room20x18First
- Master Bathroom13x6Second
- Master Bedroom20x15Second
Schools
- Elementary:
- Audubon Park K8
- Middle:
- Audubon Park K-8
- High:
- Winter Park High
Financial Details
HOA
Yes
Jordan Washington
Annual Taxes
$7,472
Tax year 2025
Parcel Number
07-22-30-8002-00-130
Directions
Head south on Pennsylvania Avenue, turn right onto Melrose Avenue, then right onto Washington Avenue. The property will be on your right.
Affordability Calculator
$105,000
Estimated monthly payment
$2,794/mo
Principal $420,000 · Est. interest $585,937 over 30 yrs
Neighborhood Market Statistics
How this home compares to active listings in WINTER PARK, FL
- $380,635
- Median Listing Price
- 74
- Median Days on Market
- 1,685
- Median Sq Ft
- $221
- Median Price / Sq Ft
- 3,316
- Active Listings
- This home’s price is 38% above the area median.
- Its price per sq ft is 8% above the area median.
Market statistics compiled from active EXIT Realty® and MLS listings in WINTER PARK, FL.
Location
- 1134 WASHINGTON AVENUE 13C, WINTER PARK, FL 32789
Getting Around
Points of Interest in WINTER PARK, FL
Showing the WINTER PARK area map.
Nearby Schools
Winter Park 9th Grade Center
School · 0.1 mi away
Keya Academy
School · 0.1 mi away
Park School
Elementary · 0.6 mi away
17吃瓜网
School · 0.7 mi away
51爆料
School · 0.7 mi away
Methodist School for Early Education
School · 0.8 mi away
Park Maitland School
Elementary · 0.9 mi away
Circle Christian School
School · 1.0 mi away
St Margaret Mary Catholic Church
School · 1.0 mi away
Childrens Academy
School · 1.3 mi away
Orlando Junior Academy
Elementary · 1.4 mi away
Glenridge Middle School
Secondary · 1.5 mi away
Baldwin Oaks Academy
School · 1.5 mi away
Killarney Elementary School
Elementary · 1.6 mi away
Champions at Killarney Elementary
Elementary · 1.6 mi away
Audubon Park School
Elementary · 1.7 mi away
Park Maitland School
Elementary · 1.9 mi away
Fern Creek Elementary
Elementary · 1.9 mi away
Spring Education Group
School · 1.9 mi away
Princeton Elementary
Elementary · 2.0 mi away
Commute Calculator
Nearby Homes


Similar Homes Nearby

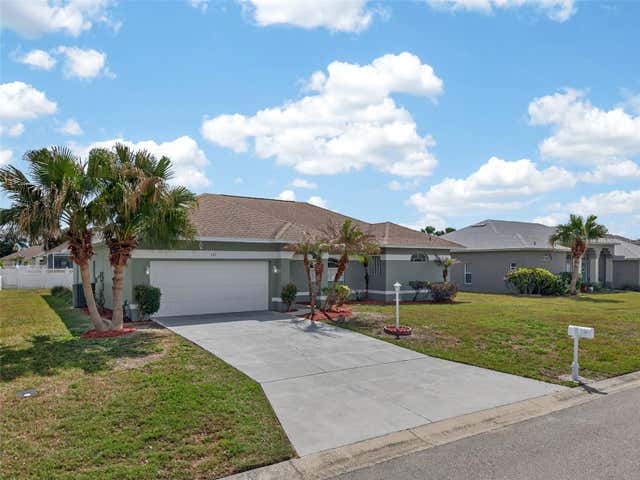


Similar Home Values
Comparable nearby listings and their asking prices.
| Address | Price | Beds | Baths | Sq Ft |
|---|---|---|---|---|
| 1311 ELK Court S, Orange Park, FL | $368,700 | 3 | 2 | 1,950 |
| 9204 36TH WAY N 6, PINELLAS PARK, FL | $369,000 | 2 | 2 | 1,794 |
| 131 RUBY LAKE DRIVE, WINTER HAVEN, FL | $369,000 | 3 | 2 | 1,914 |
| 5641 92ND TERRACE N, PINELLAS PARK, FL | $369,000 | 3 | 2 | 1,011 |
| 3618 RED OAK Circle W, Orange Park, FL | $369,000 | 3 | 2 | 1,666 |
| 516 ALACHUA DRIVE, WINTER HAVEN, FL | $369,000 | 3 | 2 | 1,699 |
Moving Cost Estimate
EXIT Agents in WINTER PARK


Listing Courtesy: PREMIER SOTHEBY'S INTL. REALTY - 407-644-3295
Last Updated: 2026-07-12