

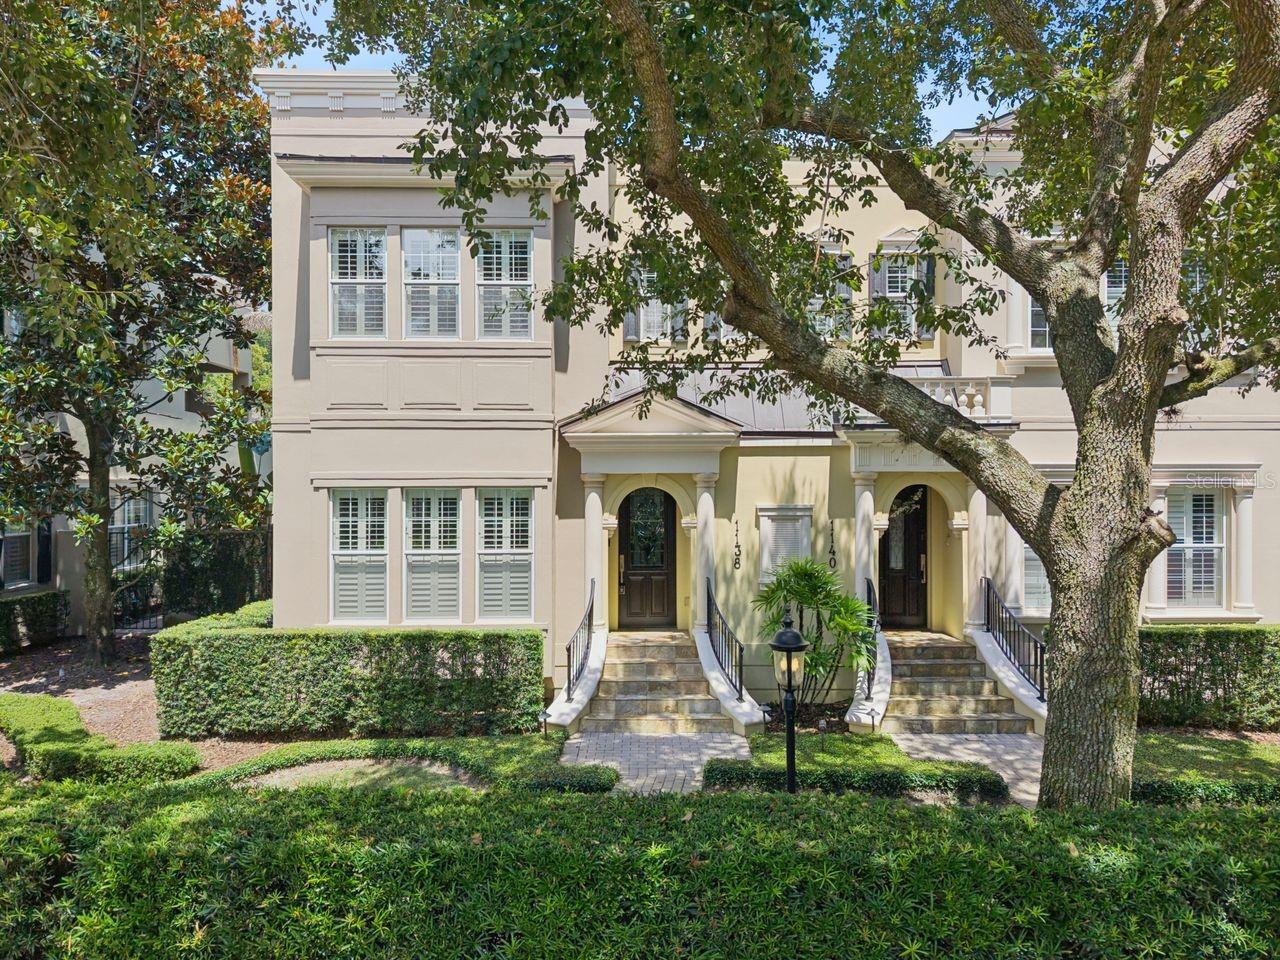
1138 S PENNSYLVANIA AVENUE, WINTER PARK, FL 32789
VIRGINIA HEIGHTS REP · Orange County
Key Facts
Description
Georgetown-style 'Brownstown' in the Heart of Winter Park, walking distance to Downtown, PLUS deeded Lake Access to Lake Virginia! This spacious property has 3 bedrooms, 3 full baths, 2434 sq ft, 10' ceilings custom details throughout and natural lighting. Foyer with slate flooring, enjoy the double-sided gas fireplace in the Living & Dining areas, beautiful wood floors, crown molding, plantation shutters, a butler bar with custom cabinetry & wine refrigerator. Cooking inspired Kitchen with a lengthy granite island and sitting bar overlooks the Family room. Upgraded stainless appliances, including gas cooktop with griddle, microwave/convection oven, hanging pot rack with lighting, and soft close cabinets with pullouts. French doors to the covered 'English Garden' courtyard with pavers & stainless grill for entertaining. Guest suite or home office with a custom closet and full bath overlooks brick street, Pennsylvania Ave. Large laundry room near the garage with granite countertops, cabinets & utility sink, plus washer & dryer. Upstairs is a spacious Primary bedroom with French doors to a private covered balcony; also, 2 large walk-in closets with closet systems, Jacuzzi tub, huge walk-in shower, dual vanities with granite countertops & more. An additional ensuite bedroom, more wood floors, plus a built-in dehumidifier. Attached 2-car, rear alley access garage, plus an additional side parking pad. Walk to Park Ave. for dining, shopping, WP Tennis Center, outdoor park & Rollins College. Neighborhood Lake Virginia access for paddleboard & kayak launching to the Winter Park Chain of Lakes. Top schools, Audubon K-8 seconds away, and WPHS. NEW TPO membrane roof w/ metal coping March 2026. HOA maintains: landscaping, irrigation, building maintenance & outdoor lighting. Won't last!
Property Information
Property Type
Residential
Sub-Type
Townhouse
Style
Traditional
Year Built
2005
Stories
2
Living Area
3,147 sq ft
Lot Size
0.11 acres
Garage Spaces
2
Ownership
Fee Simple
Zoning
R-2
Days on Market
14
MLS® Listing#
O6420090
Property Features
Interior
Exterior
Appliances
Cooling
Heating
Flooring
Fireplace
Parking
Laundry
Patio
Fencing
Lot Features
Construction
Foundation
Roof
Windows
Security
Community
Utilities
Sewer
Water Source
Rooms
- 7x10First
- Bedroom 215x14Second
- Bedroom 3First
- Dining Room13x16First
- KitchenFirst
- Living Room14x18First
- Master Bathroom14x14Second
- Master Bedroom14x18Second
Schools
- Elementary:
- Audubon Park K8
- Middle:
- Audubon Park K-8
- High:
- Winter Park High
Financial Details
HOA
$1,500 / Quarterly
1100 Pennsylavania HOA
Annual Taxes
$10,213
Tax year 2025
Parcel Number
07-22-30-8910-02-040
Directions
From Park Ave., cross Fairbanks, right on Holt, left on Pennsylvania, townhouse on your left after school. Please park on Clarendon or behind the building and enter through front door.
Affordability Calculator
$210,000
Estimated monthly payment
$5,589/mo
Principal $840,000 · Est. interest $1,171,875 over 30 yrs
Neighborhood Market Statistics
How this home compares to active listings in WINTER PARK, FL
- $381,087
- Median Listing Price
- 76
- Median Days on Market
- 1,673
- Median Sq Ft
- $222
- Median Price / Sq Ft
- 3,291
- Active Listings
- This home’s price is 176% above the area median.
- Its price per sq ft is 50% above the area median.
Market statistics compiled from active EXIT Realty® and MLS listings in WINTER PARK, FL.
Location

Points of Interest in WINTER PARK, FL
Showing the WINTER PARK area map.
Nearby Schools
Winter Park 9th Grade Center
School · 0.1 mi away
Keya Academy
School · 0.2 mi away
Park School
Elementary · 0.6 mi away
17吃瓜网
School · 0.8 mi away
51爆料
School · 0.8 mi away
Methodist School for Early Education
School · 0.8 mi away
St Margaret Mary Catholic Church
School · 1.0 mi away
Park Maitland School
Elementary · 1.0 mi away
Circle Christian School
School · 1.0 mi away
Childrens Academy
School · 1.4 mi away
Glenridge Middle School
Secondary · 1.4 mi away
Baldwin Oaks Academy
School · 1.5 mi away
Orlando Junior Academy
Elementary · 1.5 mi away
Killarney Elementary School
Elementary · 1.7 mi away
Audubon Park School
Elementary · 1.7 mi away
Champions at Killarney Elementary
Elementary · 1.7 mi away
Fern Creek Elementary
Elementary · 1.9 mi away
Park Maitland School
Elementary · 1.9 mi away
Spring Education Group
School · 1.9 mi away
Princeton Elementary
Elementary · 2.0 mi away
Commute Calculator
Nearby Homes




Similar Homes Nearby

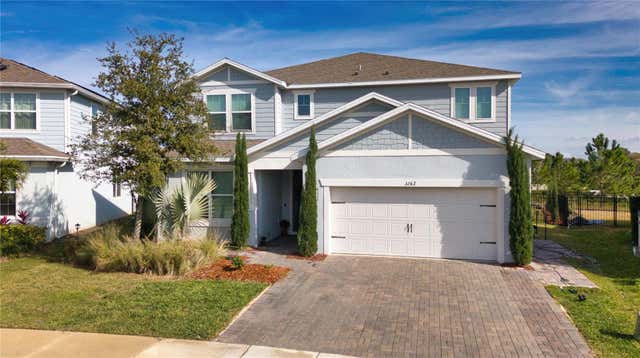
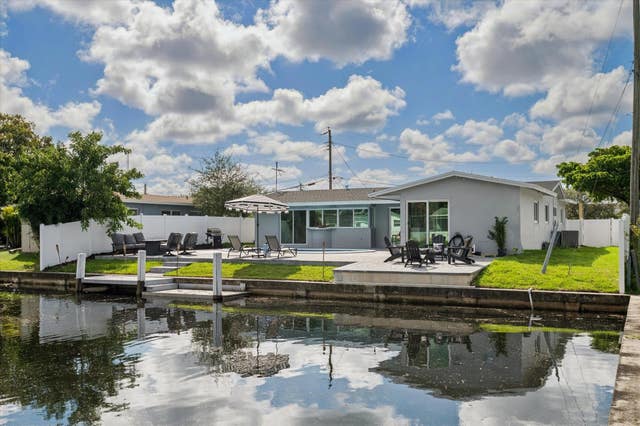
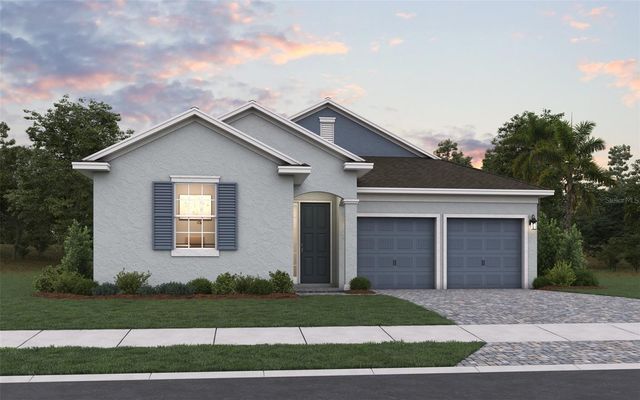
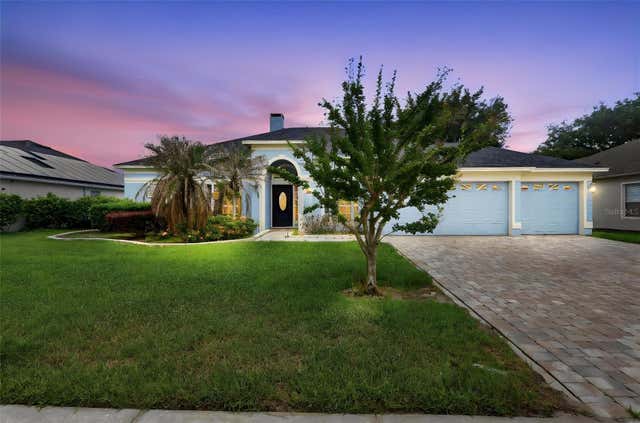
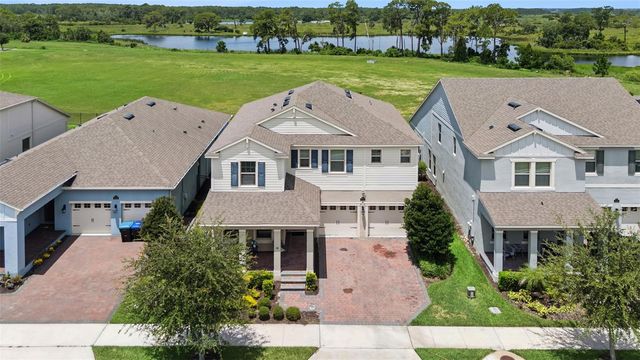
Similar Home Values
Comparable nearby listings and their asking prices.
| Address | Price | Beds | Baths | Sq Ft |
|---|---|---|---|---|
| 14345 WABASSO LOOP, WINTER GARDEN, FL | $735,000 | 5 | 4 | 2,878 |
| 3262 HANGING TIDE STREET, WINTER GARDEN, FL | $735,000 | 5 | 5 | 3,663 |
| 1921 NW 31st Court, Oakland Park, FL | $735,000 | 3 | 2 | 1,443 |
| 6051 FLOWERING CHERRY BEND, WINTER GARDEN, FL | $737,110 | 4 | 3 | 2,235 |
| 120 BLUE STONE CIRCLE, WINTER GARDEN, FL | $737,900 | 4 | 3 | 2,529 |
| 9152 SONOMA COAST DRIVE, WINTER GARDEN, FL | $739,000 | 4 | 4 | 2,840 |
Moving Cost Estimate
EXIT Agents in WINTER PARK


Listing Courtesy: COLDWELL BANKER REALTY - 407-647-1211
Last Updated: 2026-06-25