

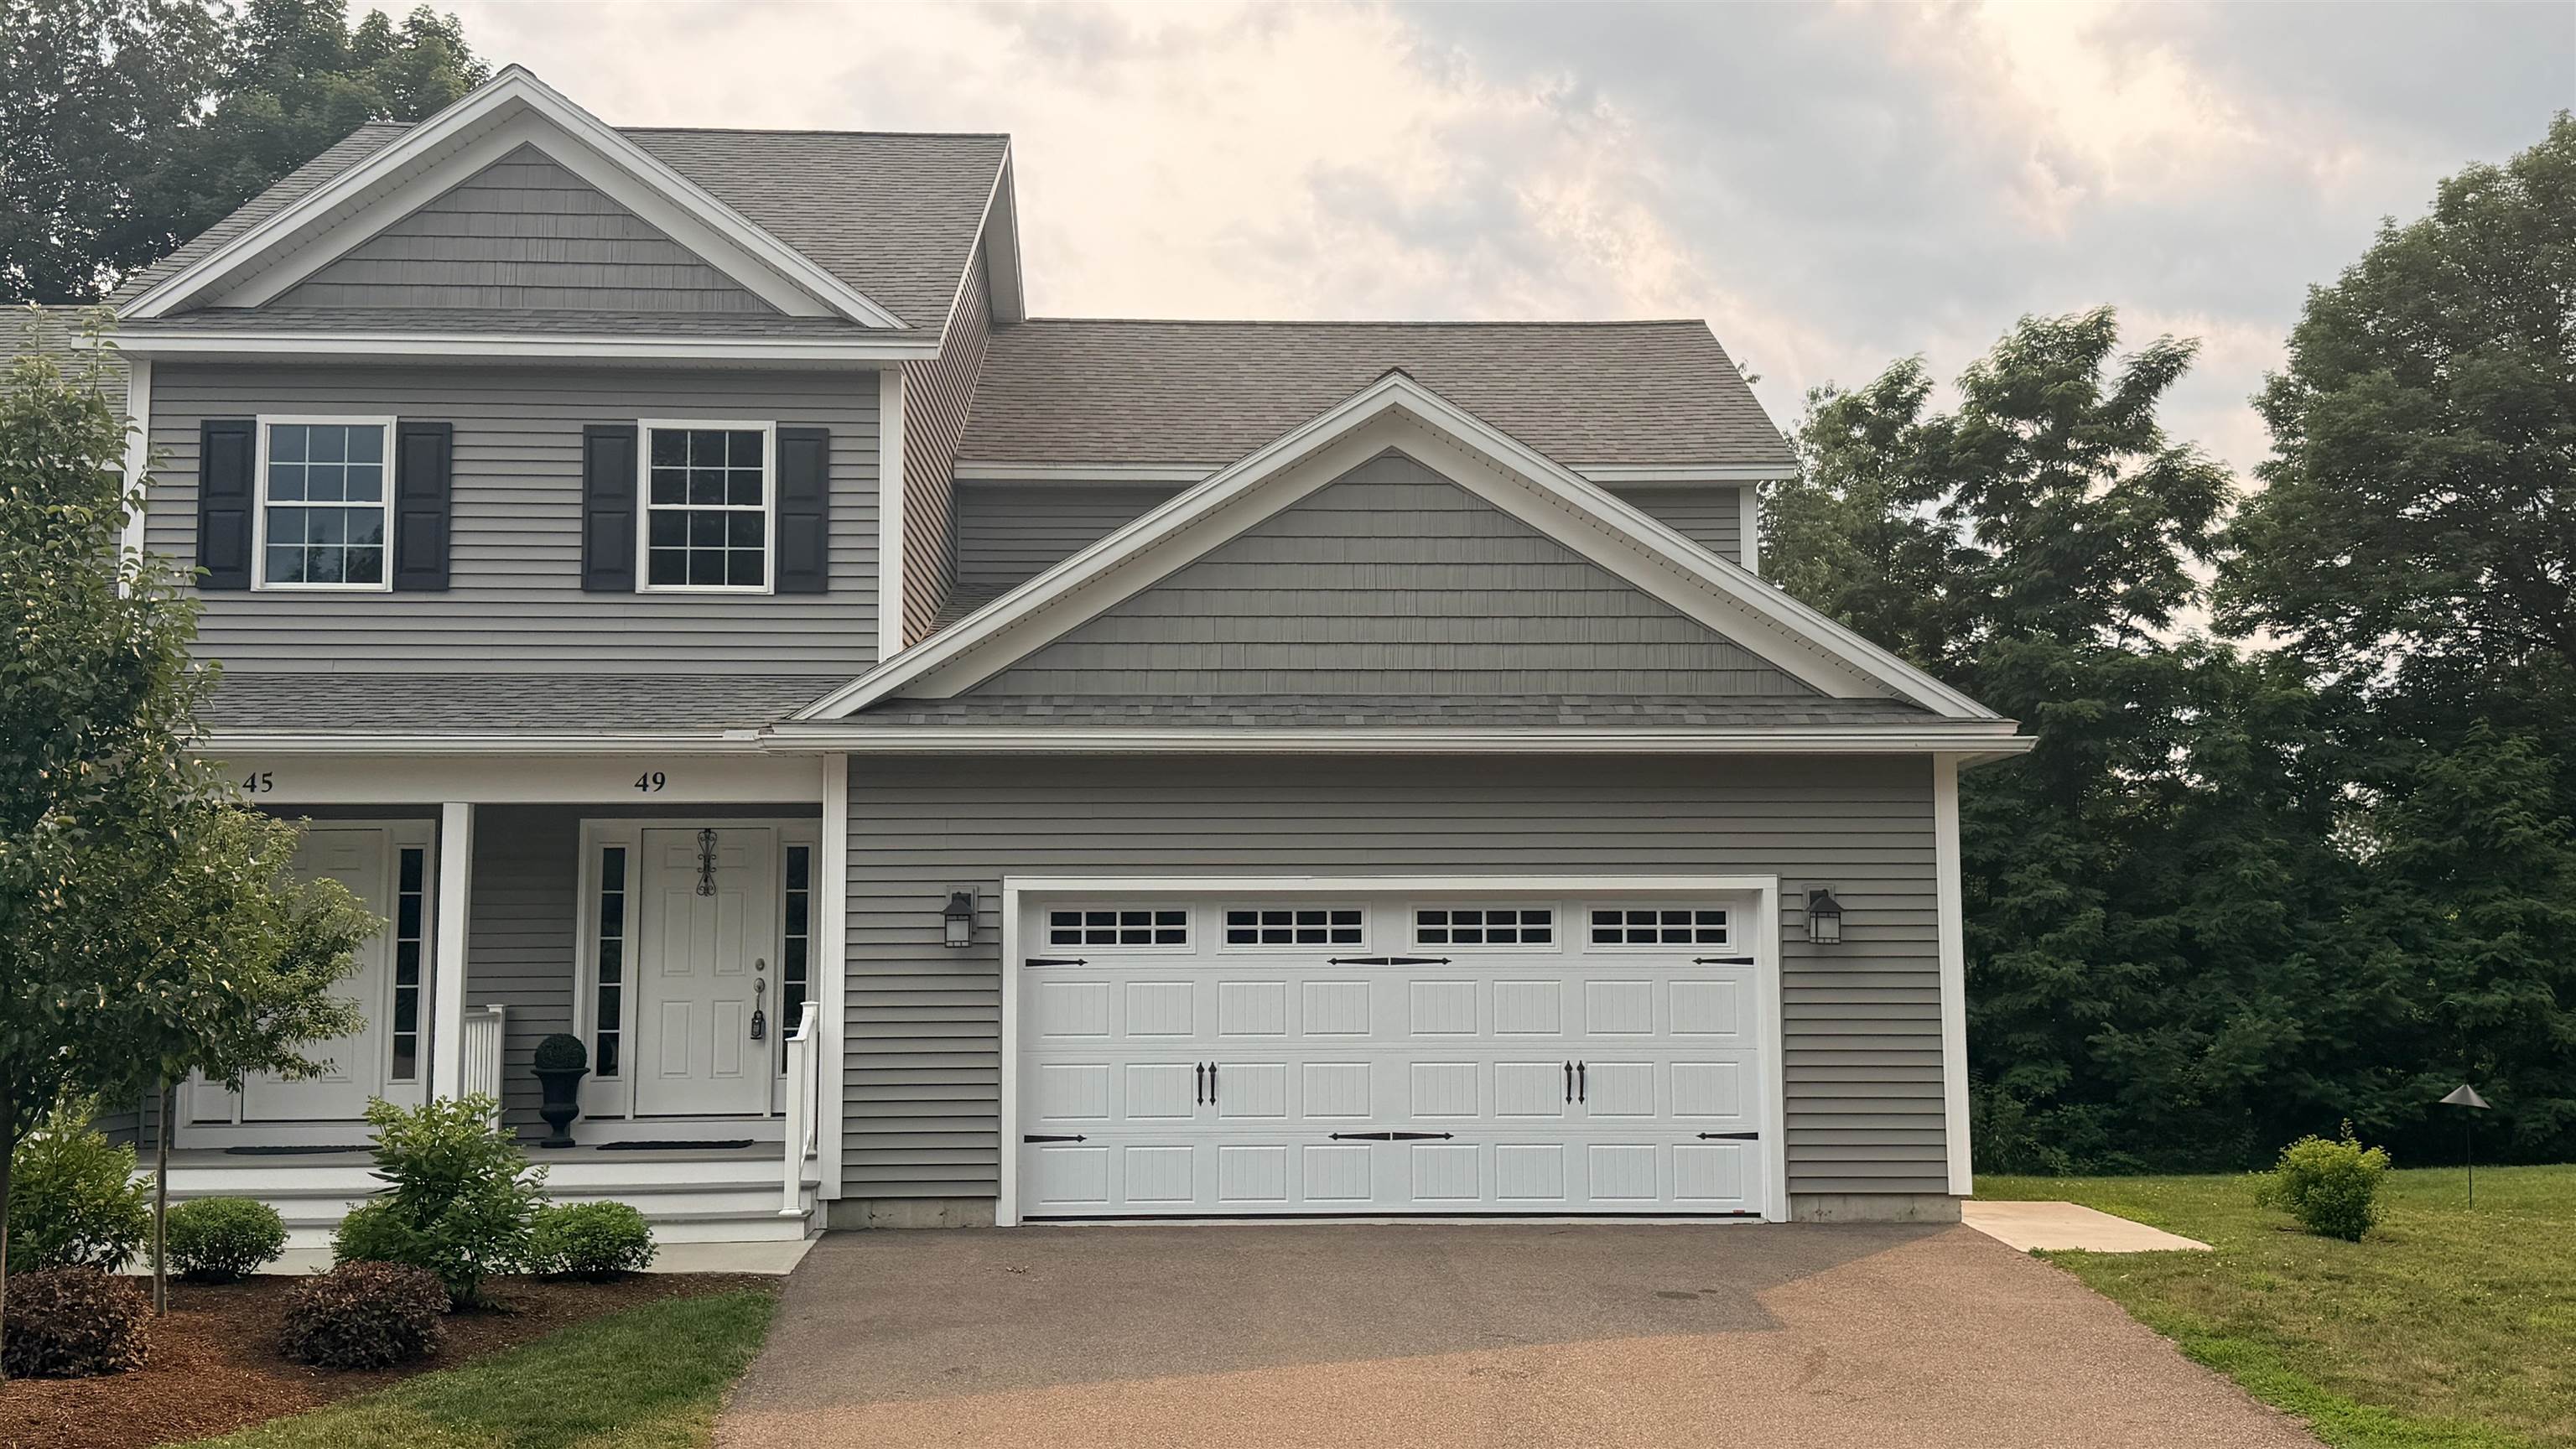
49 Florence Lane, Colchester, VT 05446
Chittenden County
Key Facts
Presented by: John C Nichols - Cell: 802-488-0905
Description
There are three words to describe this lovely home: Immaculate, immaculate and immaculate! This beautiful home is so loved and well taken care of, you'll think you are the first owner. The primary bedroom featuring a tray ceiling and attached full bathroom is on the first floor making for convenient one-level living. Other first floor rooms include a powder room, laundry, storage closet, and entrances to the basement and garage. The second floor has two large bedrooms - both with custom walk-in closets and another full bathroom. There are three bathrooms - two full and one half, a cozy gas fireplace and vaulted ceiling in the living room, a deck overlooking the backyard and garden, and a full basement (with a hidden safe,) ready to be finished if extra living space is needed. The current owner is the first owner and she added many extra features such as a gas range in the kitchen, two gorgeous teardrop lamps over the kitchen island, full house air conditioning with humidifier, top-end blinds and window treatments, an enlarged living room window, wood flooring in the primary BR, wooden spindles and balusters on the stairway, upgraded wool carpeting, and upgraded washer/dryer. She even installed a Radon mitigation system although it wasn't called for. This beautiful home is located in a very convenient and sought after location in Colchester near shopping and restaurants, just minutes from the Interstate and hospitals. Immaculate, convenient, loved, well cared for... Don't miss this opportunity.
Property Information
Property Type
Residential
Sub-Type
Condominium
Style
Townhouse
Year Built
2019
Stories
2
Living Area
3,621 sq ft
Lot Size
3.00 acres
Garage Spaces
2
Parking Spaces
2
Zoning
RES
Days on Market
6
MLS® Listing#
5099874
Property Features
Interior
Appliances
Cooling
Heating
Flooring
Basement
Parking
Patio
Lot Features
Construction
Roof
Utilities
Water Source
Schools
- Elementary:
- Union Memorial Primary School
- Middle:
- Colchester Middle School
- High:
- Colchester High School
- District:
- Colchester School District
Financial Details
HOA
$290 / Monthly
Annual Taxes
$9,334
Tax year 2026
Directions
I-89 to Exit 16. Turn right (north) onto US2/7 for 3.3 miles. Turn left onto Florence Lane. Last building on left.
Affordability Calculator
$118,000
Estimated monthly payment
$3,140/mo
Principal $472,000 · Est. interest $658,482 over 30 yrs
Location
Map is currently unavailable for this location.
Points of Interest in Colchester, VT
Showing the Colchester area map.
Commute Calculator
Nearby Homes
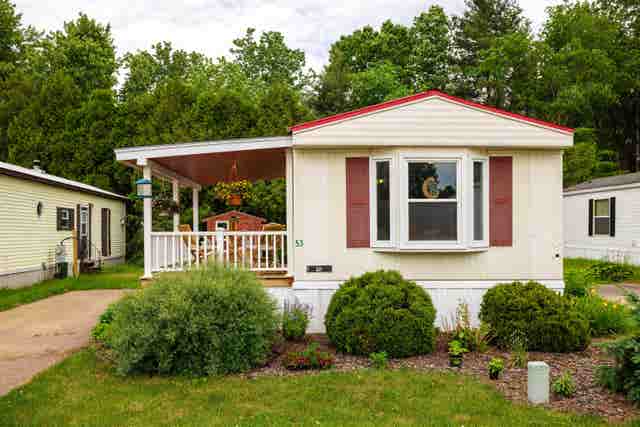

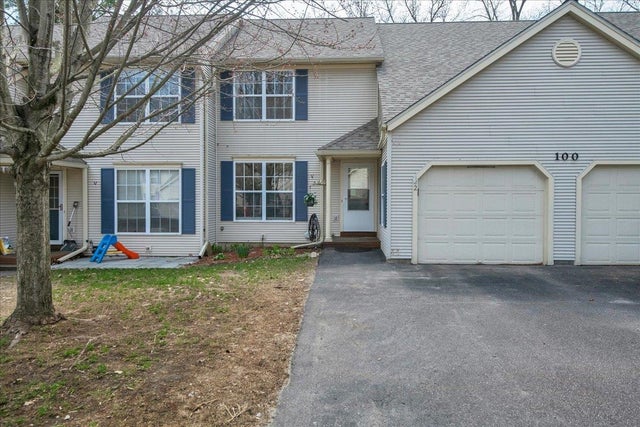

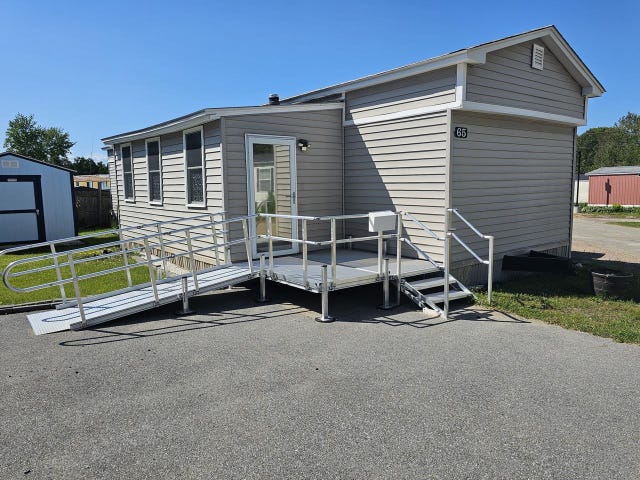
Similar Homes Nearby
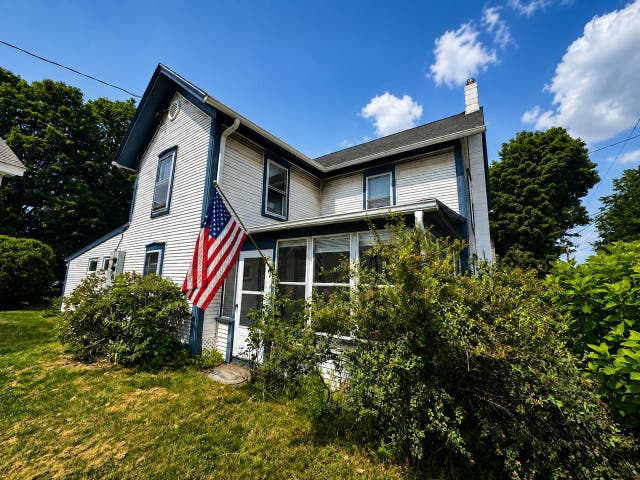
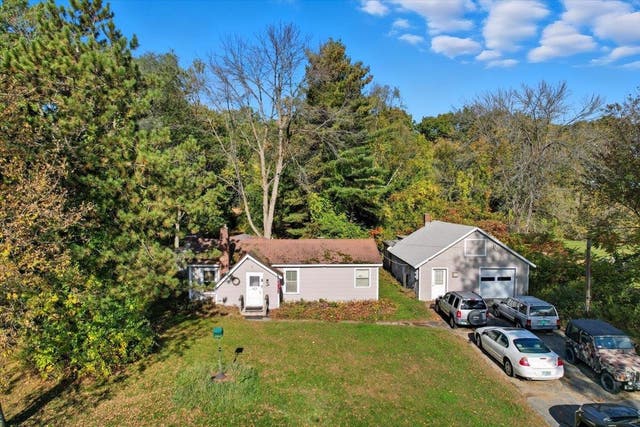
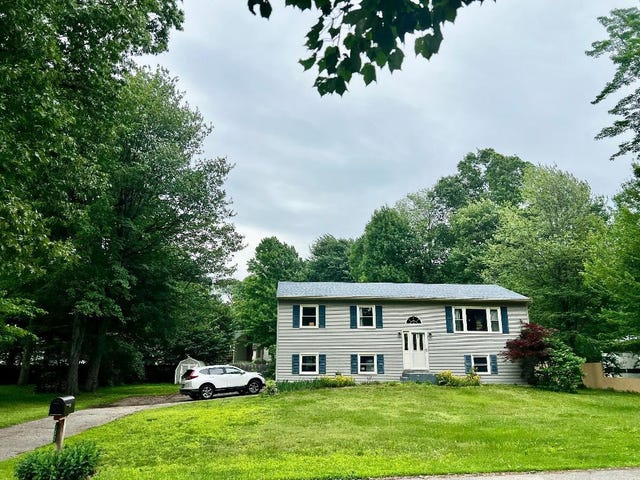
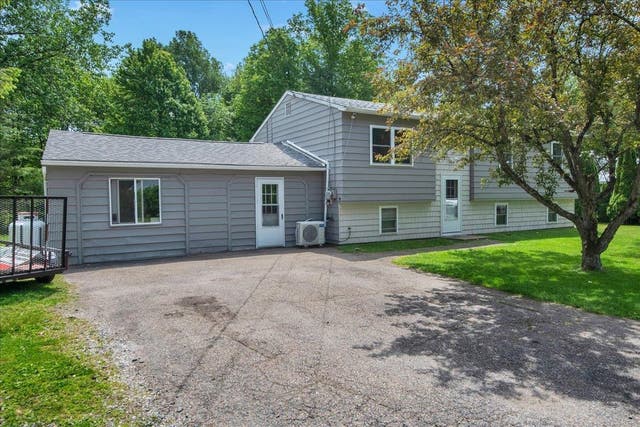
Similar Home Values
Comparable nearby listings and their asking prices.
| Address | Price | Beds | Baths | Sq Ft |
|---|---|---|---|---|
| 19 East Road, Colchester, VT | $425,000 | 4 | 2 | 2,047 |
| 19 East Road, Colchester, VT | $425,000 | 4 | 2 | 2,047 |
| 526 Heineberg Drive, Colchester, VT | $430,000 | 3 | 1 | 1,156 |
| 231 Windemere Way, Colchester, VT | $450,000 | 3 | 2 | 1,848 |
| 167 Waybury Road, Colchester, VT | $469,000 | 3 | 1 | 1,727 |
| 31 Eagle Park Drive, Colchester, VT | $474,900 | 3 | 3 | 2,038 |
Moving Cost Estimate
EXIT Agents in Colchester


