

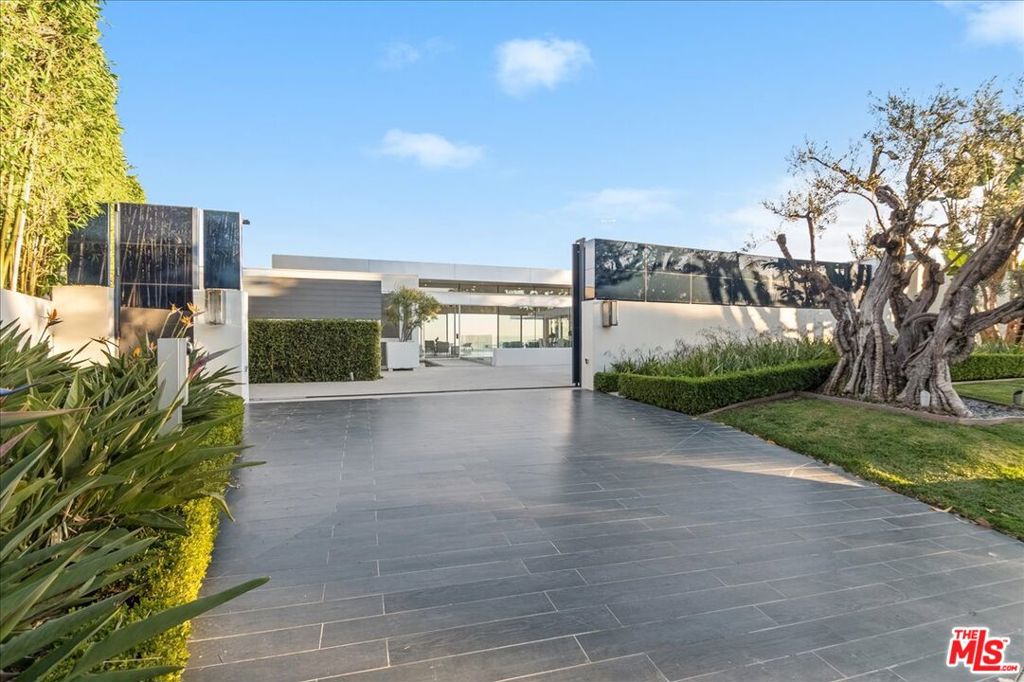
1620 Carla, Beverly Hills, CA 90210
Los Angeles County
Key Facts
Description
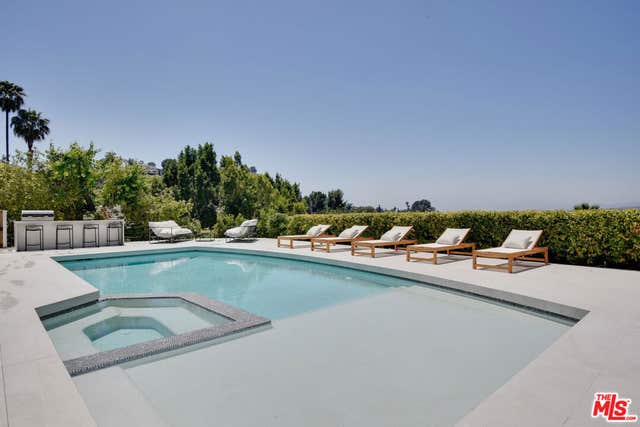
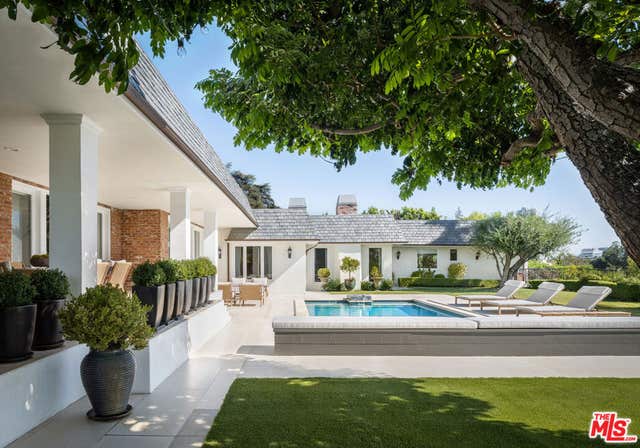
Welcome to 1620 Carla Ridge, an extraordinary contemporary estate in the prestigious Trousdale neighborhood of Beverly Hills, designed by renowned architect Paul McLean. Set behind a dramatic 12-foot glass gate, this architectural masterpiece offers approximately 10,000 square feet of sophisticated living space with 6 bedrooms, 9 bathrooms, and breathtaking panoramic views from the city skyline to the Pacific Ocean.Thoughtfully designed to maximize natural light while preserving the site's topography, the home features a striking glass-enclosed atrium and cascading water feature that illuminate the lower level's entertainment spaces and secondary bedroom suites. The upper level showcases the primary suite, two additional bedrooms, formal and casual living areas, and a chef's SieMatic kitchen, all seamlessly connected to the resort-style backyard.Exceptional amenities include a state-of-the-art Crestron smart home system, private theater, game room with bar, wine cellar, gym with steam room, Zen courtyard, infinity-edge pool, spa, and outdoor BBQ area. Ideally located just minutes from Rodeo Drive, world-class dining, luxury shopping, and entertainment, this residence offers the ultimate in privacy, luxury, and modern California living. Also available for Sale $17,999,000.
Property Information
Property Type
Residential Lease
Sub-Type
Single Family Residence
Year Built
2014
Stories
1
Living Area
10,000 sq ft
Lot Size
0.56 acres
Lot Dimensions
137x180
Garage Spaces
2
Parking Spaces
4
Zoning
BHR1*
Days on Market
159
MLS® Listing#
26649979
Property Features
Interior
Exterior
Appliances
Cooling
Heating
Flooring
Fireplace
Pool
Parking
Laundry
Security
Community
Sewer
Rooms
- Bathroom
- Family Room
- Family Room
- Kitchen
- Living Room
- Media Room
- Media Room
Financial Details
HOA
None
Parcel Number
4391019005
Directions
Go east on Sunset Blvd., left on Doheny Road, left on Loma Vista Drive, left on Usher Place, right on Carla Ridge
Affordability Calculator
$16,000
Estimated monthly payment
$426/mo
Principal $64,000 · Est. interest $89,286 over 30 yrs
Neighborhood Market Statistics
How this home compares to active listings in Beverly Hills, CA
- $1,000,000
- Median Listing Price
- 50
- Median Days on Market
- 2,531
- Median Sq Ft
- $611
- Median Price / Sq Ft
- 1,660
- Active Listings
- This home’s price is 92% below the area median.
- Its price per sq ft is 99% below the area median.
Market statistics compiled from active EXIT Realty® and MLS listings in Beverly Hills, CA.
Location
Map is currently unavailable for this location.
Points of Interest in Beverly Hills, CA
Showing the Beverly Hills area map.
Commute Calculator
Nearby Homes


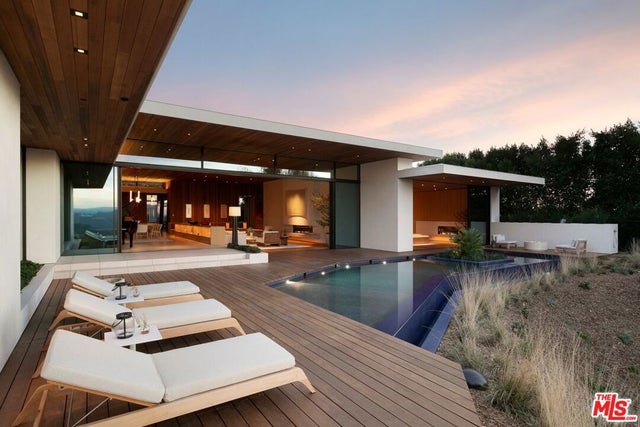

Similar Homes Nearby
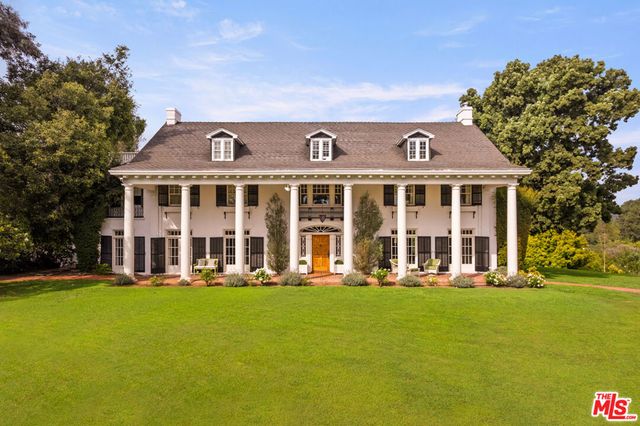

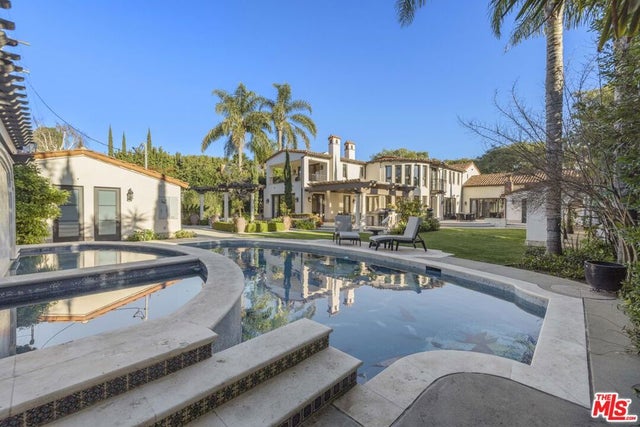

Similar Home Values
Comparable nearby listings and their asking prices.
| Address | Price | Beds | Baths | Sq Ft |
|---|---|---|---|---|
| 1006 N Crescent Drive, Beverly Hills, CA | $60,000/mo | 10 | 6 | 8,484 |
| 12140 Summit, Beverly Hills, CA | $60,000/mo | 6 | 6 | 9,600 |
| 803 N Roxbury Drive, Beverly Hills, CA | $60,000/mo | 6 | 5 | 5,476 |
| 8908 Alto Cedro Drive, Beverly Hills, CA | $60,000/mo | 5 | 5 | 3,750 |
| 520 Stonewood Drive, Beverly Hills, CA | $60,000/mo | 5 | 7 | 5,577 |
| 407 Robert Lane, Beverly Hills, CA | $65,000/mo | 9 | 13 | 13,404 |
Moving Cost Estimate
EXIT Agents in Beverly Hills


Listing Courtesy: Compass - 3108200195
Presented by: Innawati 'Inna' Santoso
Licensed in the state of California.