

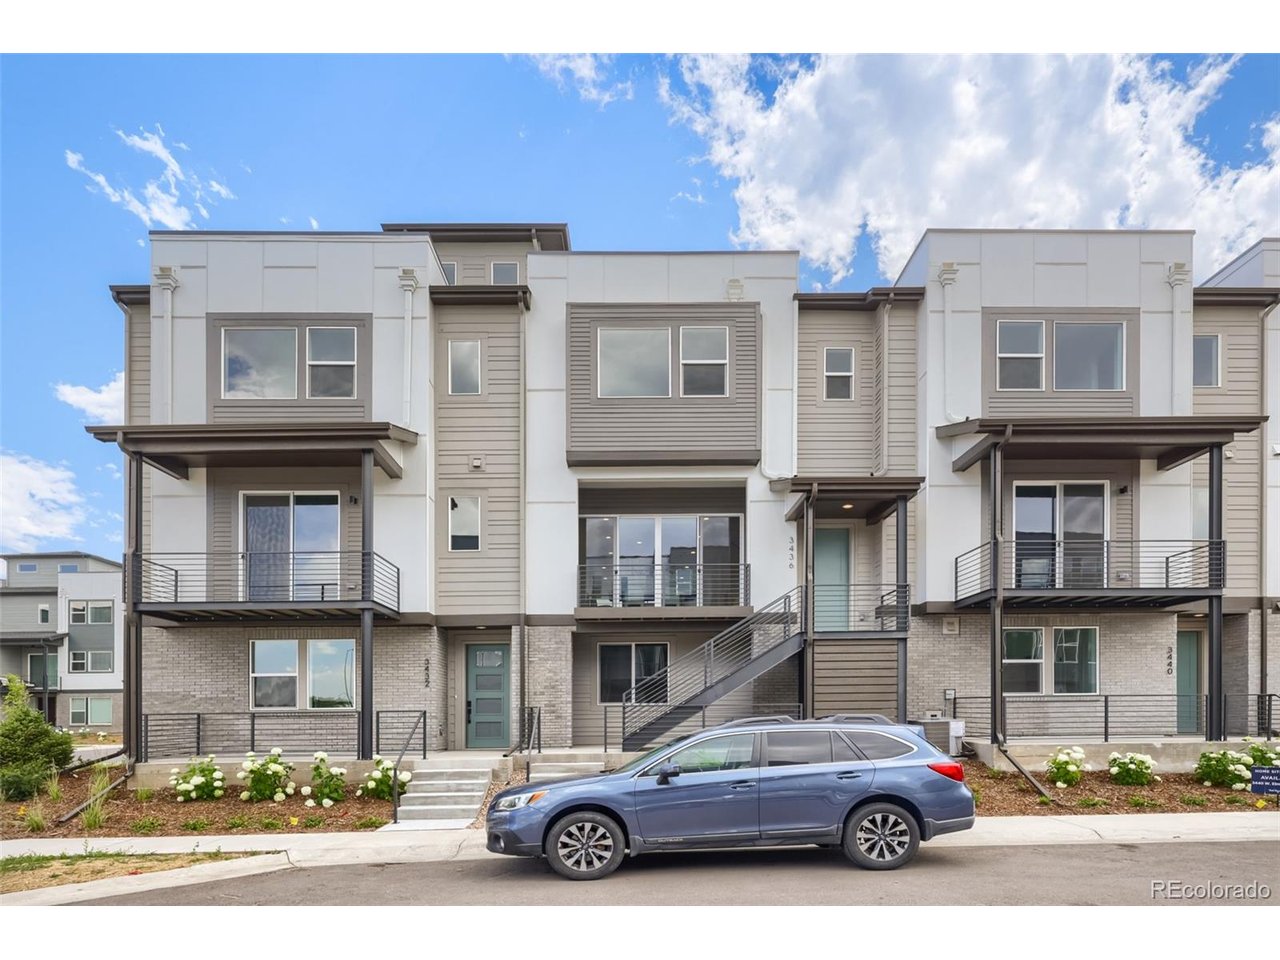
3436 W Elmhurst Pl, Littleton, CO 80120
ParkVue on the Platte · Arapahoe County
Key Facts
Description
Luxurious design touches. The Rosedale's inviting stepped covered entry and welcoming foyer flow into the spacious great room and casual dining area, revealing access to the desirable front covered balcony. Central to the main living level, the well-equipped kitchen is enhanced by a large center island with breakfast bar, plenty of counter and cabinet space, and roomy pantry. On the second floor, the lovely primary bedroom suite is highlighted by a sizable walk-in closet and spa-like primary bath with dual-sink vanity, luxe glass-enclosed shower with seat, and private water closet. Ample secondary bedrooms feature roomy closets and shared full hall bath. Additional highlights include a secluded office overlooking the generous covered front porch on the lower level, convenient first floor powder room, centrally located second floor laundry, and additional storage throughout.
Property Information
Property Type
Residential
Sub-Type
Townhouse
Structure Type
Townhouse
Year Built
2026
Living Area
2,179 sq ft
Lot Size
0.04 acres
Garage Spaces
2
Days on Market
60
MLS® Listing#
9915915
Property Features
Interior
Exterior
Appliances
Cooling
Heating
Fireplace
Parking
Patio
Lot Features
Construction
Roof
Security
Utilities
Sewer
Water Source
Rooms
- 15x14Upper
- 10x10Main
- Bedroom 211x10Upper
- Bedroom 311x10Upper
- Dining Room15x10Upper
- Great Room15x13Upper
- Kitchen17x15Upper
- LaundryUpper
Schools
- Elementary:
- Littleton Academy
- Middle:
- Goddard
- High:
- Heritage
Financial Details
HOA
$125 / Monthly
Advance HOA Management
Annual Taxes
$7,134
Tax year 2026
Directions
From C-470 and Santa Fe, take Santa Fe north for .5 miles to W Nichols Avenue. Keep left to turn west (left) on W Nichols Avenue. Take the second exit on the traffic circle to go South on S Platte River Parkway. Take your first right to go NW on W Canyon Avenue. Take your first right to go north on S Irving Street and the Sales Office is on the right.
Affordability Calculator
$135,000
Estimated monthly payment
$3,593/mo
Principal $540,000 · Est. interest $753,348 over 30 yrs
Neighborhood Market Statistics
How this home compares to active listings in Littleton, CO
- $626,464
- Median Listing Price
- 42
- Median Days on Market
- 2,052
- Median Sq Ft
- $313
- Median Price / Sq Ft
- 1,687
- Active Listings
- This home’s price is 8% above the area median.
- Its price per sq ft is 1% below the area median.
Market statistics compiled from active EXIT Realty® and MLS listings in Littleton, CO.
Location
Map is currently unavailable for this location.
Points of Interest in Littleton, CO
Showing the Littleton area map.
Commute Calculator
Nearby Homes
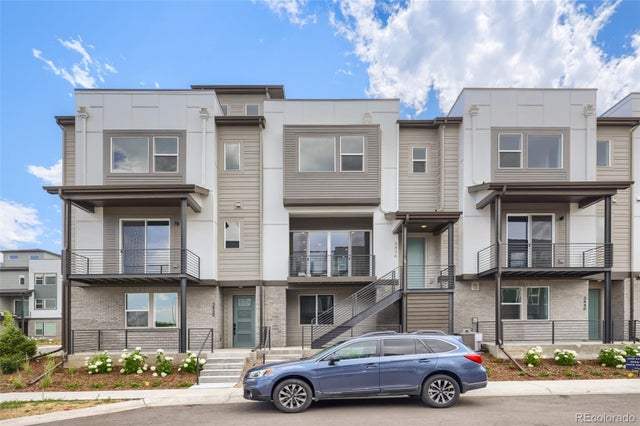


Similar Homes Nearby

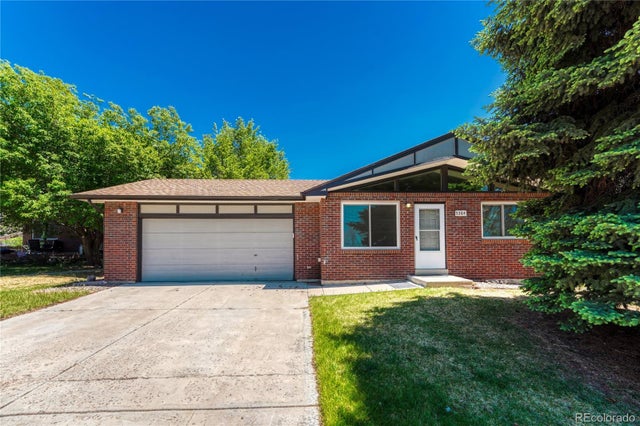
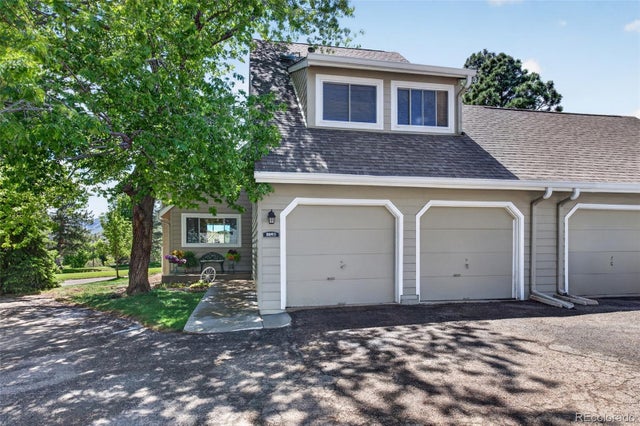

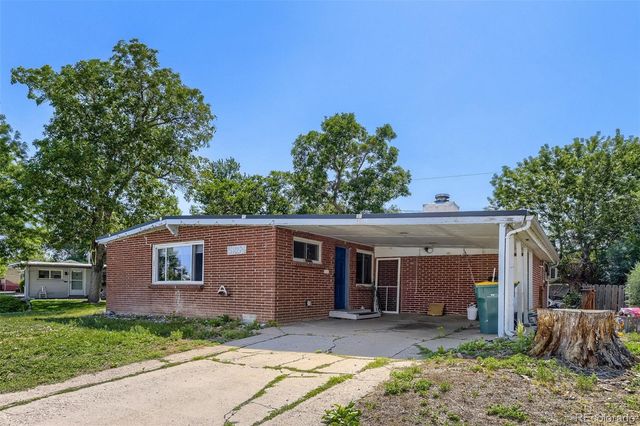

Similar Home Values
Comparable nearby listings and their asking prices.
| Address | Price | Beds | Baths | Sq Ft |
|---|---|---|---|---|
| 5384 S Prescott St, Littleton, CO | $474,900 | 4 | 2 | 1,538 |
| 5384 S Prescott Street, Littleton, CO | $474,900 | 4 | 2 | 1,538 |
| 8093 S Vermejo Peak, Littleton, CO | $474,900 | 3 | 4 | 2,258 |
| 8093 S Vermejo Peak, Littleton, CO | $474,900 | 3 | 4 | 2,258 |
| 5264 S Prescott Street, Littleton, CO | $475,000 | 4 | 2 | 1,312 |
| 5264 S Prescott St, Littleton, CO | $475,000 | 4 | 2 | 1,312 |


