

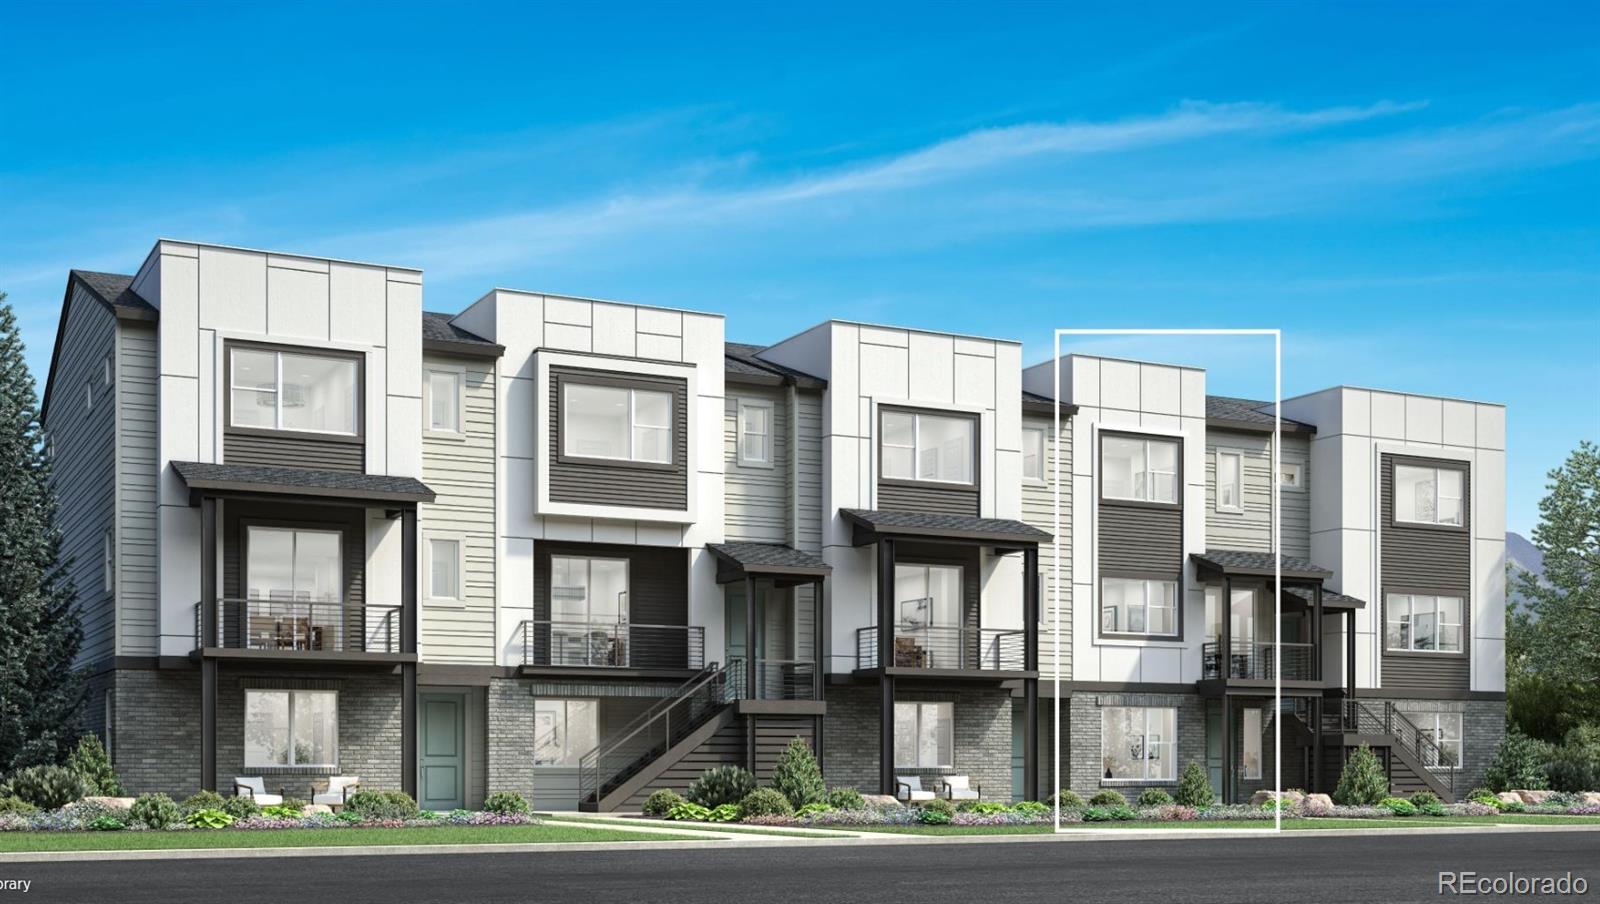
3444 W Elmhurst Place, Littleton, CO 80120
ParkVue on the Platte · Arapahoe County
Key Facts
Description
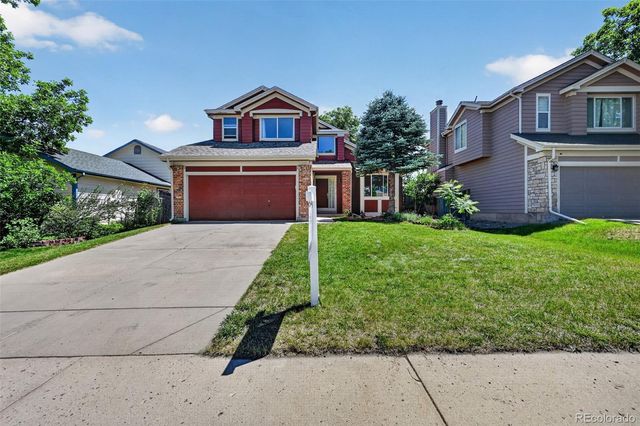
Deluxe urban family living. The Wellshire's welcoming covered entry and foyer reveal the inviting stairs to the second floor living level, opening to views of the bright great room and casual dining area. The well-designed kitchen overlooks a sunny work space with access to the desirable front covered balcony and is equipped with a large center island with breakfast bar, plenty of counter and cabinet space, and ample pantry. On the third floor, the marvelous primary bedroom suite is enhanced by a generous walk-in closet and spa-like primary bath with dual-sink vanity, luxe glass-enclosed shower with seat, and private water closet. Secondary bedrooms feature roomy closets and shared full hall bath. Additional highlights include a secluded flex room on the first floor, convenient powder room and centrally located laundry on the second floor, and additional storage throughout.
Property Information
Property Type
Residential
Sub-Type
Townhouse
Structure Type
Townhouse
Year Built
2026
Living Area
2,179 sq ft
Lot Size
0.04 acres
Garage Spaces
2
Parking Spaces
2
Ownership
Builder
Days on Market
33
MLS® Listing#
8840558
Property Features
Interior
Exterior
Appliances
Cooling
Heating
Flooring
Parking
Laundry
Patio
Lot Features
Construction
Foundation
Roof
Windows
Security
Utilities
Sewer
Water Source
Rooms
- Upper
- Upper
- Upper
- Main
- Bedroom10 x 10Upper
- Bedroom14 x 13Upper
- Bedroom10 x 10Upper
- Bonus Room12 x 11Main
- Dining Room17 x 11Upper
- Great Room14 x 13Upper
- Kitchen17 x 15Upper
- LaundryUpper
Schools
- Elementary:
- Littleton Academy
- Middle:
- Goddard
- High:
- Heritage
Financial Details
HOA
$125 / Monthly
Advance HOA Management
Annual Taxes
$8,350
Tax year 2026
Parcel Number
2077-32-2-06-003
Directions
From C-470 and Santa Fe, take Santa Fe north for .5 miles to W Nichols Avenue. Keep left to turn west (left) on W Nichols Avenue. Take the second exit on the traffic circle to go South on S Platte River Parkway. Take your first right to go NW on W Canyon Avenue. Take your first right to go north on S Irving Street and the Sales Office is on the right.
Affordability Calculator
$158,000
Estimated monthly payment
$4,205/mo
Principal $632,000 · Est. interest $881,696 over 30 yrs
Neighborhood Market Statistics
How this home compares to active listings in Littleton, CO
- $625,000
- Median Listing Price
- 43
- Median Days on Market
- 2,038
- Median Sq Ft
- $314
- Median Price / Sq Ft
- 1,689
- Active Listings
- This home’s price is 26% above the area median.
- Its price per sq ft is 15% above the area median.
Market statistics compiled from active EXIT Realty® and MLS listings in Littleton, CO.
Location

Points of Interest in Littleton, CO
Showing the Littleton area map.
Nearby Schools
Little Sunshine's Playhouse
School · 1.0 mi away
Mackintosh Academy
School · 1.4 mi away
Ben Franklin Academy
School · 1.4 mi away
Primrose Schools
Elementary · 1.5 mi away
Columbine Hills Elementary School
Elementary · 1.6 mi away
Littleton Academy
School · 1.6 mi away
St Mary's of Littleton
Elementary · 1.7 mi away
Heritage High School
Secondary · 1.8 mi away
Ohana School of Early Learning
School · 1.8 mi away
Plum Creek Academy
School · 1.9 mi away
Runyon Elementary School
Elementary · 2.0 mi away
Wilder Elementary School
Elementary · 2.0 mi away
Ken Caryl Middle School
Secondary · 2.0 mi away
Normandy Elementary School
Elementary · 2.1 mi away
Littleton Montessori
Elementary · 2.3 mi away
Stem School Highlands Ranch
School · 2.3 mi away
Front Range Christian School
Secondary · 2.3 mi away
Little Raven Elementary
Elementary · 2.3 mi away
Goddard School
School · 2.4 mi away
Primrose Schools
Elementary · 2.5 mi away
Commute Calculator
Nearby Homes


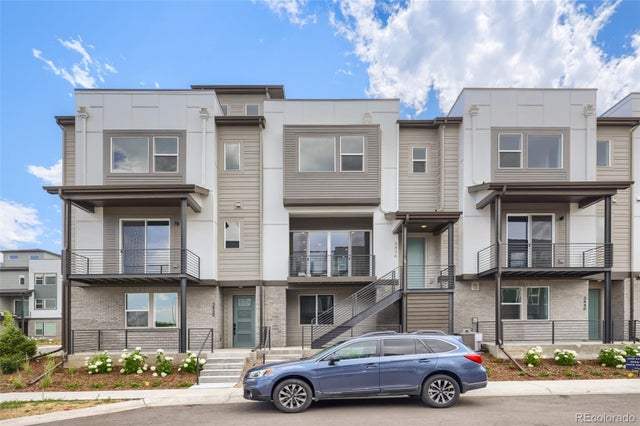

Similar Homes Nearby
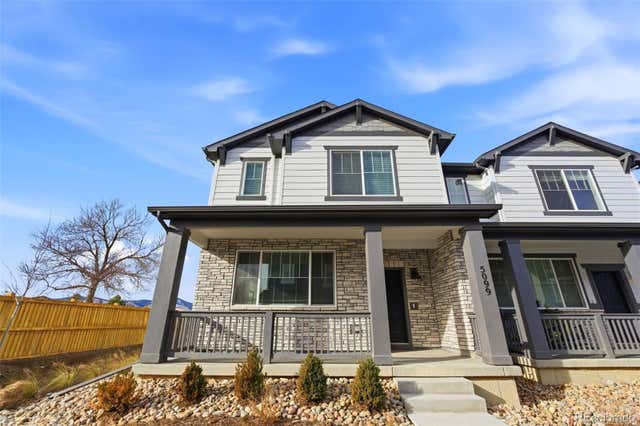



Similar Home Values
Comparable nearby listings and their asking prices.
| Address | Price | Beds | Baths | Sq Ft |
|---|---|---|---|---|
| 5099 S Robb Street, Littleton, CO | $554,900 | 3 | 3 | 1,869 |
| 5099 S Robb St, Littleton, CO | $554,900 | 3 | 3 | 1,869 |
| 11474 W Fair Dr, Littleton, CO | $554,900 | 3 | 3 | 1,719 |
| 11474 W Fair Drive, Littleton, CO | $554,900 | 3 | 3 | 1,719 |
| 6128 S Madison Court, Littleton, CO | $555,000 | 4 | 2 | 2,024 |
| 6128 S Madison Ct, Littleton, CO | $555,000 | 4 | 2 | 2,024 |
Moving Cost Estimate
EXIT Agents in Littleton


Listing Courtesy: Coldwell Banker Realty 56 - Elise.fay@cbrealty.com,303-235-0400
This publication is designed to provide information with regard to the subject matter covered. It is displayed with the understanding that the publisher and authors are not engaged in rendering real estate, legal, accounting, tax, or other professional services and that the publisher and authors are not offering such advice in this publication. If real estate, legal, or other expert assistance is required, the services of a competent, professional person should be sought. The information contained in this publication is subject to change without notice. METROLIST, INC., DBA RECOLORADO MAKES NO WARRANTY OF ANY KIND WITH REGARD TO THIS MATERIAL, INCLUDING, BUT NOT LIMITED TO, THE IMPLIED WARRANTIES OF MERCHANTABILITY AND FITNESS FOR A PARTICULAR PURPOSE. METROLIST, INC., DBA RECOLORADO SHALL NOT BE LIABLE FOR ERRORS CONTAINED HEREIN OR FOR ANY DAMAGES IN CONNECTION WITH THE FURNISHING, PERFORMANCE, OR USE OF THIS MATERIAL.
PUBLISHER'S NOTICE: All real estate advertised herein is subject to the Federal Fair Housing Act and the Colorado Fair Housing Act, which Acts make it illegal to make or publish any advertisement that indicates any preference, limitation, or discrimination based on race, color, religion, sex, handicap, familial status, or national origin.
METROLIST, INC., DBA RECOLORADO will not knowingly accept any advertising for real estate that is in violation of the law. All persons are hereby informed that all dwellings advertised are available on an equal opportunity basis.
Licensed in the state of Colorado
Data Terms of Use
The information contained in this publication is subject to change without notice. METROLIST, INC. MAKES NO WARRANTY OF ANY KIND WITH REGARD TO THIS MATERIAL, INCLUDING, BUT NOT LIMITED TO, THE IMPLIED WARRANTIES OF MERCHANTABILITY AND FITNESS FOR A PARTICULAR PURPOSE. METROLIST, INC. SHALL NOT BE LIABLE FOR ERRORS CONTAINED HEREIN OR FOR ANY DAMAGES IN CONNECTION WITH THE FURNISHING, PERFORMANCE, OR USE OF THIS MATERIAL.
 PUBLISHER'S NOTICE: All real estate advertised herein is subject to the Federal Fair Housing Act and the Colorado Fair Housing Act, which Acts make it illegal to make or publish any advertisement that indicates any preference, limitation, or discrimination based on race, color, religion, sex, handicap, familial status, or national origin.
METROLIST, INC. will not knowingly accept any advertising for real estate that is in violation of the law. All persons are hereby informed that all dwellings advertised are available on an equal opportunity basis.
©2017 METROLIST, INC. All Rights Reserved 7100 E. Belleview Ave. #110 Greenwood Village, CO 80111 USA
ALL RIGHTS RESERVED WORLDWIDE. No part of this publication may be reproduced, adapted, translated, stored in a retrieval system or transmitted in any form or by any means, electronic, mechanical, photocopying, recording, or otherwise, without the prior written permission of the publisher. The information contained herein including but not limited to all text, photographs, digital images, virtual tours, may be seeded and monitored for protection and tracking.