

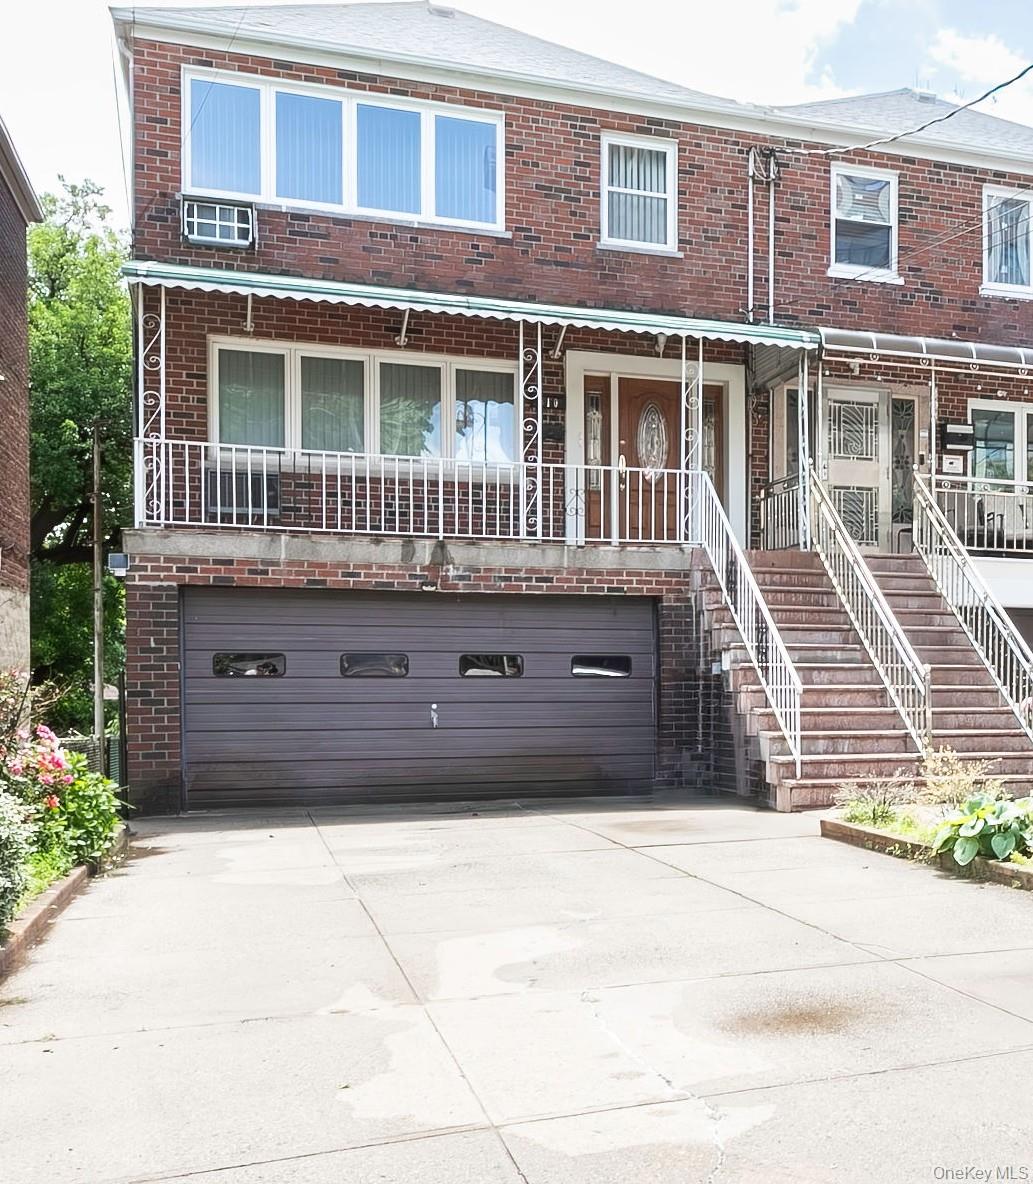
810 Neill Avenue, Bronx, NY 10462
Bronx County
Key Facts
Description
Spacious and lovingly maintained semi-attached brick 2 family home in the heart of Morris Park. Top floor apartment has 3 bedrooms with 1.5 bathrooms; dining room and living room; second floor has 2 bedrooms with 1.5 bathrooms. Roof is approximately ten years old, hot water heater replaced January 2026, and top floor apartment front picture window replaced November 2025. Masks must be worn when viewing apartment with tenant. Close to all shopping, transportation buses, trains and restaurants. Walk out basement is partially finished with 660 square feet, and garage has an additional 330 square feet. Appointment only. Notice required to show. Long term tenants provide a stable income to new owner occupant. Home to be sold with tenants in place.
Property Information
Property Type
Residential Income
Sub-Type
Duplex
Structure Type
Townhouse
Year Built
1965
Living Area
3,366 sq ft
Lot Size
3,185 sq ft
Garage Spaces
2
Parking Spaces
4
Days on Market
10
MLS® Listing#
1004688
Property Features
Interior
Cooling
Heating
Flooring
Basement
Parking
Laundry
Patio
Construction
Utilities
Sewer
Water Source
Schools
- Elementary:
- Contact Agent
- Middle:
- Call Listing Agent
- High:
- Contact Agent
Financial Details
Annual Taxes
$8,829
Assessed Value
$44,495
Parcel Number
4262-58
Affordability Calculator
$239,000
Estimated monthly payment
$6,360/mo
Principal $956,000 · Est. interest $1,333,705 over 30 yrs
Neighborhood Market Statistics
How this home compares to active listings in Bronx, NY
- $573,585
- Median Listing Price
- 71
- Median Days on Market
- 1,200
- Median Sq Ft
- $376
- Median Price / Sq Ft
- 1,272
- Active Listings
- This home’s price is 108% above the area median.
- Its price per sq ft is 5% below the area median.
Market statistics compiled from active EXIT Realty® and MLS listings in Bronx, NY.
Location
- 810 Neill Avenue, Bronx, NY 10462
Getting Around
Points of Interest in Bronx, NY
Showing the Bronx area map.
Nearby Schools
Bronx High School for the Visual Arts
Secondary · 0.1 mi away
PS 105 Sen Abraham Bernstein
Elementary · 0.2 mi away
PS 83
Elementary · 0.2 mi away
Beth Jacob Beth Miriam School
School · 0.3 mi away
P. S 083 Donald Hertz
Secondary · 0.3 mi away
Young Voices Academy of the Bronx
School · 0.3 mi away
Bronx Charter School for Excellence 2
Elementary · 0.3 mi away
CUNY Prep
School · 0.3 mi away
St. Clare of Assisi- St. Francis Xavier School
School · 0.4 mi away
Hailey's Playhouse Daycare
School · 0.4 mi away
Icahn Charter School 2
Elementary · 0.4 mi away
The Steam Bridge School
Elementary · 0.5 mi away
Stepping Stone Nursery School
School · 0.6 mi away
Philip J Abinanti School
Elementary · 0.6 mi away
Our Saviour Lutheran School
Elementary · 0.7 mi away
Christopher Columbus High School
Secondary · 0.7 mi away
Christopher Columbus Campus Young Adult Borough Centers
Secondary · 0.7 mi away
Pelham Preparatory Academy
School · 0.7 mi away
St Catherine Academy
School · 0.7 mi away
Collegiate Institute for Math and Science
Secondary · 0.7 mi away
Commute Calculator
Nearby Homes
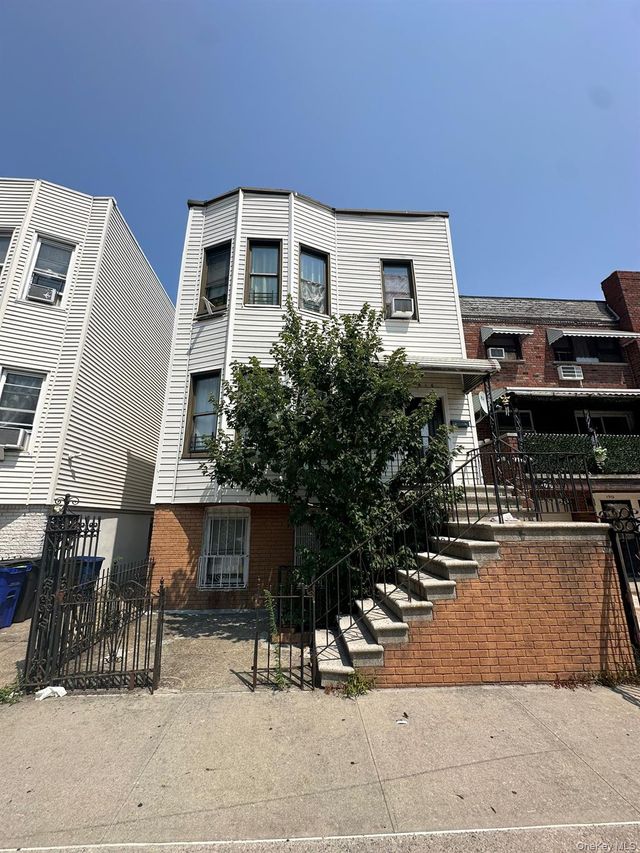


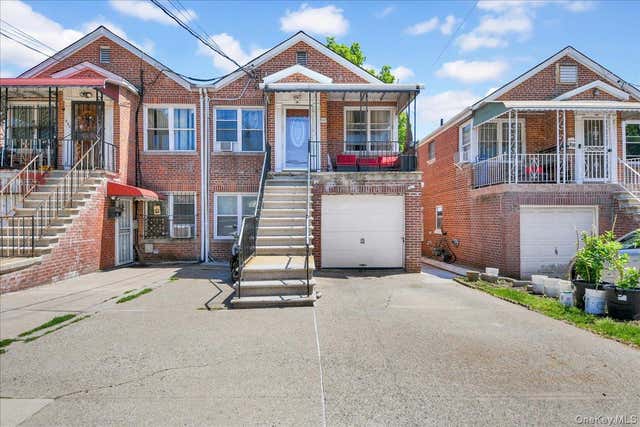
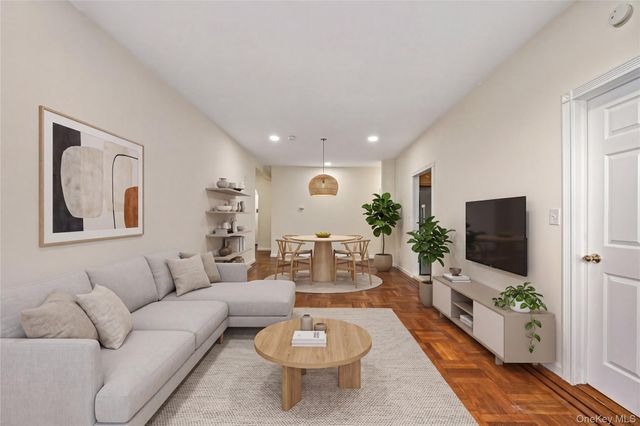
Similar Homes Nearby


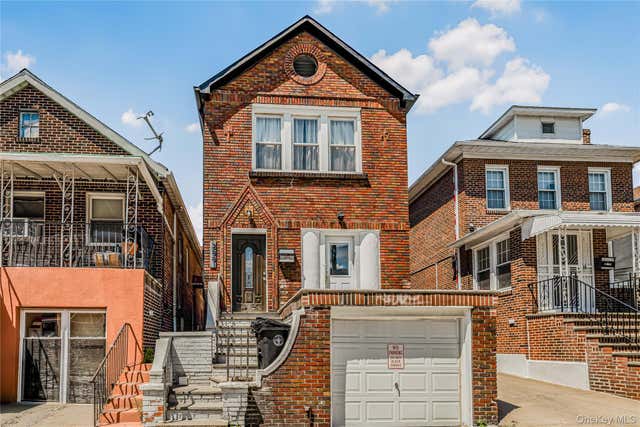
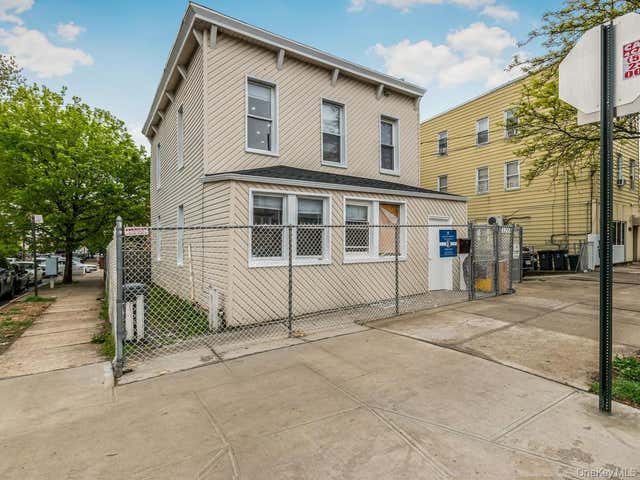
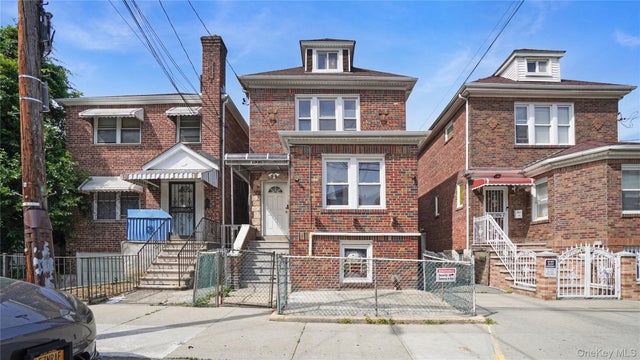

Similar Home Values
Comparable nearby listings and their asking prices.
| Address | Price | Beds | Baths | Sq Ft |
|---|---|---|---|---|
| 2828 Coddington Avenue, Bronx, NY | $839,000 | 6 | 2 | 1,903 |
| 310 W 263rd Street, Bronx, NY | $839,000 | 4 | 3 | 1,687 |
| 2881 Roberts Avenue, Bronx, NY | $849,000 | 4 | 3 | 1,227 |
| 1218 Havemeyer Avenue, Bronx, NY | $849,000 | 5 | 2 | 1,395 |
| 937 E 225th Street, Bronx, NY | $849,000 | 5 | 3 | 2,394 |
| 1034 Throgs Neck Expwy, Bronx, NY | $849,000 | 6 | 4 | 2,500 |
Moving Cost Estimate
EXIT Agents in Bronx


Listing Courtesy: Seas The Day Realty LLC - 6462086137
Presented by: Vittina Ruggiero
 Fair Housing Notice