

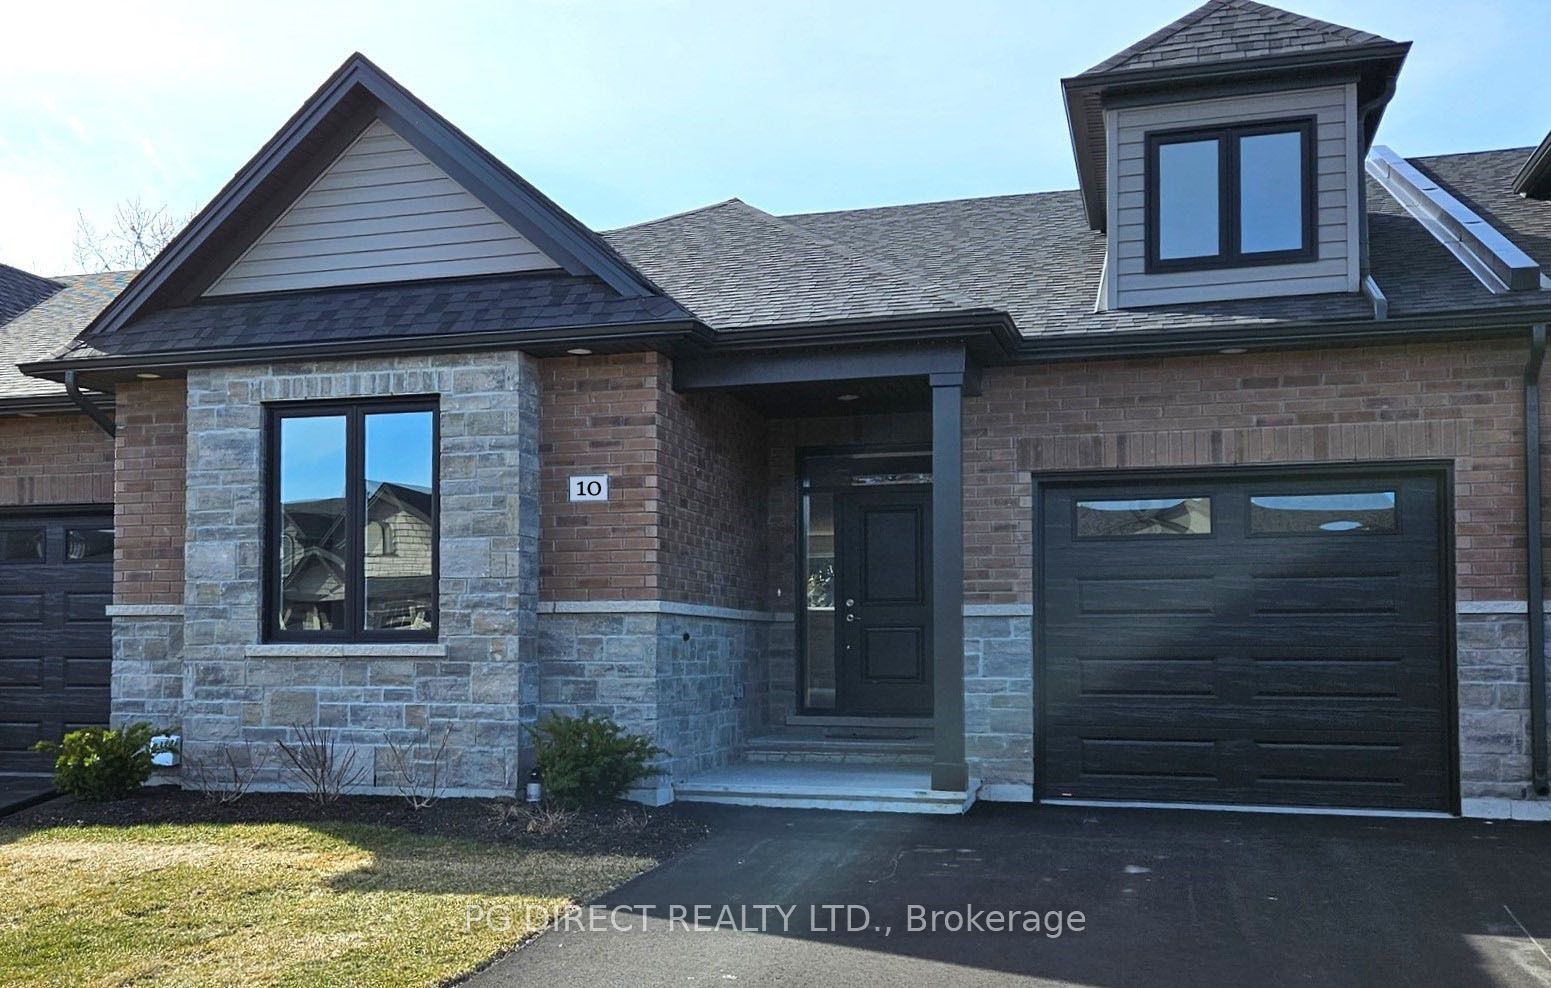
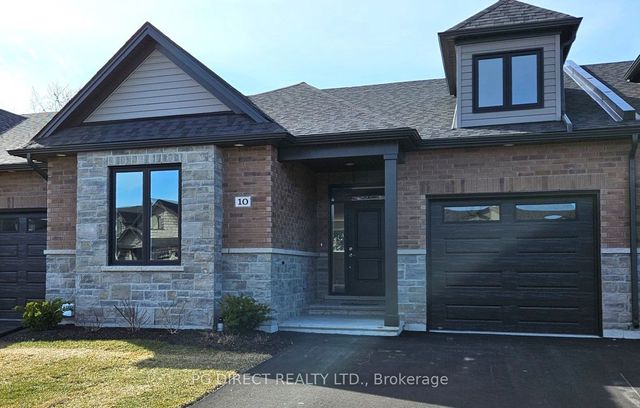
10 Cardinal Court, Brighton, ON K0K 1H0
Northumberland County
Key Facts
Description
Visit REALTOR website for additional information. This new home has accessible bungalow design and is accommodating for today and tomorrow's needs. The main floor of this home features 2 beds, 2 baths and an open concept layout with kitchen, dining area and Great Room. The interior is contemporary, open and spacious with high 9' ceilings, and tall windows. An elevated covered deck is accessed off the living area. The primary bed has an ensuite bath, walk-in closet and access to the rear covered patio. A 2nd bed and full bath complete this level. The basement is unfinished with framed rec-space, additional bed with WIC and rough in 3pc bath. **EXTRAS** A number of builder upgrades are available.
Property Information
Property Type
Residential
Sub-Type
Townhouse
Style
Bungalow
Lot Dimensions
34.0x134.0
Garage Spaces
1
Parking Spaces
3
MLS® Listing#
X8204496
Property Features
Appliances
Cooling
Heating
Basement
Pool
Parking
Construction
Roof
Rooms
- 2.74 x 3.2Main
- Bathroom1.83 x 2.9Main
- Bathroom3.35 x 1.98Main
- Bedroom4.88 x 3.66Main
- Bedroom4.11 x 3.96Main
- Dining Room3.66 x 4.27Main
- Great Room4.88 x 4.27Main
- Kitchen3.96 x 4.27Main
- Laundry2.29 x 3.66Main
- Utility Room3.66 x 4.72Basement
Financial Details
Parcel Number
511590773
Affordability Calculator
$136,991
Estimated monthly payment
$3,646/mo
Principal $547,964 · Est. interest $764,459 over 30 yrs
Neighborhood Market Statistics
How this home compares to active listings in Brighton, ON
- CA$657,851
- Median Listing Price
- 52
- Median Days on Market
- 1,300
- Median Sq Ft
- CA$458
- Median Price / Sq Ft
- 296
- Active Listings
- This home’s price is 4% above the area median.
Market statistics compiled from active EXIT Realty® and MLS listings in Brighton, ON.
Location

Points of Interest in Brighton, ON
Showing the Brighton area map.
Nearby Schools
Stockdale Public School
School · 6.0 km away
VP Carswell
Elementary · 6.3 km away
Murray Centennial Public School
School · 6.3 km away
Trent River Public School
Elementary · 7.0 km away
Trenton High School
Secondary · 7.1 km away
Frankford Public School
School · 7.1 km away
Horizons Secondary School
Secondary · 7.1 km away
St Paul Catholic Secondary School
Secondary · 7.1 km away
Trenton Christian School
School · 7.4 km away
St Peter Catholic School
School · 7.5 km away
St Mary's Catholic School
Elementary · 7.7 km away
Trenton Childrens Centre
School · 7.9 km away
Ecole Secondaire Publique Marc-Garneau
Secondary · 8.0 km away
Prince Charles School
Elementary · 8.1 km away
Ecole L'Envol
School · 8.3 km away
Smithfield Public School
School · 9.7 km away
Spring Valley Public School
School · 12.2 km away
Bayside Public School
School · 13.3 km away
Bayside Secondary School
Secondary · 13.4 km away
East Northumberland Secondary School
Secondary · 13.6 km away
Commute Calculator
Nearby Homes
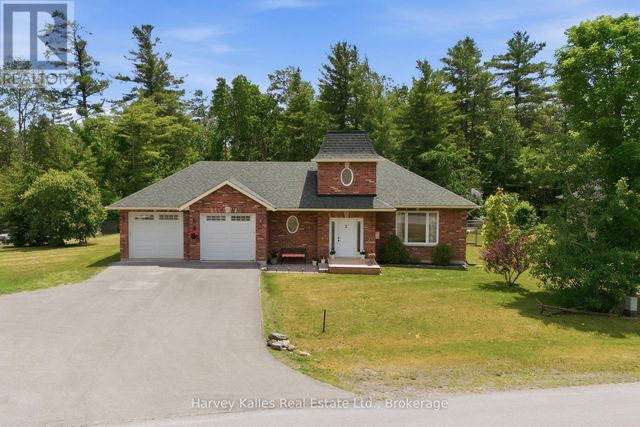
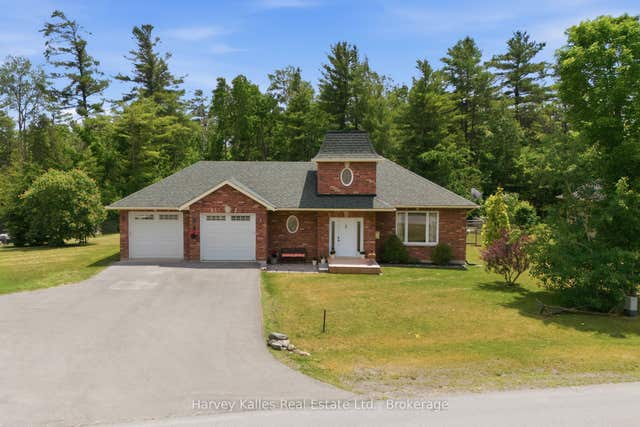
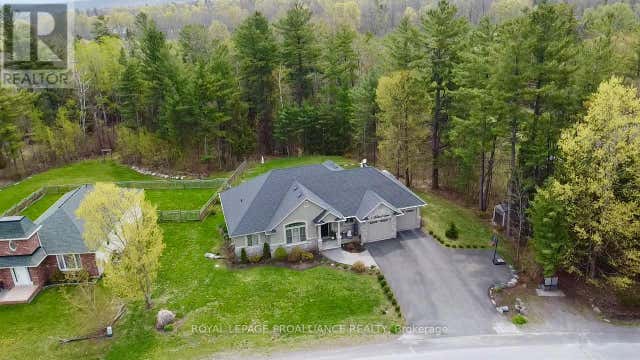
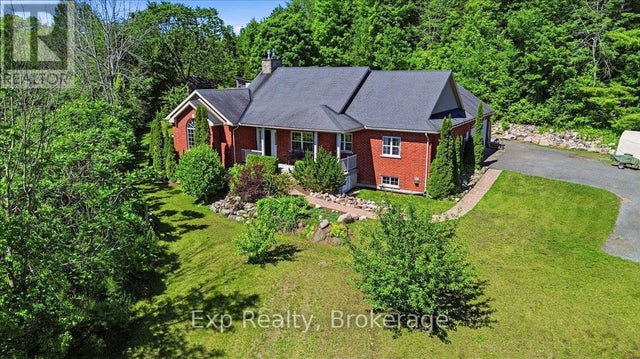
Similar Homes Nearby

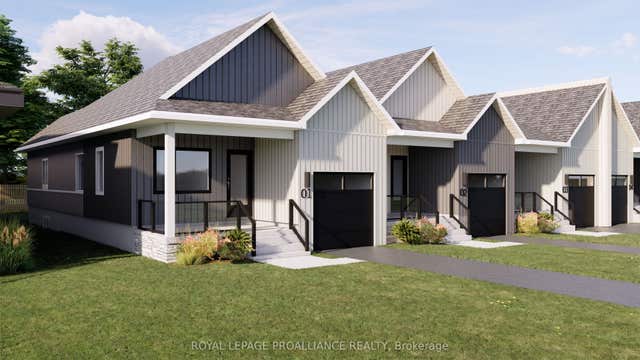



Similar Home Values
Comparable nearby listings and their asking prices.
| Address | Price | Beds | Baths | Sq Ft |
|---|---|---|---|---|
| 73 RUNDLE LANE, Brighton, ON | CA$486,000 | 2 | 2 | — |
| 73 Rundle Lane, Brighton, ON | CA$486,000 | 2 | 2 | — |
| 33 Willow Point Road, Brighton, ON | CA$499,000 | 2 | 2 | — |
| 2 - LOT 67 LANCASTER DRIVE, Brighton, ON | CA$499,000 | 1 | 2 | — |
| 33 WILLOW POINT ROAD, Brighton, ON | CA$499,000 | 2 | 2 | — |
| Lot 67 Lancaster Drive 2, Brighton, ON | CA$499,000 | 1 | 2 | — |


