

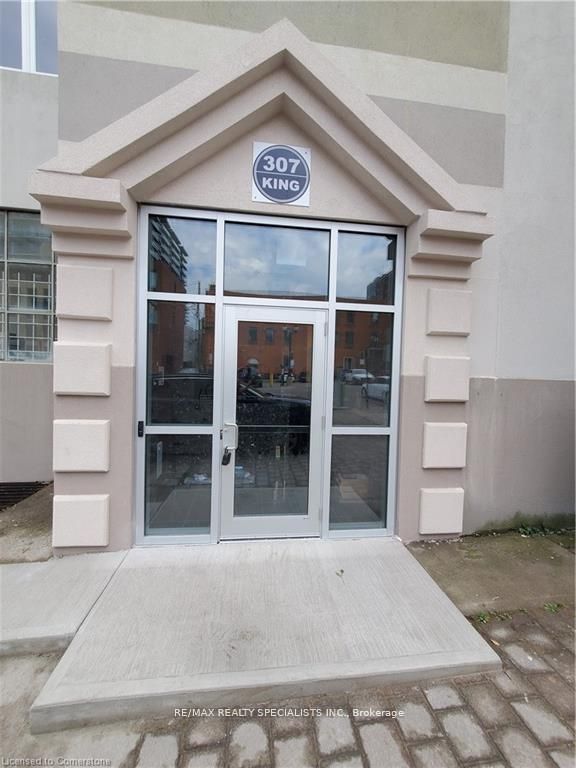
307 King Street E 303, Hamilton, ON L8N 1C1
Hamilton County
Key Facts
Description
Enjoy Life in the Trendy Beasley Neighbourhood! This Modern Apartment Offers 925 Square Feet of Beautiful & Modern Finishes in a Fabulous Space that You will Love to call Home! With Only 2 levels of Apartments, You can Enjoy the Privacy and Convenience of Living in a House with None of the Extra Work! 3 Good sized Bedrooms so if You Work from Home, use One as an Office or if you Have little ones use it as a Playroom! In Suite Laundry and Elevator in Building make Life Easier! ALL Utilities Included for ONLY $250/month! Rest Easy with Security Cameras at Exterior and Interior of Building, Secure Main Door and Elevator Access (with FOB/Key ONLY) Walk to the Many Local Parks, Bars, Restaurants,Galleries and Independent Shops! Enjoy the Quick Access to Hwy 403, QEW, Red Hill Valley Parkways, West Harbour and the Hamilton GO!Convenient Transit Ride to McMaster University and McMaster Hospital! Don't Miss Out on this Wonderful Opportunity! Parking Available for additional charge.
Property Information
Property Type
Residential Lease
Sub-Type
Stock Cooperative
Style
Apartment
Stories
3
Parking Spaces
1
MLS® Listing#
X13578906
Property Features
Cooling
Basement
Security
Financial Details
HOA
Yes
0
Parcel Number
171680151
Directions
King and Wellington
Affordability Calculator
$418
Estimated monthly payment
$11/mo
Principal $1,670 · Est. interest $2,330 over 30 yrs
Neighborhood Market Statistics
How this home compares to active listings in Hamilton, ON
- CA$710,523
- Median Listing Price
- 44
- Median Days on Market
- 1,426
- Median Sq Ft
- CA$470
- Median Price / Sq Ft
- 5,555
- Active Listings
- This home’s price is 100% below the area median.
Market statistics compiled from active EXIT Realty® and MLS listings in Hamilton, ON.
Location
- 307 King Street E 303, Hamilton, ON L8N 1C1
Points of Interest in Hamilton, ON
Showing the Hamilton area map.
Nearby Schools
St Patrick Catholic Elementary School
Elementary · 0.4 km away
First Class Children's Centre
Elementary · 0.4 km away
Dr JE Davey Elementary School
Elementary · 0.4 km away
Threshold School of Building
School · 0.6 km away
Anderson College of Health, Business and Technology
Secondary School · 0.7 km away
Southern Ontario College
Secondary School · 0.7 km away
Queen Victoria Elementary School
Elementary · 0.8 km away
Adult Basic Education Association
School · 0.9 km away
Metropolitan College
Secondary School · 0.9 km away
Cathedral High School
Secondary · 1.0 km away
Marca College
Secondary School · 1.1 km away
Umbrella Family & Child Centres
School · 1.2 km away
Cathy Wever Elementary School
Elementary · 1.2 km away
Central Public School
Elementary · 1.2 km away
St Mary's Elementary School
Elementary · 1.3 km away
Hamilton Early Learning Centre
School · 1.3 km away
George L Armstrong School
School · 1.5 km away
Bennetto School
School · 1.5 km away
Hamilton School of Careers
Secondary · 1.5 km away
Hess Street School
School · 1.6 km away
Commute Calculator
Nearby Homes


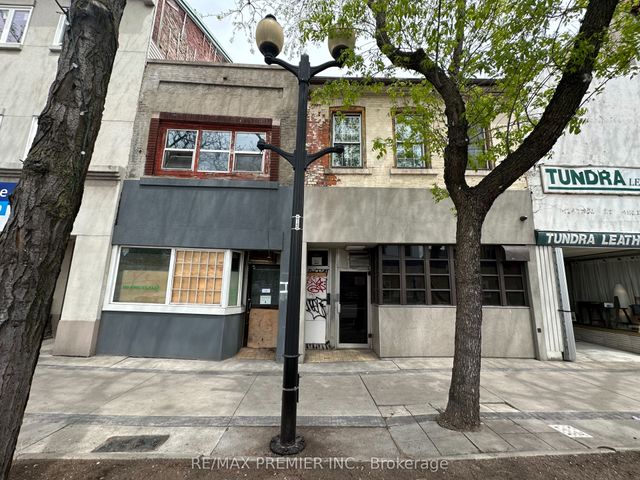
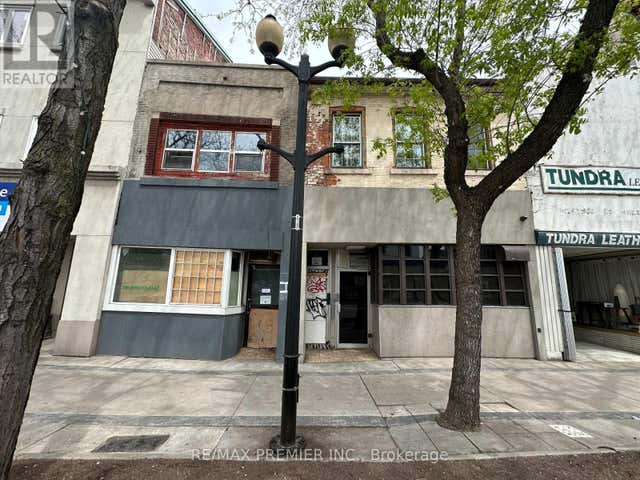


Similar Homes Nearby
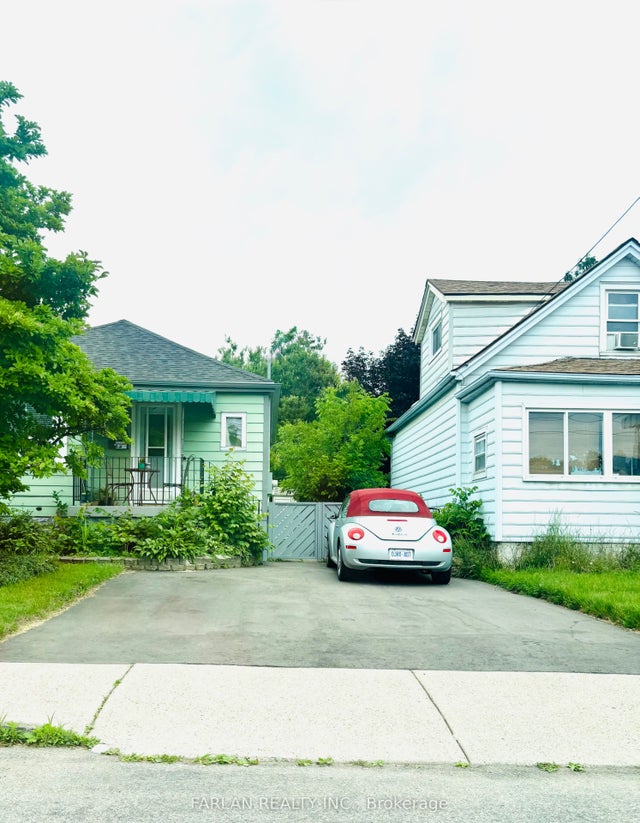

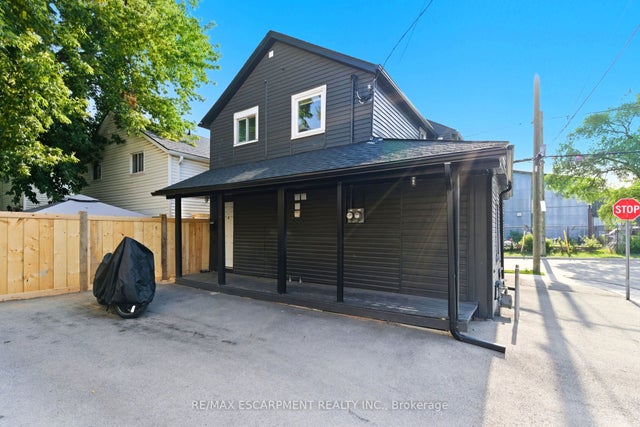
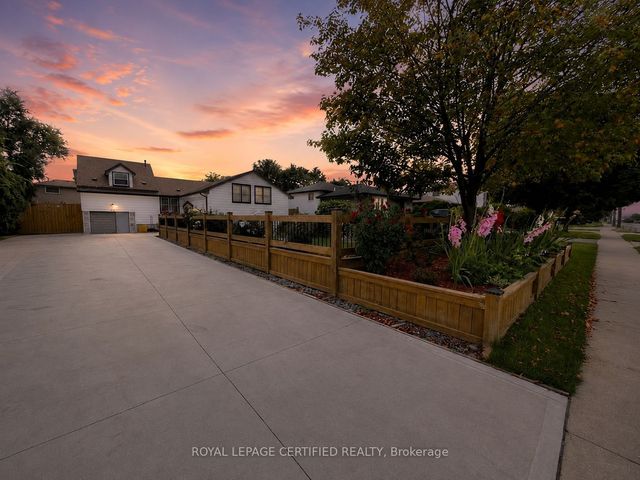
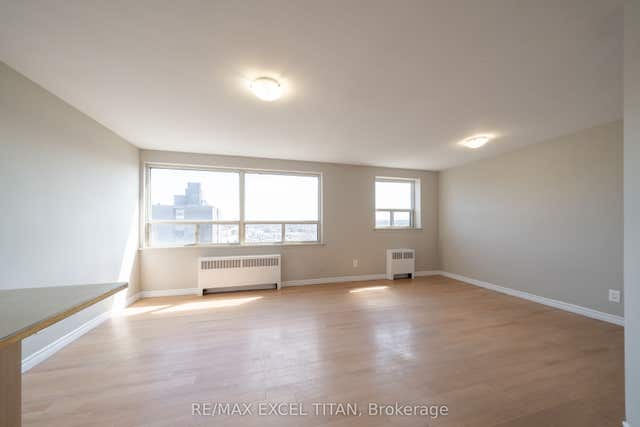
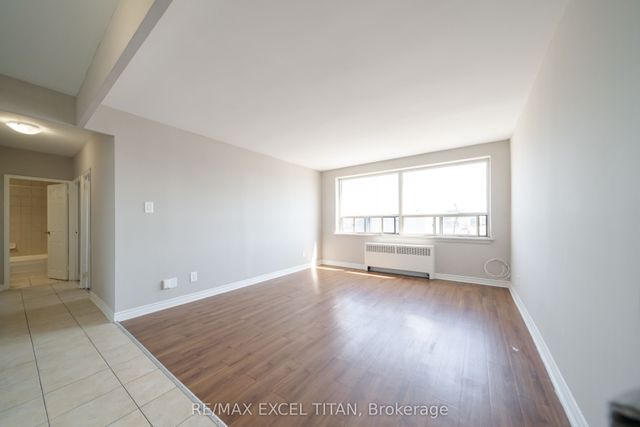
Similar Home Values
Comparable nearby listings and their asking prices.
| Address | Price | Beds | Baths | Sq Ft |
|---|---|---|---|---|
| 158 East 24th Street, Hamilton, ON | CA$1,490/mo | 2 | 1 | — |
| 89 Carrick Avenue 3, Hamilton, ON | CA$1,495/mo | 2 | 2 | — |
| 2 WINDSOR Street 2, Hamilton, ON | CA$1,499/mo | 2 | 1 | — |
| 784 Stone Church Road E Bsmt, Hamilton, ON | CA$1,499/mo | 2 | 1 | — |
| 468 Ottawa Street 436D, Hamilton, ON | CA$1,500/mo | 2 | 1 | — |
| 468 Ottawa Street N 334D, Hamilton, ON | CA$1,500/mo | 2 | 1 | — |


