

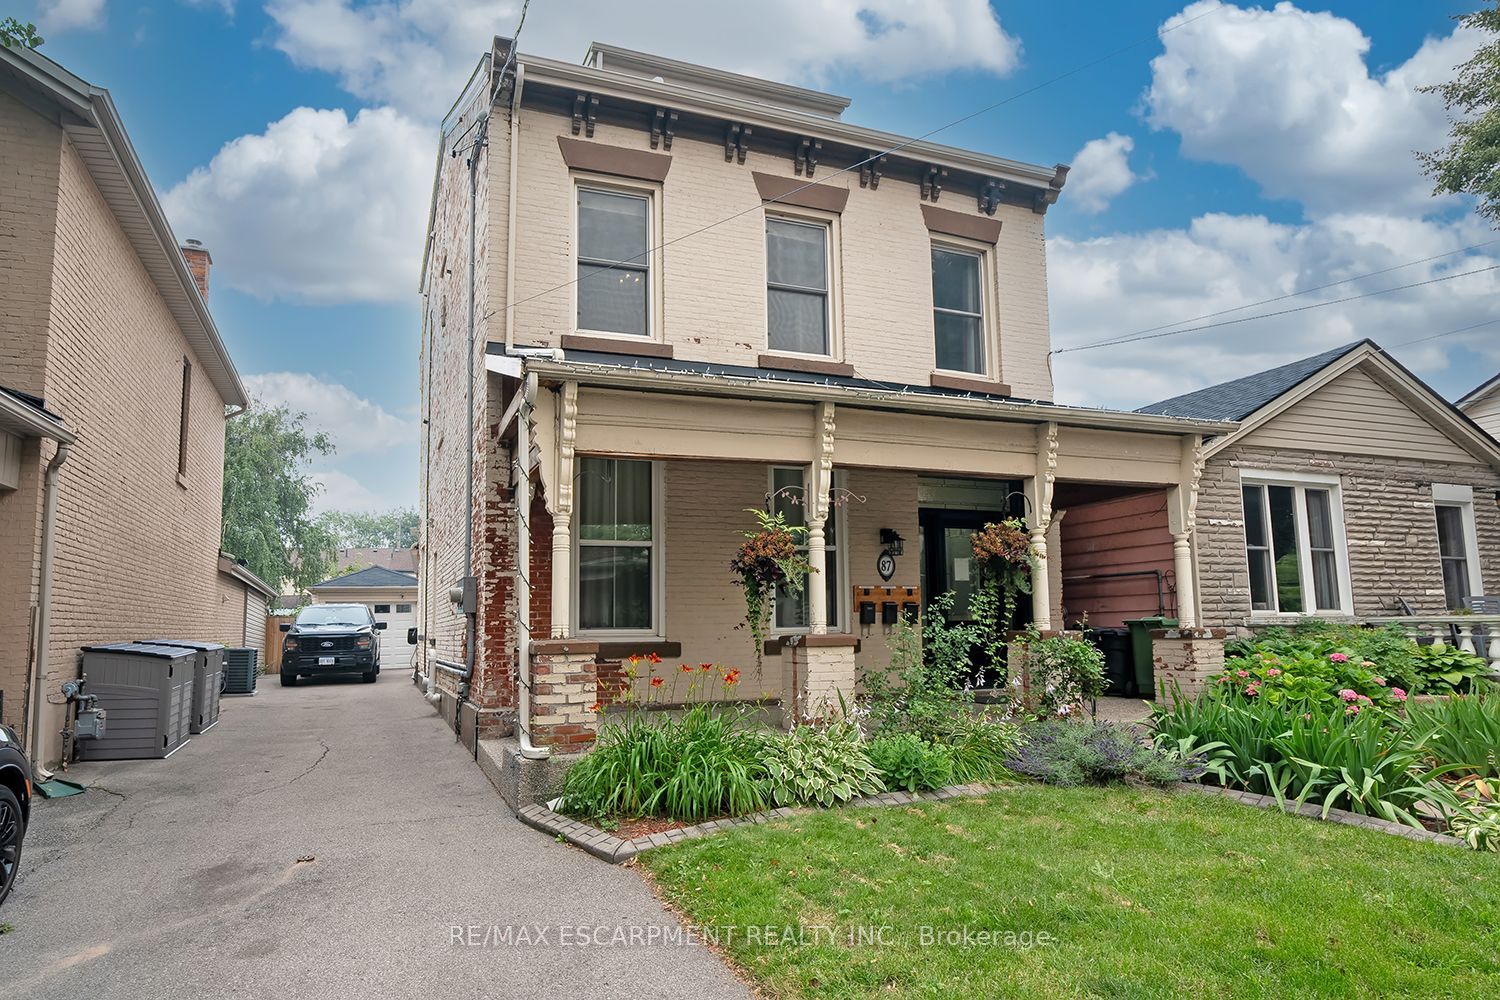
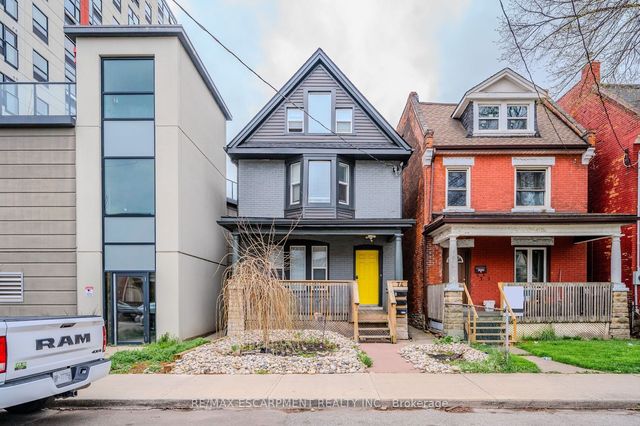
87 Colbourne Street 2, Hamilton, ON L8R 2G6
Hamilton County
Key Facts
Description
Live close to the action without living in the middle of the noise. This well-kept, 2-bedroom, second floor suite is located in a beautifully maintained triplex, just a few doors down from Bay Street and James Street North. Walk to West Harbour GO in approximately nine minutes, with Bayfront Park, the yacht and sailing clubs, shops, cafes, restaurants, and some of Hamilton's best neighbourhood amenities all close by. It's a genuinely walkable, bike-friendly, and transit-connected location, with easy GO access to Toronto and HSR routes at your door connecting to McMaster University, Mohawk College, and Hamilton Airport. The walk-up suite offers two full bedrooms, each with a closet, an eat-in kitchen, in-suite laundry, and a recently updated 4-piece bathroom. Some furniture may also be available for added convenience. The shared building foyer includes individual shoe cubbies, bench seating, mailboxes for all three units, and a dedicated video doorbell and camera system for each suite. Pet-friendly. No use of the front or rear yard and no driveway parking. Street permit parking is typically available through the City of Hamilton.
Property Information
Property Type
Residential Lease
Sub-Type
Single Family Residence
Style
3-Storey
Stories
3
Lot Dimensions
33.25x120.0
MLS® Listing#
X13574240
Property Features
Cooling
Heating
Basement
Pool
Parking
Construction
Roof
Financial Details
Parcel Number
171600043
Directions
Bay St N - East on Colborne
Affordability Calculator
$370
Estimated monthly payment
$10/mo
Principal $1,480 · Est. interest $2,065 over 30 yrs
Neighborhood Market Statistics
How this home compares to active listings in Hamilton, ON
- CA$711,873
- Median Listing Price
- 48
- Median Days on Market
- 1,382
- Median Sq Ft
- CA$471
- Median Price / Sq Ft
- 5,346
- Active Listings
- This home’s price is 100% below the area median.
Market statistics compiled from active EXIT Realty® and MLS listings in Hamilton, ON.
Location

Points of Interest in Hamilton, ON
Showing the Hamilton area map.
Nearby Schools
St Mary's Elementary School
Elementary · 0.2 km away
Hess Street School
School · 0.5 km away
Ontario Early Years Centre-Hamilton West
School · 0.6 km away
Adult Basic Education Association
School · 0.7 km away
Marca College
Secondary School · 0.7 km away
Southern Ontario College
Secondary School · 0.7 km away
Bennetto School
School · 0.8 km away
Threshold School of Building
School · 0.8 km away
Hamilton Early Learning Centre
School · 0.8 km away
Anderson College of Health, Business and Technology
Secondary School · 0.9 km away
First Class Children's Centre
Elementary · 1.0 km away
St Lawrence Catholic Elementary School
Elementary · 1.0 km away
Dr JE Davey Elementary School
Elementary · 1.1 km away
Central Public School
Elementary · 1.2 km away
Strathcona Elementary School
Elementary · 1.2 km away
Metropolitan College
Secondary School · 1.3 km away
Ryerson Middle School
School · 1.6 km away
St Patrick Catholic Elementary School
Elementary · 1.7 km away
Queen Victoria Elementary School
Elementary · 1.8 km away
Arany János Magyar Iskola - Hungarian School - Hamilton
School · 1.9 km away
Commute Calculator
Nearby Homes


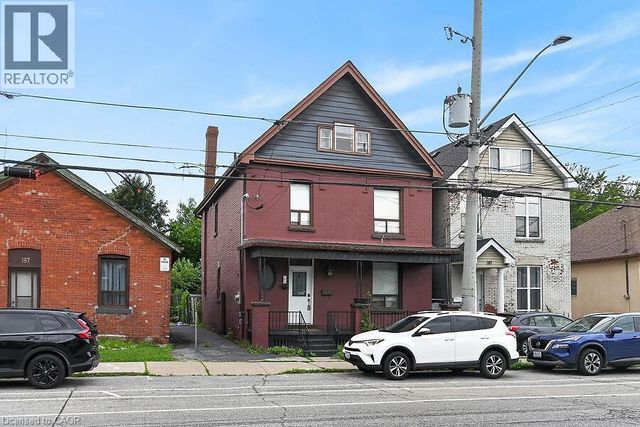
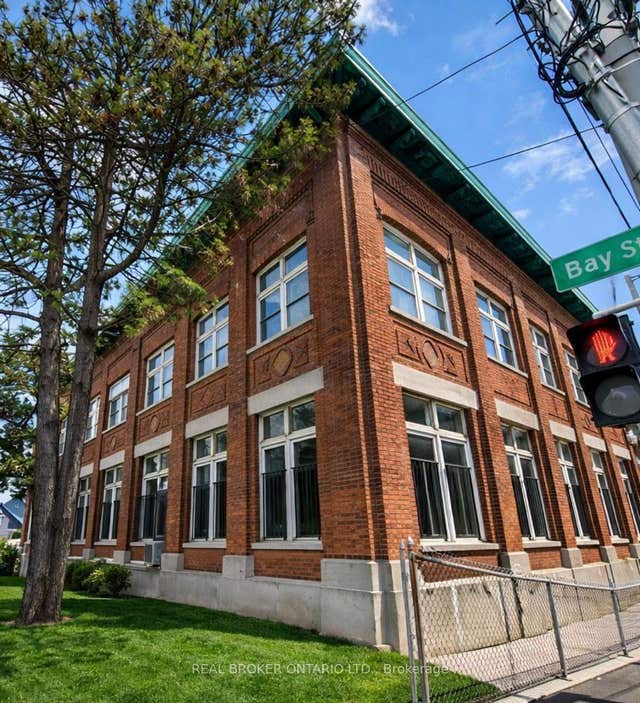
Similar Homes Nearby


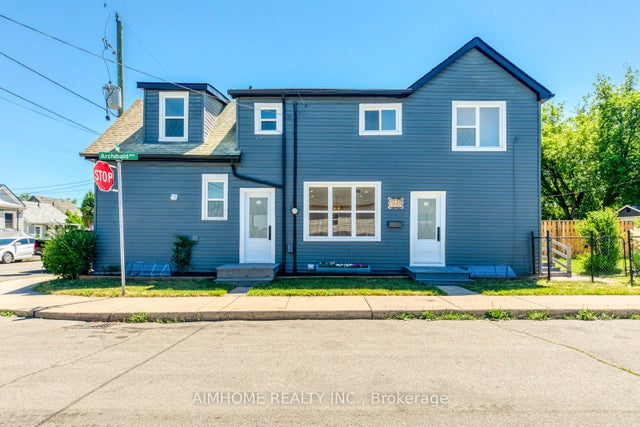

Similar Home Values
Comparable nearby listings and their asking prices.
| Address | Price | Beds | Baths | Sq Ft |
|---|---|---|---|---|
| 193 Wentworth Street N 3, Hamilton, ON | CA$1,295/mo | 1 | 1 | — |
| 96 Highgate Drive Lower Level b, Hamilton, ON | CA$1,299/mo | 1 | 1 | — |
| 352 East 18th Street BSMT, Hamilton, ON | CA$1,300/mo | 1 | 1 | — |
| 98 Hope Avenue 2, Hamilton, ON | CA$1,300/mo | 1 | 1 | — |
| 74 CATHCART Street 1-Lower Lvl, Hamilton, ON | CA$1,300/mo | 1 | 1 | — |
| 92 Robinson Street 202, Hamilton, ON | CA$1,300/mo | 1 | 1 | — |


