

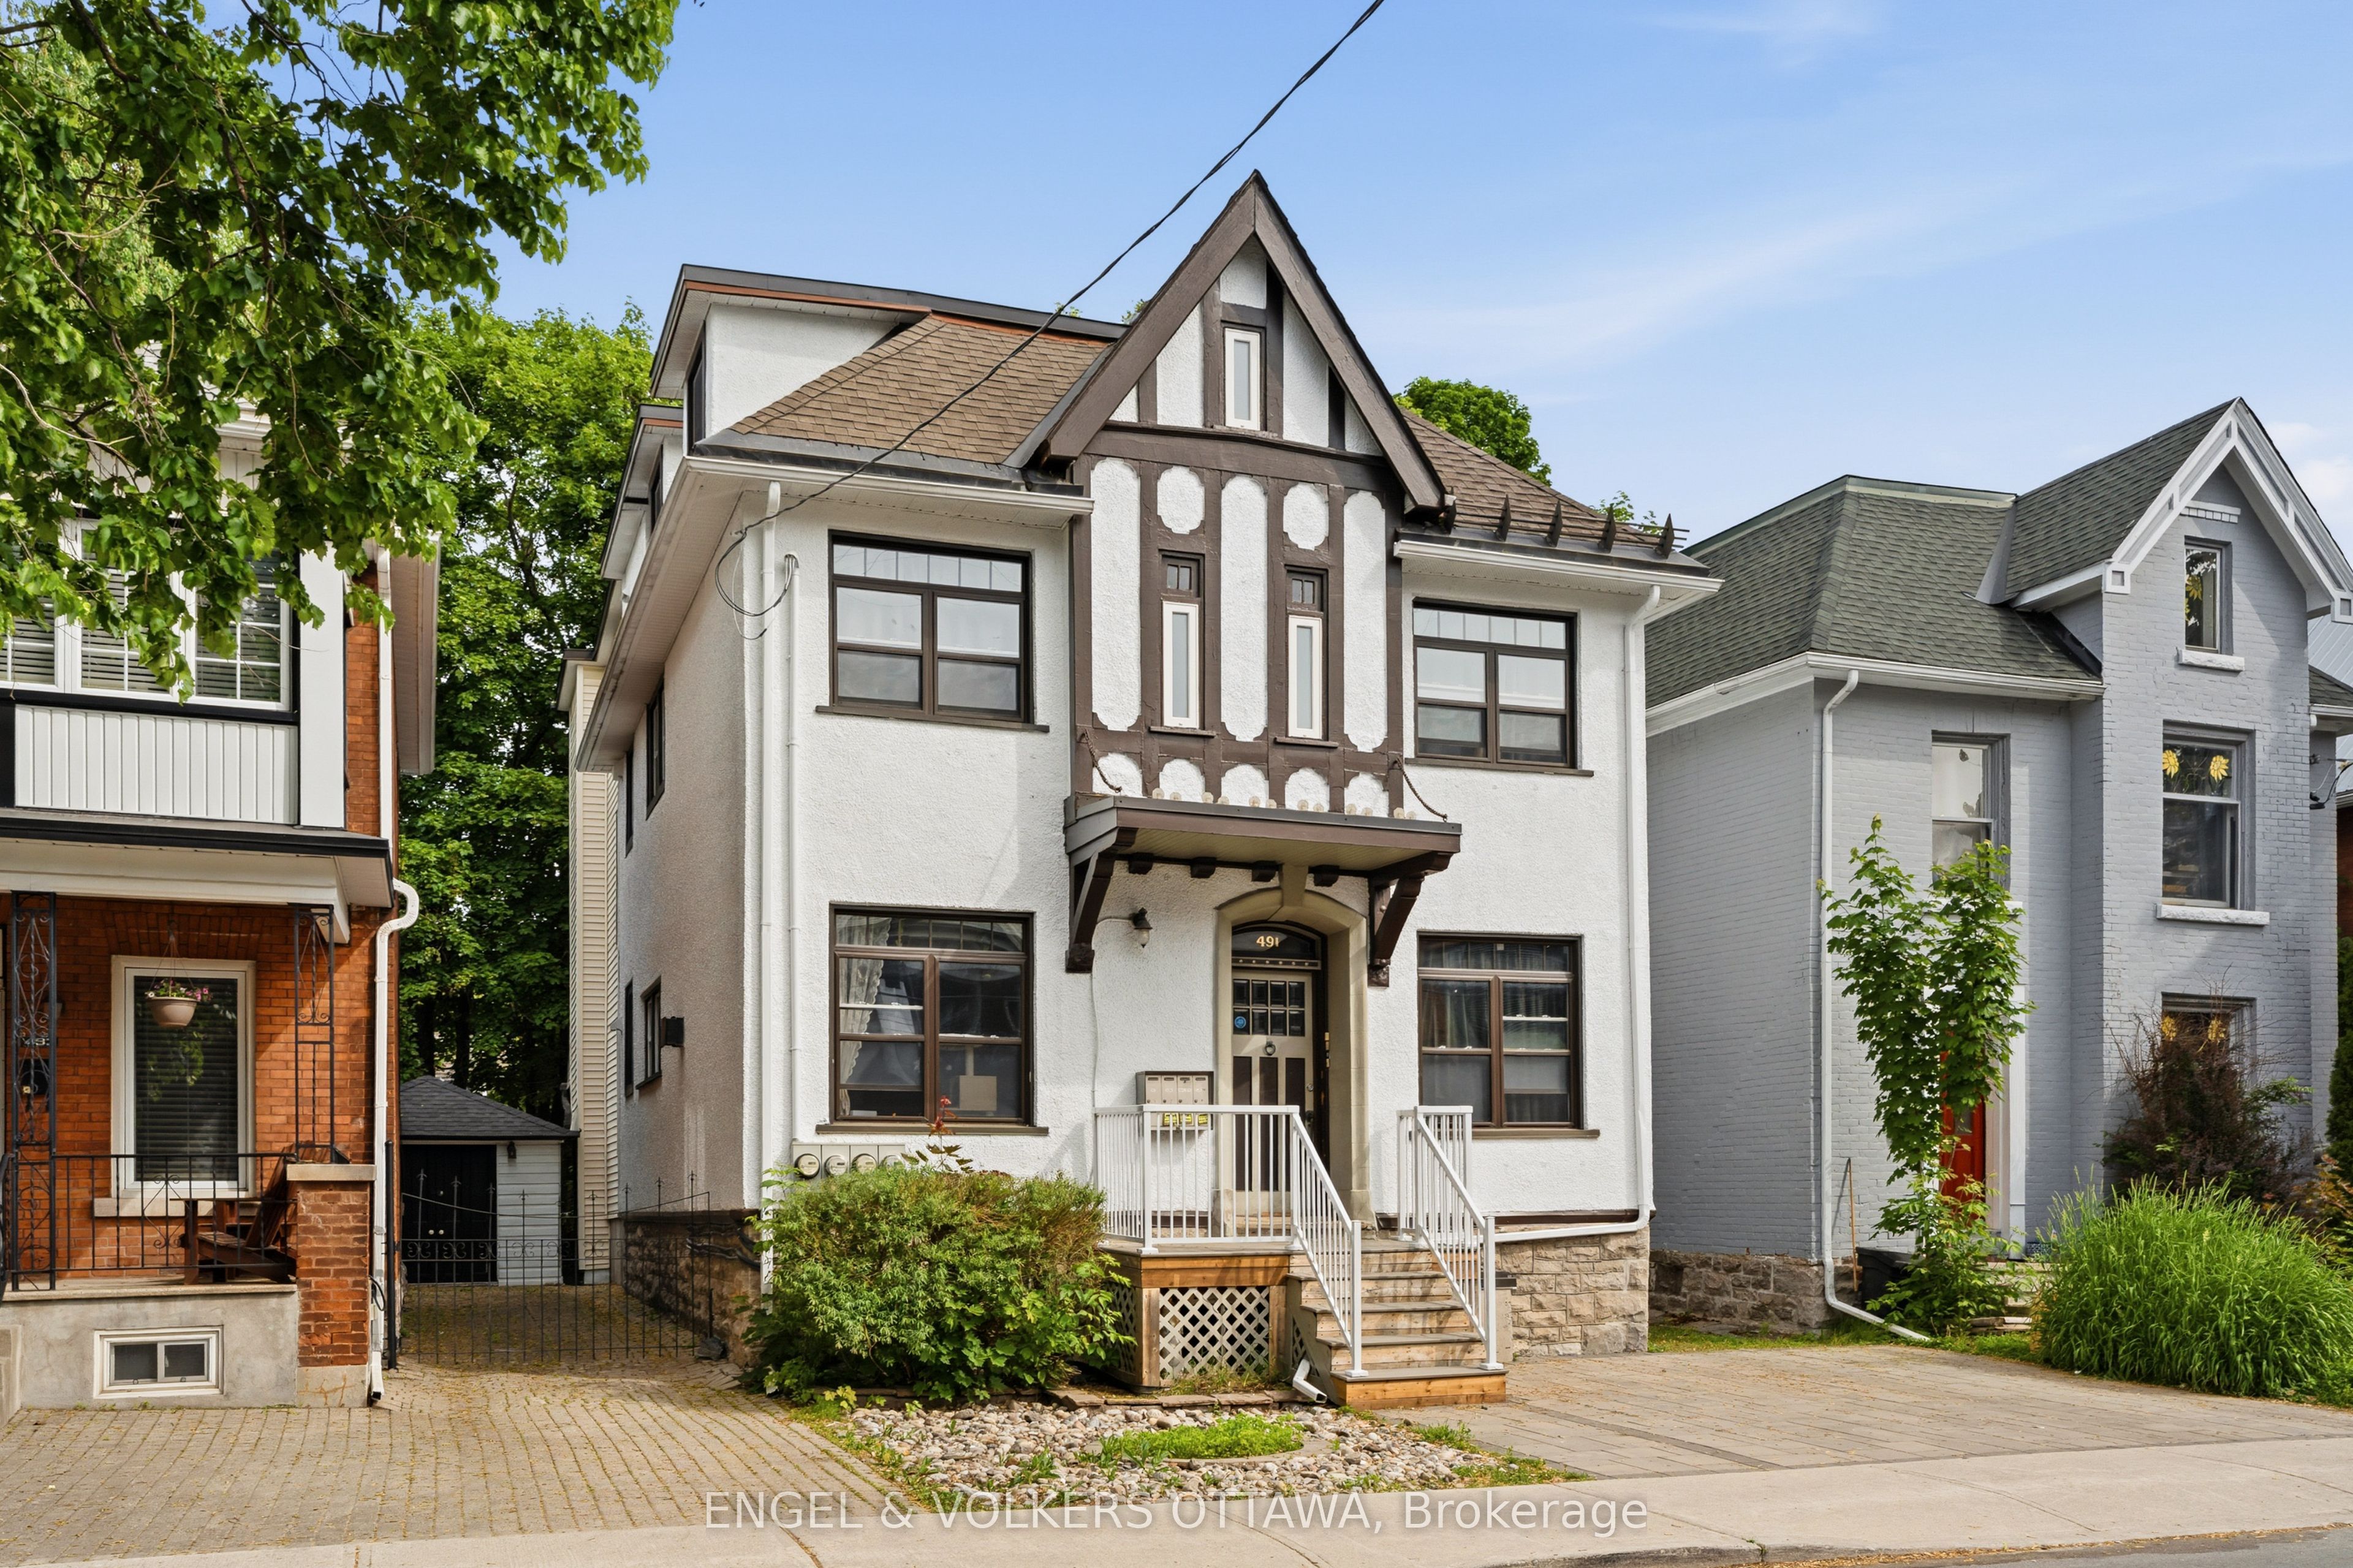
491 Mcleod Street, Ottawa Centre, ON K1R 5P7
Ottawa County
Key Facts
Description
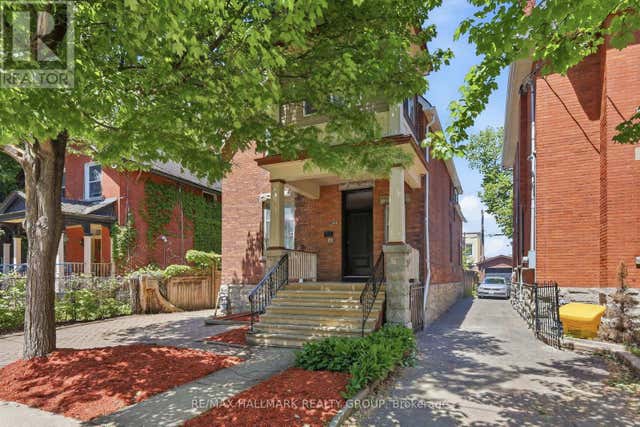
Turn-key investment property in the heart of Centretown with 5.42% Cap rate! Exceptionally well maintained and fully leased to professionals, this triplex is a rare find in today's market. Offering three spacious units, including two two-bedroom apartments and one one-bedroom-plus-den apartment, each unit features hardwood flooring throughout, updated kitchens and bathrooms, and two units have fireplaces (one gas and one electric). Additional highlights include two parking spots, a detached garage, a fully fenced backyard, coin-operated laundry, and numerous updates including the roof (2017), interlock driveway (2020), gas boiler (2021), composite front deck (2022), front deck railings (2026) and freshly painted stucco exterior (2026). Ideally located just steps from Bank Street's shops, restaurants, cafés, transit, and downtown amenities.
Property Information
Property Type
Residential Income
Sub-Type
Triplex
Style
3-Storey
Stories
3
Lot Dimensions
33.0x99.0
Parking Spaces
2
MLS® Listing#
X13567264
Property Features
Cooling
Heating
Fireplace
Basement
Pool
Parking
Construction
Foundation
Roof
Financial Details
Annual Taxes
CA$8,570
Tax year 2025
Parcel Number
041200318
Directions
Lyon to Mcleod
Affordability Calculator
$219,800
Estimated monthly payment
$5,849/mo
Principal $879,200 · Est. interest $1,226,562 over 30 yrs
Neighborhood Market Statistics
How this home compares to active listings in Ottawa Centre, ON
- CA$672,234
- Median Listing Price
- 45
- Median Days on Market
- 1,300
- Median Sq Ft
- CA$463
- Median Price / Sq Ft
- 6,323
- Active Listings
- This home’s price is 63% above the area median.
Market statistics compiled from active EXIT Realty® and MLS listings in Ottawa Centre, ON.
Location

Points of Interest in Ottawa Centre, ON
Showing the Ottawa Centre area map.
Nearby Schools
Richard Psass Alternate School
Secondary · 0.3 km away
Glashan Public School
Secondary · 0.4 km away
Cambridge Street Community Public School
Elementary · 0.6 km away
Acorn Early Learning Centre
School · 0.6 km away
St. Patrick's Adult School
Elementary · 0.7 km away
Centennial Public School
School · 0.8 km away
Glebe Montessori School
Secondary · 0.8 km away
St Anthony Catholic School
Elementary · 0.8 km away
Nanny Goat Hill Nursery School
School · 0.8 km away
Glebe Collegiate Institute
Secondary · 0.9 km away
Talking Shop Ottawa
School · 0.9 km away
Glebe Cooperative Nursery School
School · 1.0 km away
Elgin Street Public School
Elementary · 1.0 km away
Urban Aboriginal Alternate High School Program
Secondary · 1.0 km away
Vendange Institute
School · 1.0 km away
Corpus Christi Catholic School
Elementary · 1.1 km away
First Avenue Public School
Elementary · 1.1 km away
Adult High School
Secondary · 1.1 km away
Mutchmor Public School
Elementary · 1.1 km away
Interlangues Language School
School · 1.3 km away
Commute Calculator
Nearby Homes




Similar Homes Nearby


Similar Home Values
Comparable nearby listings and their asking prices.
| Address | Price | Beds | Baths | Sq Ft |
|---|---|---|---|---|
| 3022 FRESHWATER WAY, Ottawa, ON | CA$769,888 | 4 | 3 | — |
| 13 SHANEL PLACE, Ottawa, ON | CA$769,900 | 4 | 4 | — |
| 32 CATTERICK CRESCENT, Ottawa, ON | CA$770,000 | 4 | 3 | — |
| 783 WINGATE DRIVE, Ottawa, ON | CA$773,888 | 4 | 2 | — |
| 419 BESSERER STREET, Ottawa, ON | CA$774,900 | 6 | 3 | — |
| 419 BESSERER STREET, Ottawa, ON | CA$774,900 | 6 | 3 | — |
Moving Cost Estimate
EXIT Agents in Ottawa Centre


Listing Courtesy: ENGEL & VOLKERS OTTAWA - 6134228688
Presented by: Kelly Tchorewski