167 Carlyle Drive, London East, ON N5V 3J1
Middlesex County
Key Facts
Description
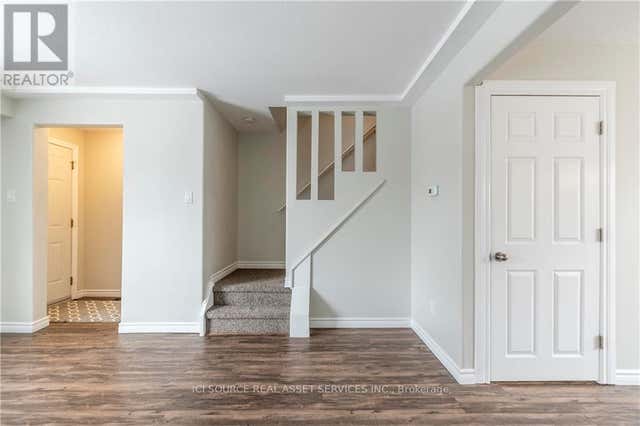
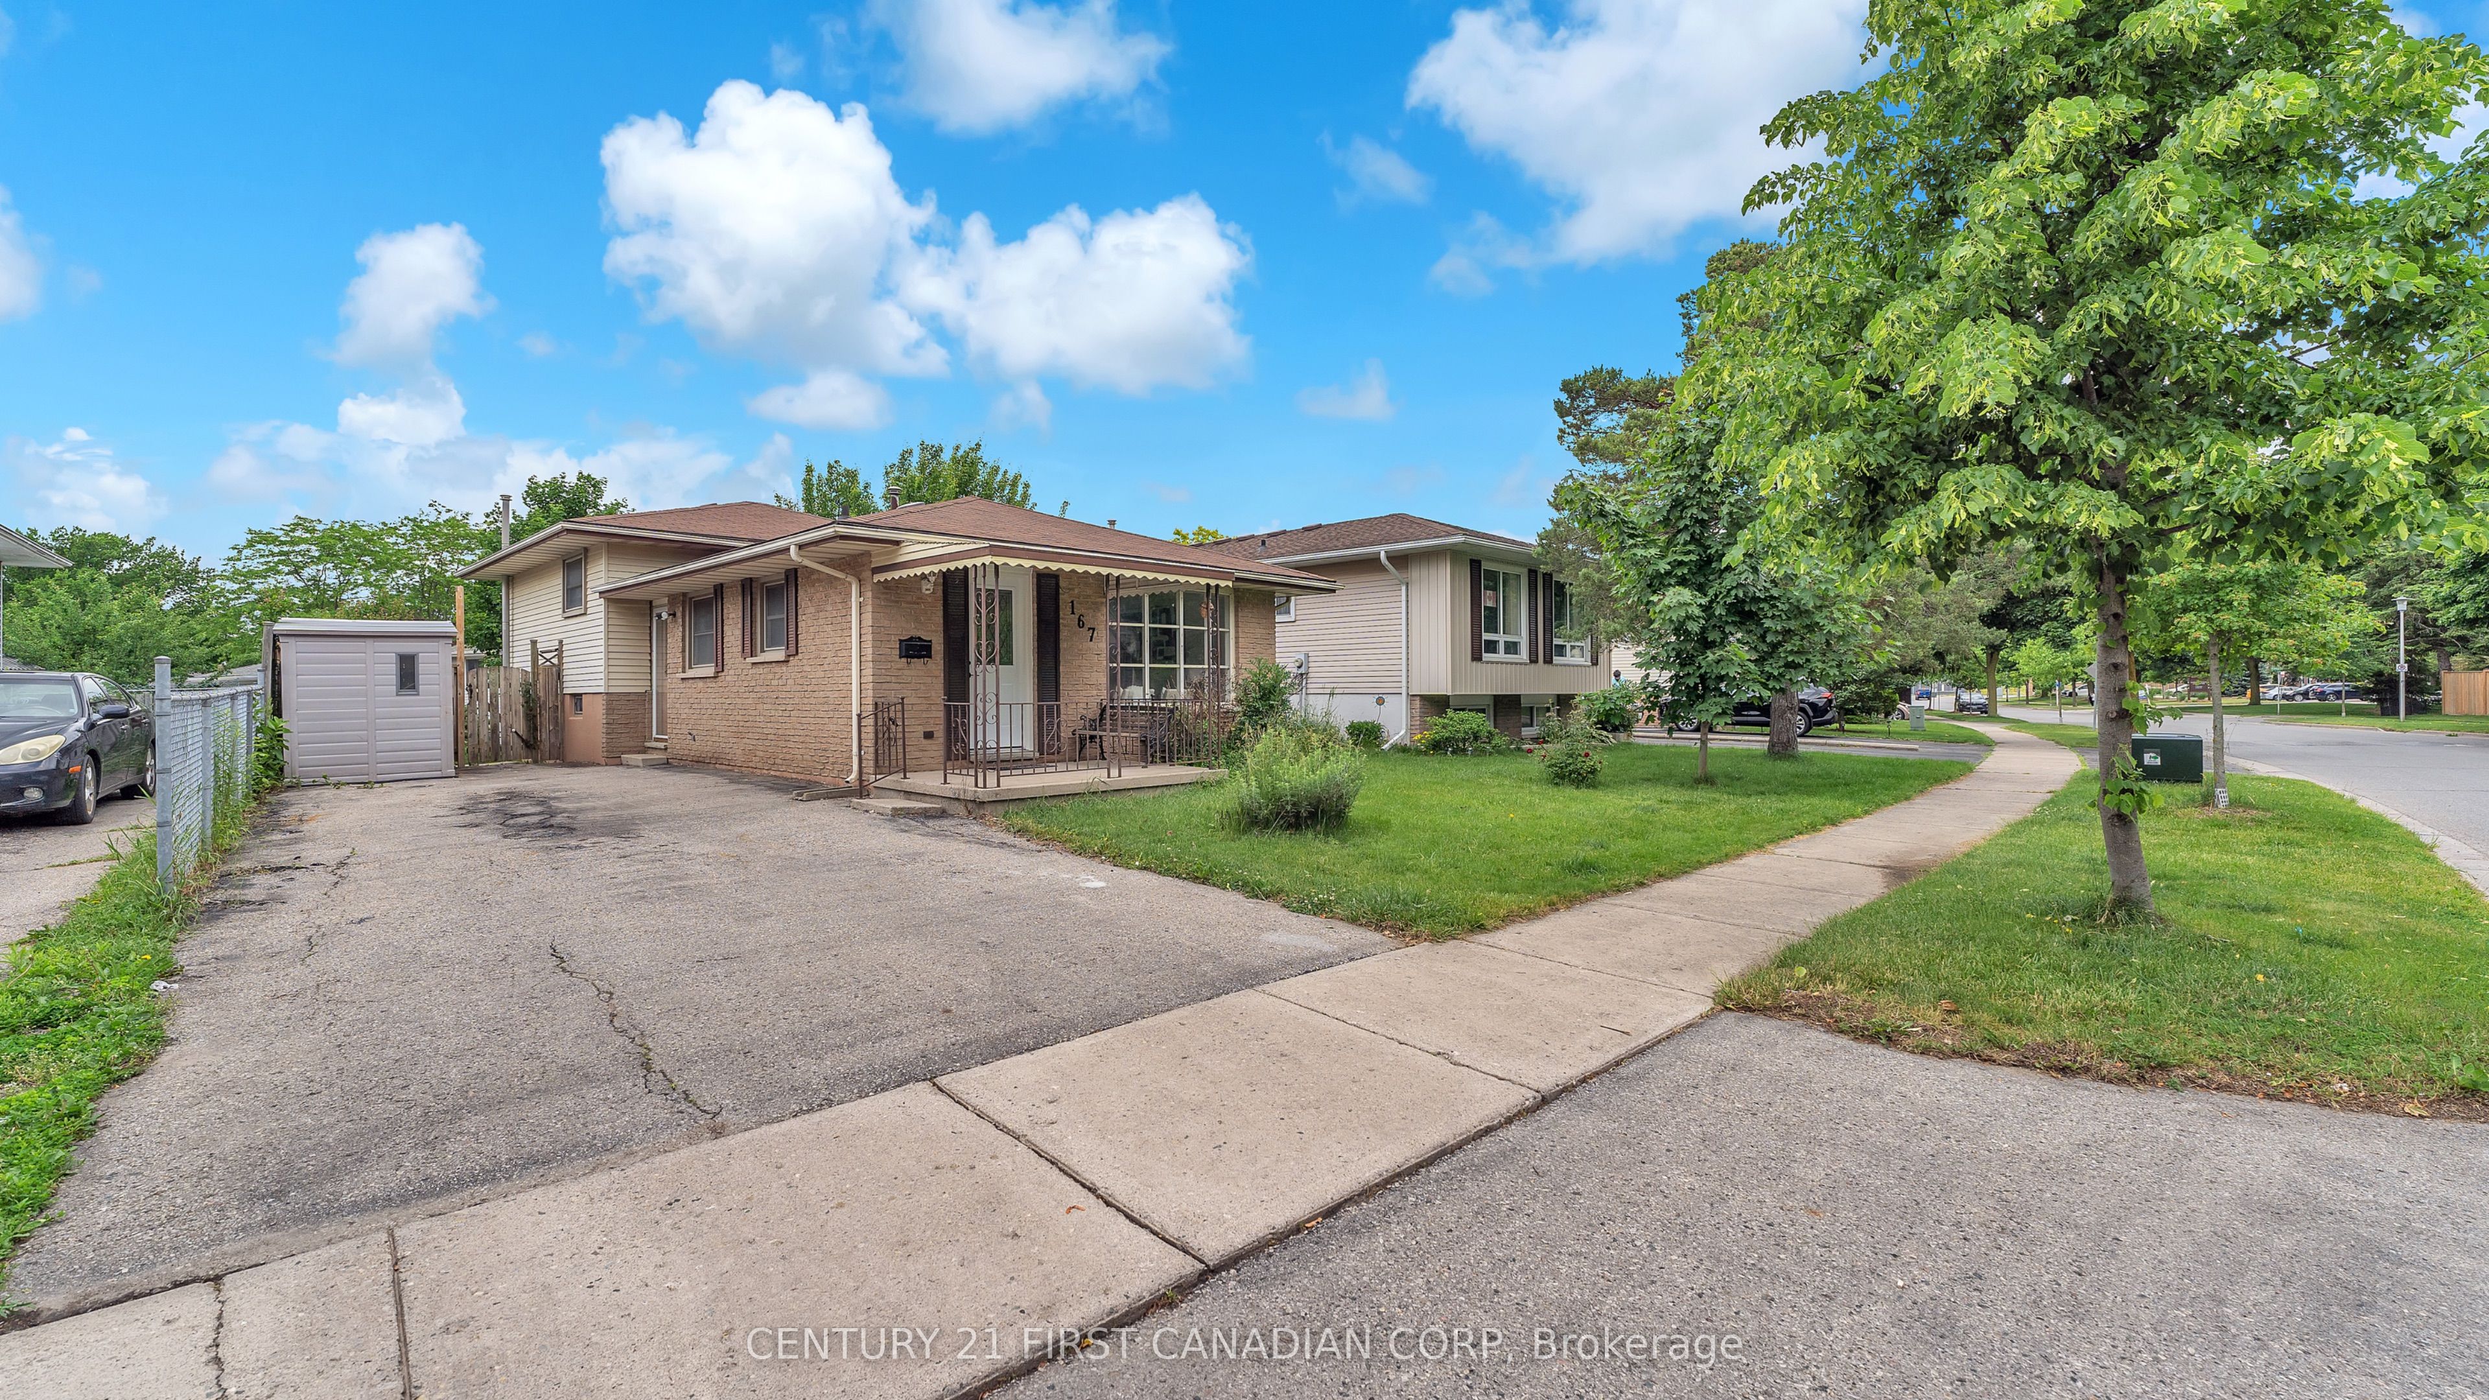
Welcome to 167 Carlyle Drive. Fully renovated from top to bottom with modern finishes throughout, this move-in ready 3-level backsplit offers stylish, functional living in a desirable East London neighbourhood. The bright and inviting main floor features a spacious living room enhanced with modern pot lights, creating a warm and welcoming atmosphere. The updated kitchen and living spaces have been thoughtfully designed to provide a fresh, contemporary feel throughout the home. Offering multiple levels of finished living space, this home features two full bathrooms, a cozy gas fireplace in the recreation room, a separate side entrance with direct access to the lower level, and plenty of room for the whole family. The lower level includes a spacious recreation room, full bathroom, laundry and utility room. Step outside to enjoy the charming covered front porch and a generous backyard, perfect for entertaining. For added peace of mind, the home features a brand-new 100-amp electrical panel that has been professionally updated and is fully ESA certified. Conveniently located close to Argyle Mall, Walmart Supercentre, schools, parks, restaurants, public transit, and a wide variety of shopping and everyday amenities. Commuters will appreciate the quick access to Veterans Memorial Parkway, Highway 401, and London International Airport, making travel throughout the city and beyond easy and convenient. If you are looking for a turnkey family home, this property is ready for it's next chapter. Make it yours!
Property Information
Property Type
Residential
Sub-Type
Single Family Residence
Style
Backsplit 3
Lot Dimensions
45.01x99.02
Parking Spaces
2
MLS® Listing#
X13567070
Property Features
Appliances
Cooling
Heating
Basement
Pool
Lot Features
Construction
Roof
Financial Details
Annual Taxes
CA$3,085
Tax year 2025
Parcel Number
081280123
Directions
Heading East on Dundas St turn right onto Carlyle Drive
Affordability Calculator
$99,800
Estimated monthly payment
$2,656/mo
Principal $399,200 · Est. interest $556,920 over 30 yrs
Neighborhood Market Statistics
How this home compares to active listings in London East, ON
- CA$686,378
- Median Listing Price
- 43
- Median Days on Market
- 1,500
- Median Sq Ft
- CA$474
- Median Price / Sq Ft
- 7,021
- Active Listings
- This home’s price is 27% below the area median.
Market statistics compiled from active EXIT Realty® and MLS listings in London East, ON.
Location
- 167 Carlyle Drive, London East, ON N5V 3J1
Points of Interest in London East, ON
Showing the London East area map.
Nearby Schools
Bonaventure Meadows Public School
School · 0.5 km away
Lord Nelson Public School
School · 1.0 km away
Clarke Road Secondary School
Secondary · 1.2 km away
London Christian Elementary School
Elementary · 1.4 km away
Children's Place
School · 1.5 km away
Al-Taqwa Academy-Elementary & Secondary
Secondary · 1.6 km away
Holy Family Catholic School
School · 1.7 km away
John P Robarts Public School
School · 1.8 km away
Princess Anne French Immersion Public School
School · 2.3 km away
Prince Charles Public School
School · 2.7 km away
Franklin D Roosevelt Public School
School · 2.7 km away
Simply Kids
School · 2.9 km away
Fanshawe College
Secondary School · 3.2 km away
Tweedsmuir Public School
School · 3.2 km away
St Bernadette Catholic School
School · 3.3 km away
Evelyn Harrison Public School
School · 3.4 km away
Blossoms E C E Center
Elementary · 3.5 km away
London Christian High
Secondary · 3.6 km away
Academie de la Tamise
School · 3.7 km away
Chippewa Public School
School · 3.7 km away