

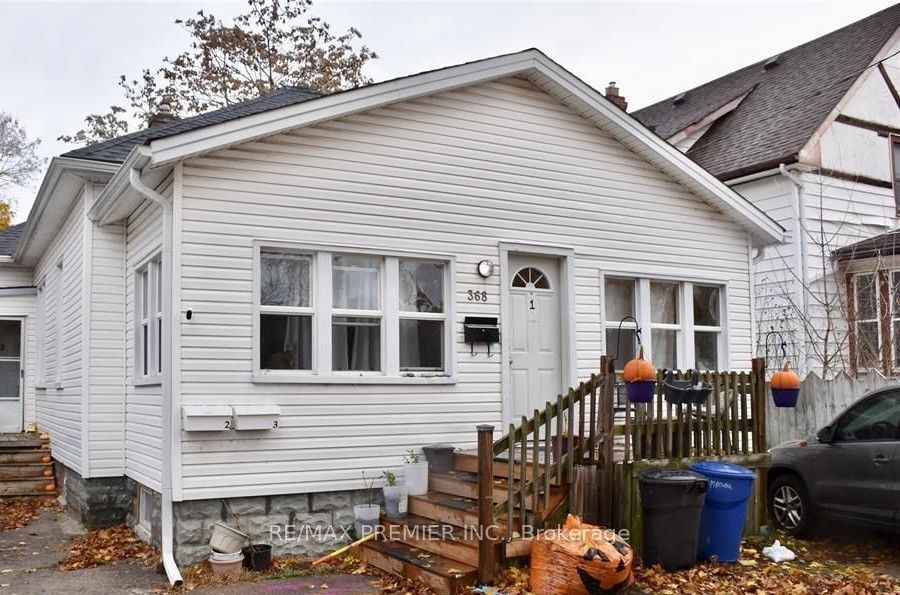
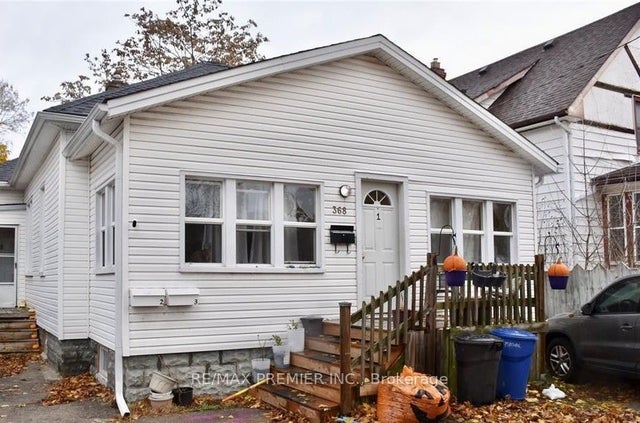
368 Maxwell Street, Sarnia, ON N7T 5E2
Lambton County
Key Facts
Description
Attention investors! Outstanding opportunity to acquire a cash-flowing duplex in the heart of Sarnia, offering three self-contained units and strong income potential at an affordable price point. With a total of 7 bedrooms, 3 bathrooms, and 3 full kitchens, this purpose-built income property is an excellent addition to any investment portfolio. This property is currently generating $4,000 per month ($48,000 annually) in gross rental income, with all rents inclusive. Current rental breakdown is as follows: Unit 1-$1,400/month (scheduled to be vacant mid-August, with the seller willing to make provisions to secure a new tenant prior to closing, subject to the terms of the Agreement of Purchase and Sale), Unit 2- $1,650/month and unit 3-$950/month. Based on previous years' operating figures, annual expenses are estimated at approximately: Gas -$2,700, Hydro & Water-$6,206, Insurance-$1,200, Maintenance-$ 1,800, and Property Taxes -$3,100. The hot water tank is owned, eliminating rental costs. this results in an attractive estimated Net Operating Income, making this a rare opportunity to acquire a positive cash-flow investment property for under $400,000. Conveniently located close to amenities, schools, shopping and public transit, this property offers stable rental demand and long-term investment potential. Property is being sold as is, where is, as the Seller will provide limited representations and warranties with respect to the property. A fantastic opportunity for investors seeking immediate income with future upside.
Property Information
Property Type
Residential Income
Sub-Type
Duplex
Style
Bungalow
Lot Dimensions
42.0x114.0
Parking Spaces
3
MLS® Listing#
X13565718
Property Features
Cooling
Heating
Basement
Pool
Construction
Foundation
Roof
Financial Details
Annual Taxes
CA$4,216
Tax year 2026
Parcel Number
432400040
Directions
Maxwell St and Gordon St
Affordability Calculator
$75,000
Estimated monthly payment
$1,996/mo
Principal $299,999 · Est. interest $418,526 over 30 yrs
Neighborhood Market Statistics
How this home compares to active listings in Sarnia, ON
- CA$439,437
- Median Listing Price
- 33
- Median Days on Market
- 1,639
- Median Sq Ft
- CA$342
- Median Price / Sq Ft
- 194
- Active Listings
- This home’s price is 15% below the area median.
Market statistics compiled from active EXIT Realty® and MLS listings in Sarnia, ON.
Location

Points of Interest in Sarnia, ON
Showing the Sarnia area map.
Nearby Schools
Hanna Memorial Public School
School · 0.6 km away
Hanna Memorial Public School
School · 0.7 km away
St Patrick's Catholic High School
Secondary · 0.7 km away
Miss Helen's Place
Elementary · 1.3 km away
St Matthew Catholic School
School · 1.4 km away
P.E. McGibbon Public School
School · 1.6 km away
High Park Public School
School · 1.7 km away
Queen Elizabeth II School
School · 2.0 km away
Holy Trinity Catholic School
School · 2.1 km away
Rosedale School
School · 2.1 km away
Bridgeview Public School
School · 2.1 km away
Northern Collegiate Institute
Secondary · 2.3 km away
Point Edward Early Learning Centre
School · 2.5 km away
Ecole St-Thomas-D'Aquin School
Elementary · 2.5 km away
Lansdowne Public School
School · 2.6 km away
Sarnia Christian School
School · 2.7 km away
Sacred Heart Catholic School
School · 2.8 km away
Blue Water Middle College
School · 2.8 km away
Errol Road Public School
School · 2.9 km away
Ecole Elementaire les Rapides
Elementary · 2.9 km away
Commute Calculator
Nearby Homes
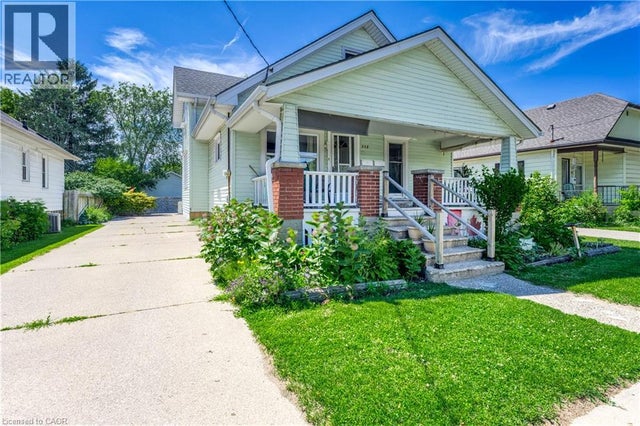
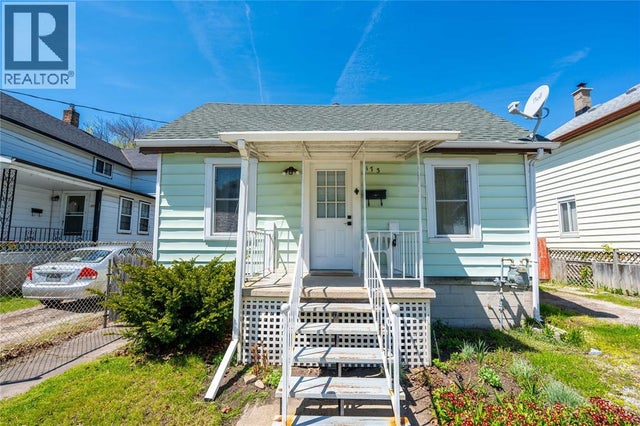

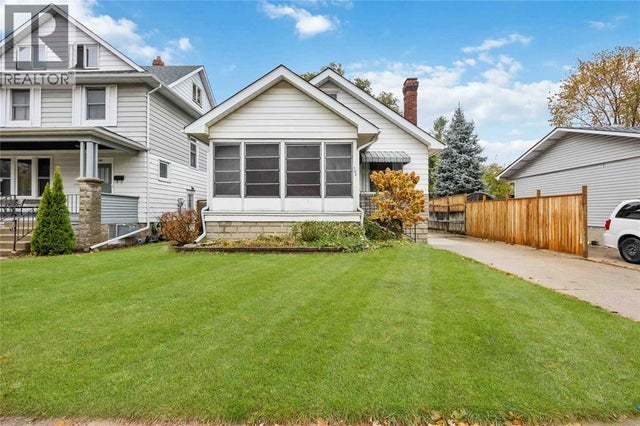
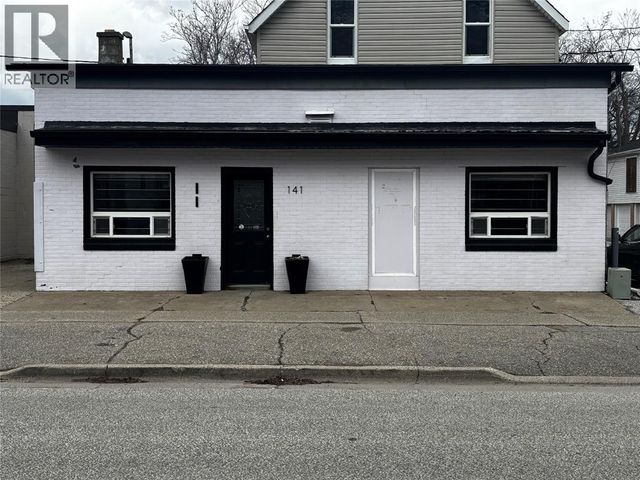
Similar Homes Nearby

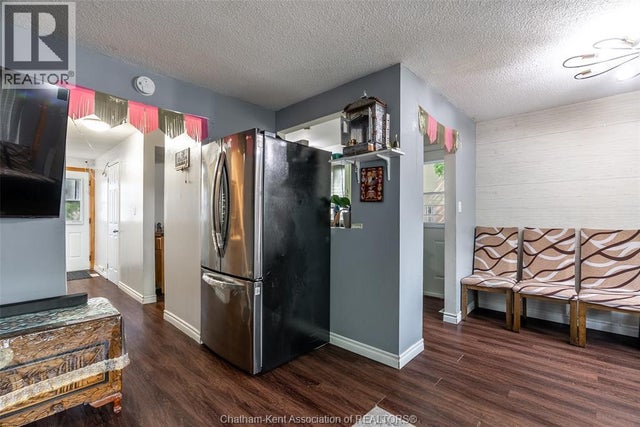
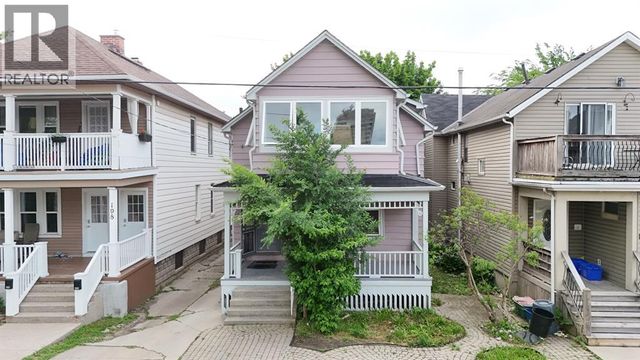


Similar Home Values
Comparable nearby listings and their asking prices.
| Address | Price | Beds | Baths | Sq Ft |
|---|---|---|---|---|
| 224 HARKNESS STREET, Sarnia, ON | CA$297,000 | 6 | 2 | — |
| 431 Cardiff PLACE, Sarnia, ON | CA$329,900 | 6 | 3 | — |
| 196 BROCK STREET North, Sarnia, ON | CA$349,900 | 6 | 2 | — |
| 218-220 Mitton STREET South, Sarnia, ON | CA$371,900 | 6 | 4 | — |
| 368 MAXWELL STREET, Sarnia, ON | CA$374,999 | 7 | 3 | — |
| 192 PENROSE STREET, Sarnia, ON | CA$385,000 | 6 | 4 | — |


