

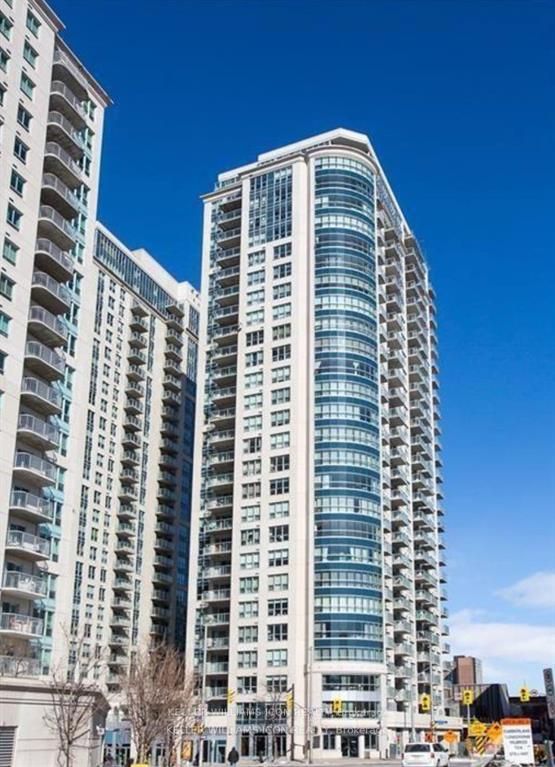
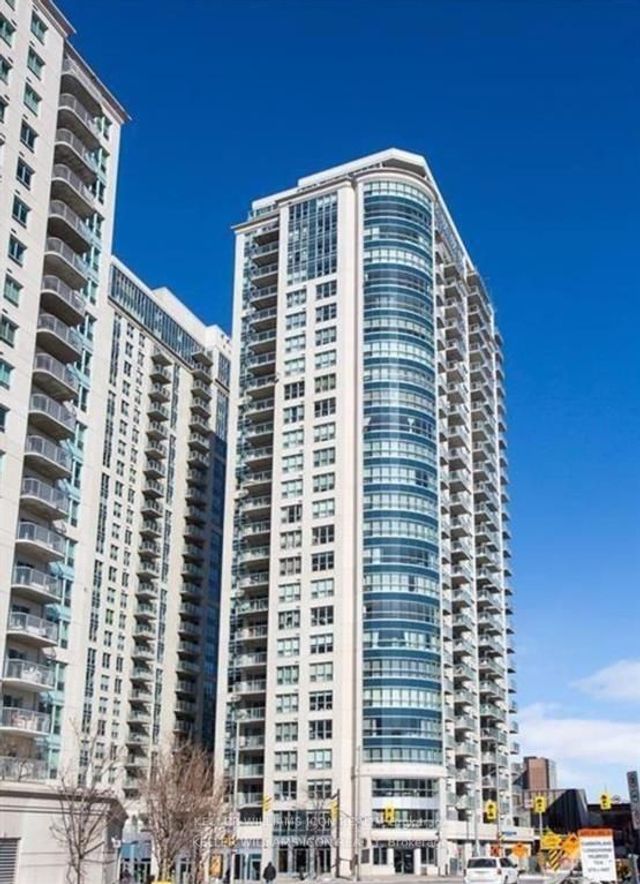
195 Besserer Street 301, Lower Town - Sandy Hill, ON K1N 0B6
Ottawa County
Key Facts
Description
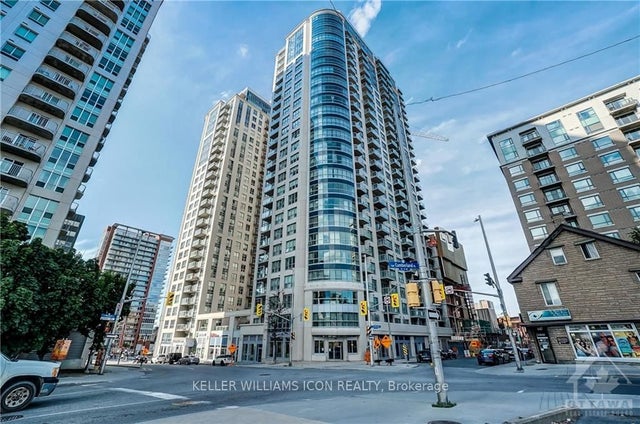
FULLY FURNISHED 2 BED + DEN, 2 FULL ENSUITE BATH CORNER UNIT with 1,280 SQFT of bright, open-concept living space at 195 Besserer Unit 301! Enjoy floor-to-ceiling windows offering unobstructed views, gleaming hardwood, rich tile, and granite countertops throughout. Functional layout with spacious bedrooms, a den perfect for the home office, and two luxurious baths, one with a stand-up shower, the other with a deep soaker tub. Gourmet kitchen with ample cabinet space and breakfast bar. Includes 1underground parking space. Incredible downtown location, steps to the University of Ottawa, LRT, Rideau Centre, Parliament Hill, Embassies, shops, restaurants, and more. The building offers 24/7concierge/security, an indoor pool, sauna, gym, party room, and conference room. Just move in and enjoy downtown living at its best! Available Sept 1, 2026. Parking is available for $200 per month.
Property Information
Property Type
Residential Lease
Sub-Type
Condominium
Style
Apartment
Stories
3
MLS® Listing#
X13561138
Property Features
Exterior
Cooling
Heating
Basement
Construction
Financial Details
HOA
Yes
04
Parcel Number
160020429
Directions
Besserer at the Corner of Cumberland
Affordability Calculator
$630
Estimated monthly payment
$17/mo
Principal $2,520 · Est. interest $3,516 over 30 yrs
Location

Points of Interest in Lower Town - Sandy Hill, ON
Showing the Lower Town - Sandy Hill area map.
Nearby Schools
Canadian National Institute of Health
Secondary · 0.4 km away
RCCFC-Reseau des Cegep Et des Colleges Francophone D
Secondary · 0.5 km away
York Street Public School
Secondary · 0.6 km away
Ecole Elementaire Publique Francojeunesse
Elementary · 0.6 km away
Ecole Elementaire Catholique Sainte-Anne
Secondary · 0.7 km away
Gina's College of Advanced Aesthetics
Secondary School · 0.7 km away
Lisgar Collegiate Institute
Secondary · 0.7 km away
Ecole Secondaire Publique de la Salle
Secondary · 0.8 km away
Cepeo
School · 0.9 km away
Bettye Hyde Co-Operative Early Learning Centre
School · 0.9 km away
Interlangues Language School
School · 1.1 km away
Viscount Alexander Public School
Elementary · 1.2 km away
Elgin Street Public School
Elementary · 1.3 km away
MacDonald-Cartier Academy
School · 1.4 km away
Fern Hill School
Elementary · 1.6 km away
QC Makeup Academy
School · 1.6 km away
Winghill Writing School
School · 1.6 km away
Ecole Elementaire Publique Mauril-Belanger
School · 1.6 km away
Programme Jeunes Parents le Transit
Elementary · 1.6 km away
Conseil des Ecoles Publiques de L'Est de L'Ontario
Elementary · 1.6 km away
Commute Calculator
Nearby Homes

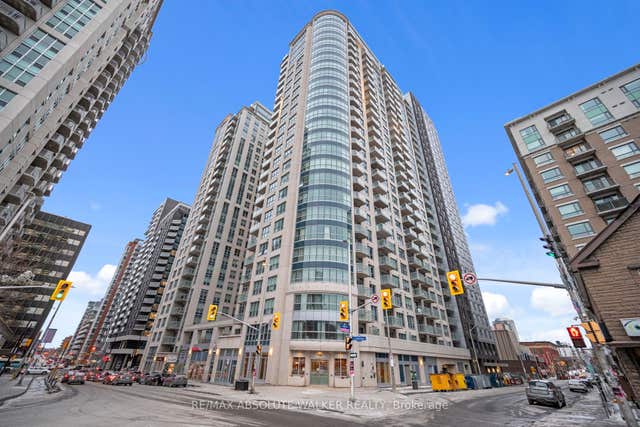
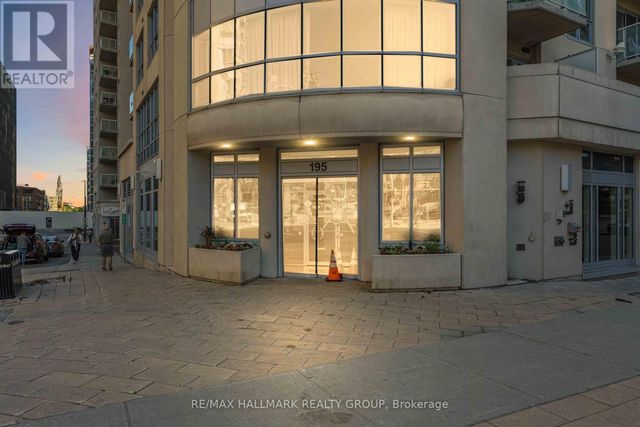
Similar Homes Nearby

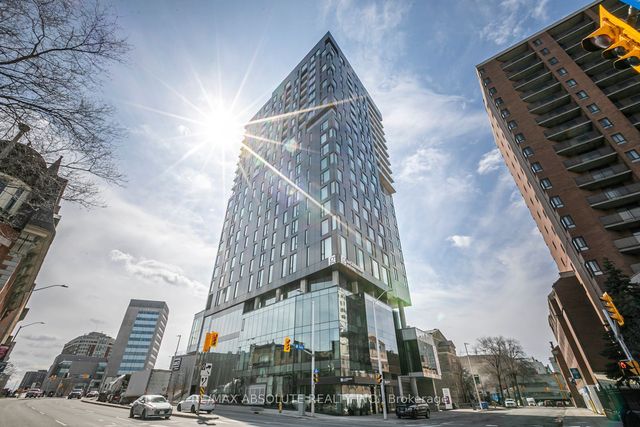
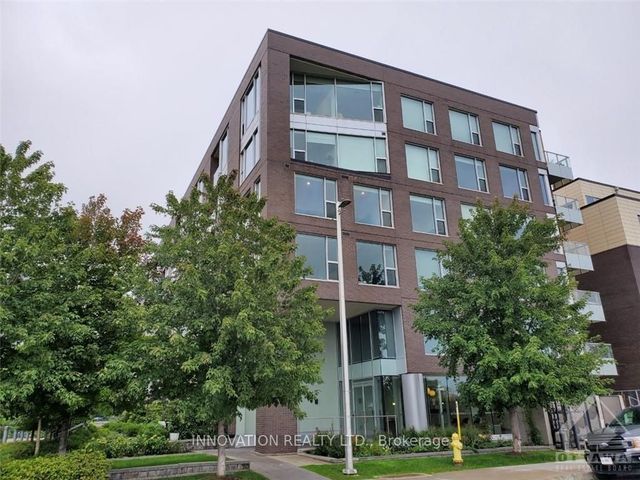

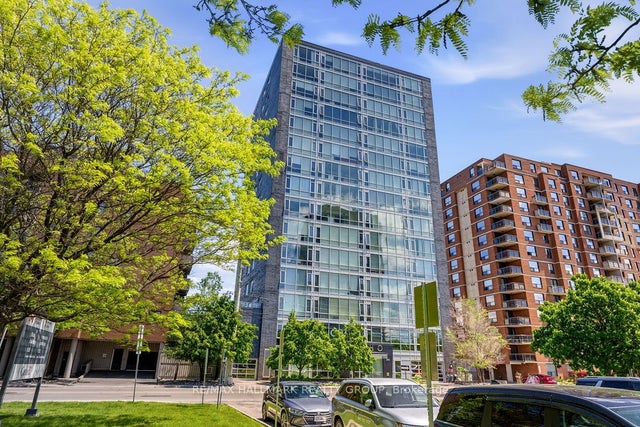
Similar Home Values
Comparable nearby listings and their asking prices.
| Address | Price | Beds | Baths | Sq Ft |
|---|---|---|---|---|
| 25 O'MEARA Street B, West Centre Town, ON | CA$2,225/mo | 2 | 1 | — |
| 20 Daly Avenue 2204, Lower Town - Sandy Hill, ON | CA$2,250/mo | 1 | 1 | — |
| 300 Lett Street 510, West Centre Town, ON | CA$2,250/mo | 1 | 1 | — |
| 195 Besserer Street 1303, Lower Town - Sandy Hill, ON | CA$2,250/mo | 1 | 1 | — |
| 8868 Yonge Street 207E, Richmond Hill, ON | CA$2,250/mo | 2 | 1 | — |
| 201 Parkdale Avenue 805, West Centre Town, ON | CA$2,250/mo | 1 | 1 | — |


