

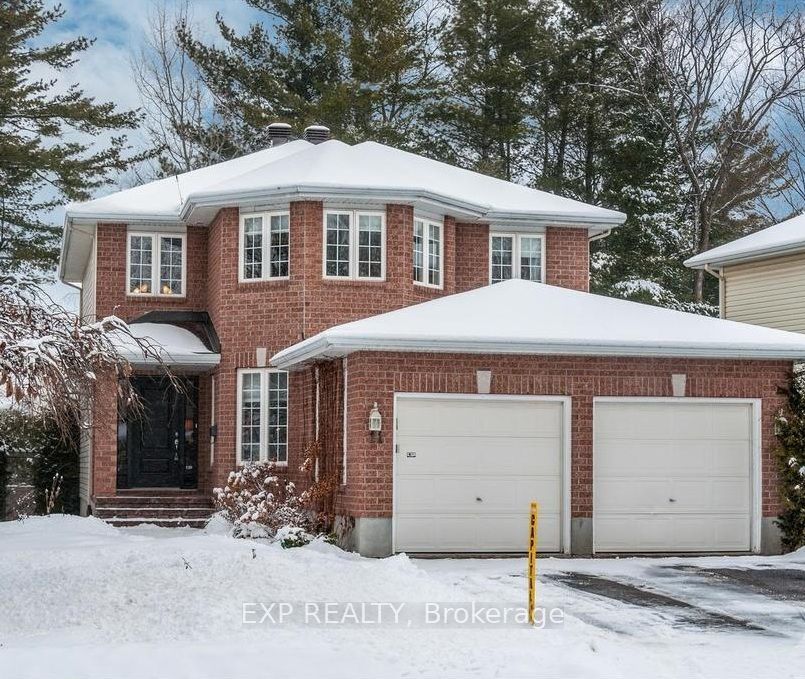
11 Pepperidge Way, Kanata, ON K2K 3B6
Ottawa County
Key Facts
Description
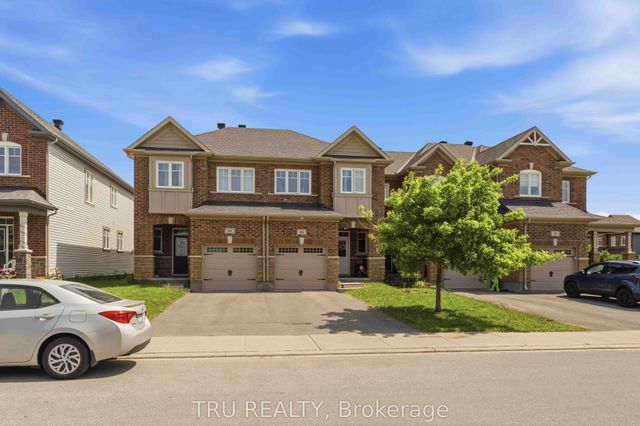
Fully Furnished 4-Bedroom Detached Home in Morgan's Grant - Minutes to Kanata's Tech Park! Welcome to this beautifully maintained, fully furnished 4-bedroom detached home offering over 2,200 sq. ft. of above-grade living space in the highly sought-after community of Morgan's Grant. Perfectly situated on a quiet street, this exceptional home sits on a large lot with a spacious, private backyard featuring a generous deck-ideal for relaxing, entertaining, or enjoying the outdoors. Designed for comfort and convenience, this move-in-ready home includes everything you need. The home comes fully furnished with 3 beds, 2 oversized sofas, an office desk, rocking chair, 2 TVs, a treadmill, table tennis table, lawn mower, snow blower, and much more, making it an excellent choice for professionals, families, or corporate relocations. Inside, you'll appreciate the elegant hardwood flooring throughout the main level, granite countertops, updated bathrooms, and an inviting gas fireplace accented by beautiful built-in cabinetry. The thoughtfully designed layout offers generous living spaces, abundant natural light, and plenty of storage throughout. Additional highlights include extra shelving in the garage, a spacious backyard storage shed, and parking for up to 6 vehicles. Just minutes from Kanata's renowned Technology Park, top-rated schools, shopping, parks, restaurants, and everyday amenities, this exceptional home offers the perfect combination of space, comfort, and convenience. Don't miss this rare opportunity to lease a fully furnished home in one of Kanata's most desirable neighbourhoods! Pictures taken before the tenants took possession and has different furniture than what is in the pictures.
Property Information
Property Type
Residential Lease
Sub-Type
Single Family Residence
Style
2-Storey
Stories
2
Lot Dimensions
62.4x127.0
Parking Spaces
6
MLS® Listing#
X13552544
Property Features
Interior
Cooling
Heating
Basement
Pool
Parking
Construction
Roof
Financial Details
Parcel Number
044770415
Directions
Terry Fox drive to Flamborough Way, left on Halton Terrace, left on Pepperidge Way!
Affordability Calculator
$590
Estimated monthly payment
$16/mo
Principal $2,360 · Est. interest $3,292 over 30 yrs
Neighborhood Market Statistics
How this home compares to active listings in Kanata, ON
- CA$661,017
- Median Listing Price
- 34
- Median Days on Market
- 2,536
- Median Sq Ft
- CA$382
- Median Price / Sq Ft
- 422
- Active Listings
- This home’s price is 100% below the area median.
Market statistics compiled from active EXIT Realty® and MLS listings in Kanata, ON.
Location

Points of Interest in Kanata, ON
Showing the Kanata area map.
Nearby Schools
Ecole Elementaire Publique Julie-Payette
School · 0.2 km away
Jack Donohue Public School
Elementary · 0.8 km away
Kanata Highlands Public School
Elementary · 0.9 km away
Kids & Company
School · 1.3 km away
South March Public School
Elementary · 1.4 km away
Prometric
School · 1.8 km away
St Isidore School
Secondary · 2.3 km away
Cecce
School · 2.5 km away
Ecole Elementaire Catholique Saint Remi
School · 2.5 km away
Centre Educatif Coeur des Jeunes
School · 2.5 km away
St. Gabriel Elementary School
Elementary · 2.6 km away
The Children's Place
School · 2.7 km away
W. Erskine Johnston Public School
Elementary · 2.8 km away
Georges Vanier Catholic Elementary School
Elementary · 2.9 km away
All-Saints Catholic High School
Secondary · 3.0 km away
Kanata Academy School
School · 3.5 km away
Stephen Leacock Public School
Elementary · 3.7 km away
Roland Michener Public School
Elementary · 4.0 km away
Beaverbrook Montessori School
Elementary · 4.0 km away
Earl of March Secondary School
Secondary · 4.2 km away
Commute Calculator
Nearby Homes

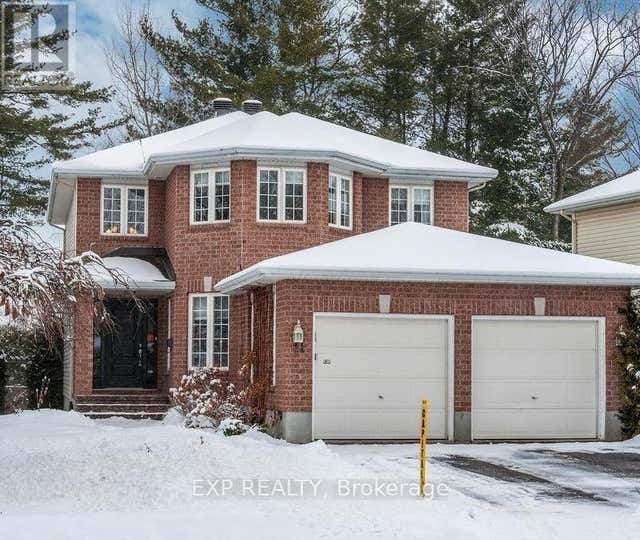
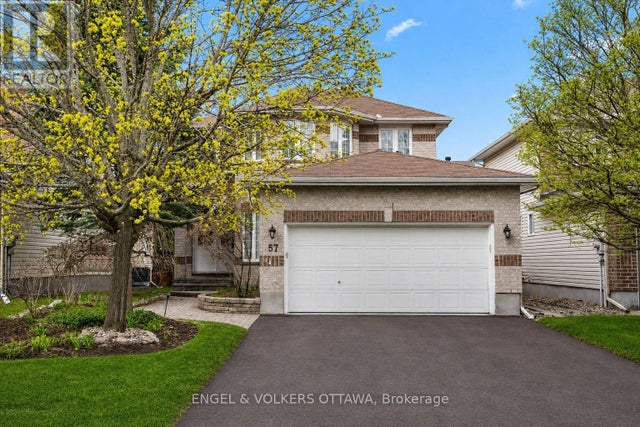
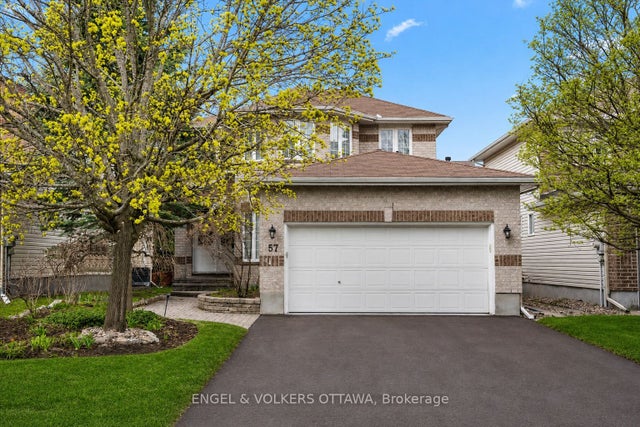
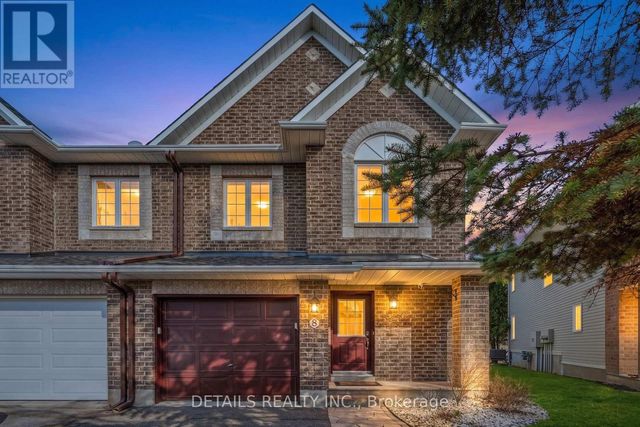
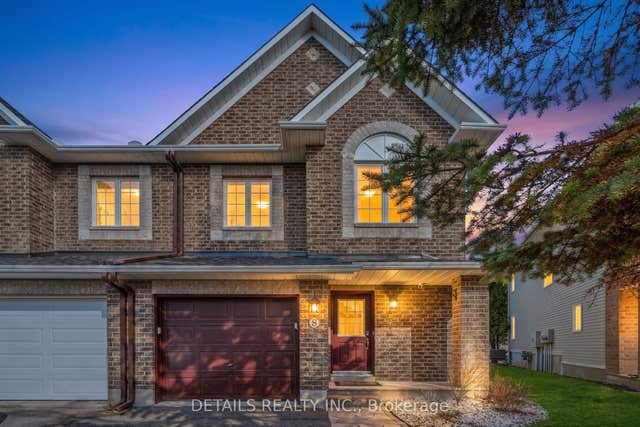
Similar Homes Nearby
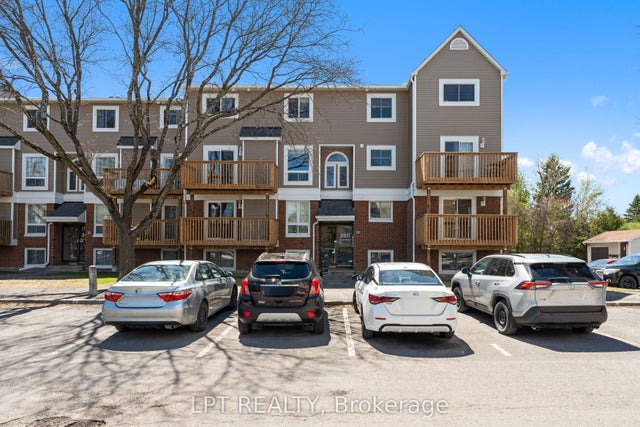

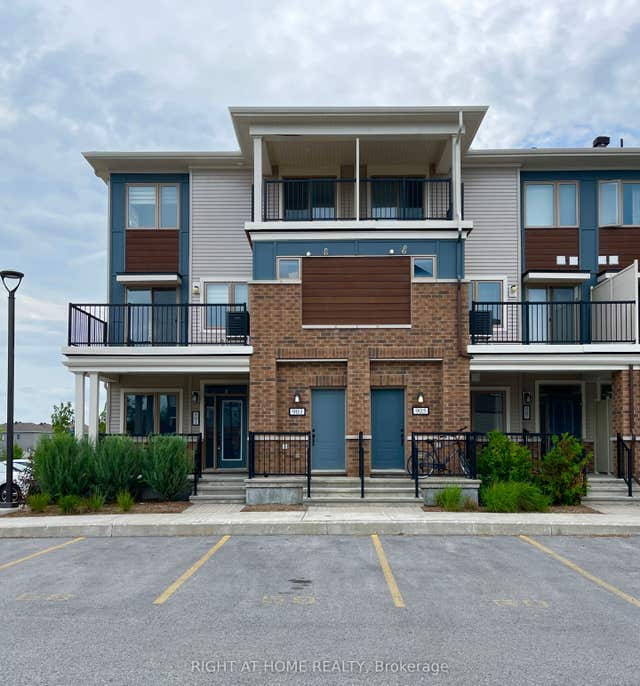

Similar Home Values
Comparable nearby listings and their asking prices.
| Address | Price | Beds | Baths | Sq Ft |
|---|---|---|---|---|
| 100 Fenerty Court E 2, Kanata, ON | CA$2,150/mo | 3 | 2 | — |
| 260 Fenerty Court 4, Kanata, ON | CA$2,300/mo | 3 | 2 | — |
| 191 Castlefrank Road, Kanata, ON | CA$2,300/mo | 3 | 3 | — |
| 903 Nautilus Private, Kanata, ON | CA$2,375/mo | 3 | 2 | — |
| 205 Losino Crescent, Kanata, ON | CA$2,500/mo | 3 | 3 | — |
| 1069 Marconi Avenue, Kanata, ON | CA$2,525/mo | 3 | 2 | — |


