

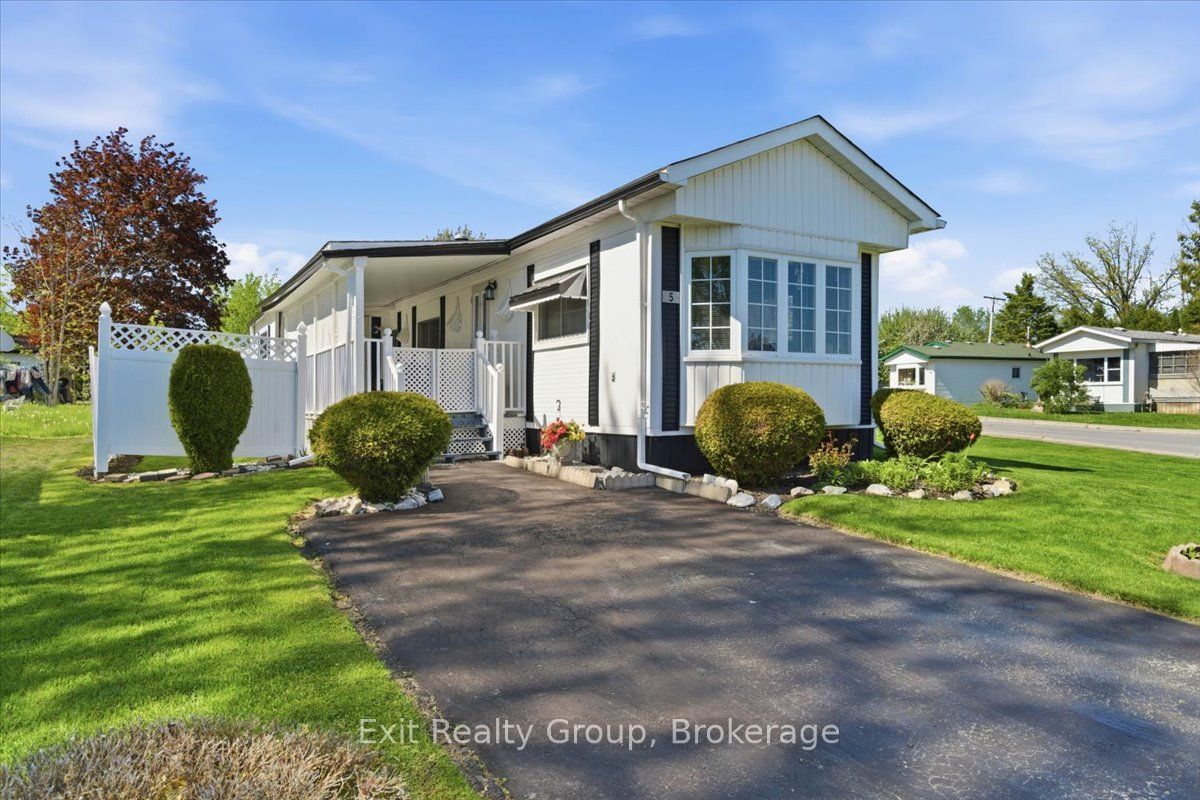
5 Chapel Boulevard, Quinte West, ON K8N 4Z3
Hastings County
Key Facts
Description
Bright and charming 2-bedroom, 1-bathroom mobile on a corner lot in the highly desirable community of Kenron Estates! Thoughtfully designed for both comfort and function, this home welcomes you with a warm and airy living room highlighted by a stunning, bay window that floods the entire space with natural light. The efficient galley kitchen offers a smart workspace that flows seamlessly into a dedicated formal dining area - perfect for hosting family dinners or entertaining friends. Looking for a quiet spot for your morning coffee, a cozy reading corner, or a dedicated work-from-home setup? The versatile breakfast nook/den provides that ideal bonus space to tailor to your lifestyle needs. Down the hall, you will find two comfortable, well-sized bedrooms offering peaceful retreats at the end of the day. Servicing the home is a spacious 4-piece bathroom that conveniently incorporates the main-level laundry right into the space, making everyday chores completely hassle-free. Step outside to enjoy the beautiful covered deck - the ultimate outdoor extension of your living space, perfect for relaxing with a book or entertaining guests rain or shine! Whether you are looking to downsize into easy, step-free living or seeking a turn-key, low-maintenance home, this property delivers the perfect combination of charm, convenience, and community.
Property Information
Property Type
Residential
Sub-Type
Mobile Home
Style
Bungalow
Parking Spaces
5
MLS® Listing#
X13550318
Property Features
Appliances
Cooling
Heating
Basement
Pool
Construction
Roof
Other Structures
Financial Details
Annual Taxes
CA$753
Tax year 2026
Directions
From Old Hwy 2 turn north onto Maxwell Blvd to Kenron Estates. Left onto Maxfield Blvd, right onto Garden Blvd, right onto Chapel Blvd. Home is on the left.
Affordability Calculator
$57,800
Estimated monthly payment
$1,538/mo
Principal $231,200 · Est. interest $322,545 over 30 yrs
Neighborhood Market Statistics
How this home compares to active listings in Quinte West, ON
- CA$738,760
- Median Listing Price
- 39
- Median Days on Market
- 1,300
- Median Sq Ft
- CA$570
- Median Price / Sq Ft
- 3,741
- Active Listings
- This home’s price is 61% below the area median.
Market statistics compiled from active EXIT Realty® and MLS listings in Quinte West, ON.
Location
- 5 Chapel Boulevard, Quinte West, ON K8N 4Z3
Points of Interest in Quinte West, ON
Showing the Quinte West area map.
Nearby Schools
Bayside Public School
School · 1.3 km away
Bayside Secondary School
Secondary · 1.4 km away
Nova Children's Centre Daycare
Elementary · 3.5 km away
Massassaga-Rednersville Public School
School · 4.5 km away
Ecole L'Envol
School · 4.9 km away
Ecole Secondaire Publique Marc-Garneau
Secondary · 4.9 km away
Quinte Christian High School
Secondary · 5.7 km away
St Mary's Catholic School
Elementary · 5.9 km away
Trenton Childrens Centre
School · 6.1 km away
VP Carswell
Elementary · 6.3 km away
Trent River Public School
Elementary · 6.5 km away
Horizons Secondary School
Secondary · 6.6 km away
Susanna Moodie Elementary School Belleville
Elementary · 6.8 km away
St Peter Catholic School
School · 7.2 km away
Prince Charles School
Elementary · 7.6 km away
Sir James Whitney School for the Deaf
Secondary · 8.0 km away
Centennial Secondary School
Secondary · 8.1 km away
Trenton High School
Secondary · 8.3 km away
Kente Public School
School · 8.7 km away
St Paul Catholic Secondary School
Secondary · 8.8 km away
Commute Calculator
Nearby Homes

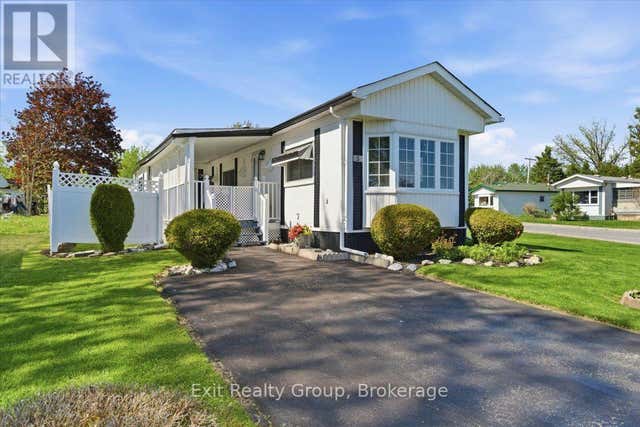
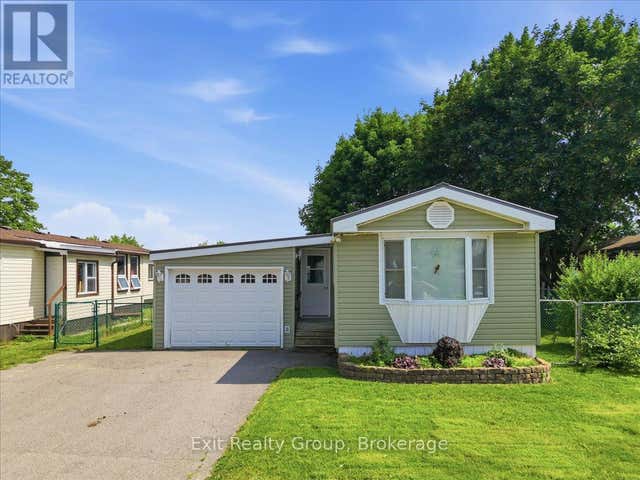
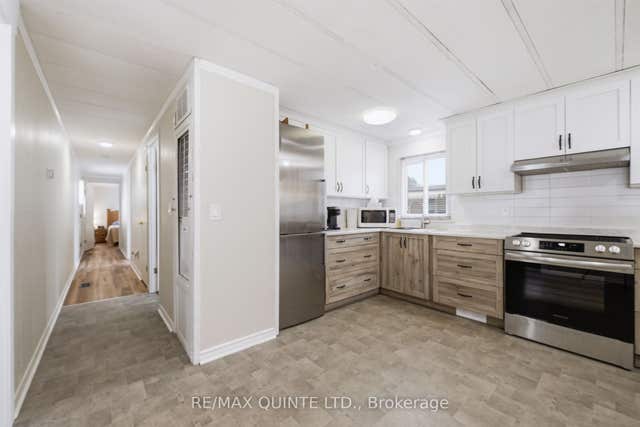

Similar Homes Nearby



Similar Home Values
Comparable nearby listings and their asking prices.
| Address | Price | Beds | Baths | Sq Ft |
|---|---|---|---|---|
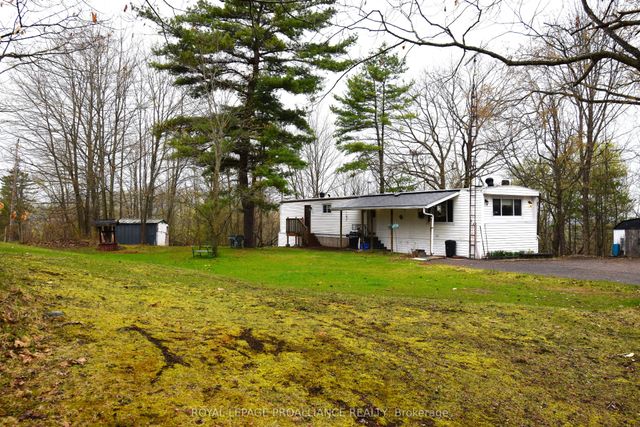
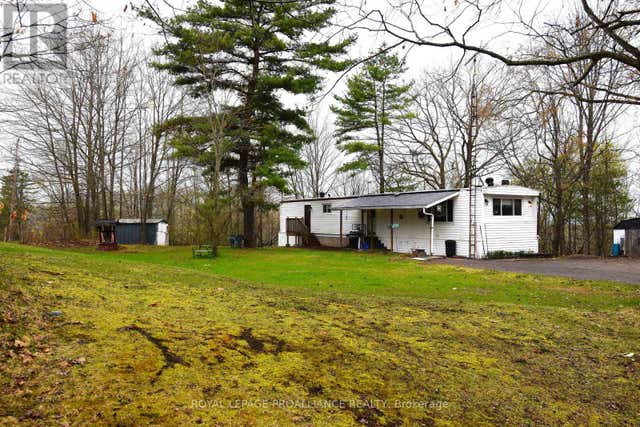
| 1177 Tuftsville Road, Quinte West, ON | CA$209,900 | 2 | 1 | — |
| 1177 TUFTSVILLE ROAD, Quinte West (Sidney Ward), ON | CA$209,900 | 2 | 1 | — |
| 5-606 - 50 OLD KINGSTON ROAD, Toronto (West Hill), ON | CA$218,900 | 1 | 1 | — |
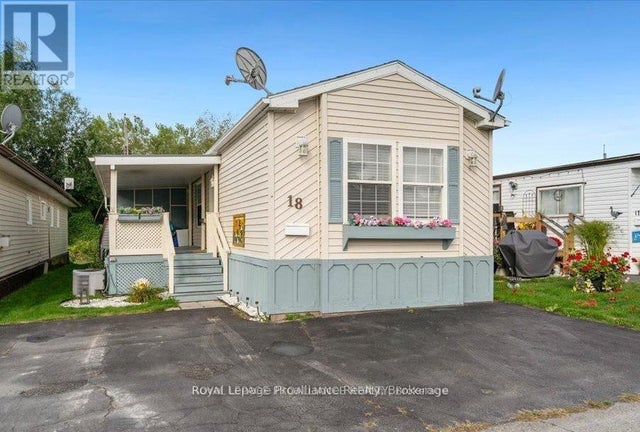
| 18 - 311 DUNDAS STREET E, Quinte West (Trenton Ward), ON | CA$219,900 | 2 | 2 | — |
| 311 Dundas Street E 18, Quinte West, ON | CA$219,900 | 2 | 2 | — |
| 529-52 HWY2 ESTATES, Quinte West (Sidney Ward), ON | CA$219,900 | 2 | 1 | — |


