

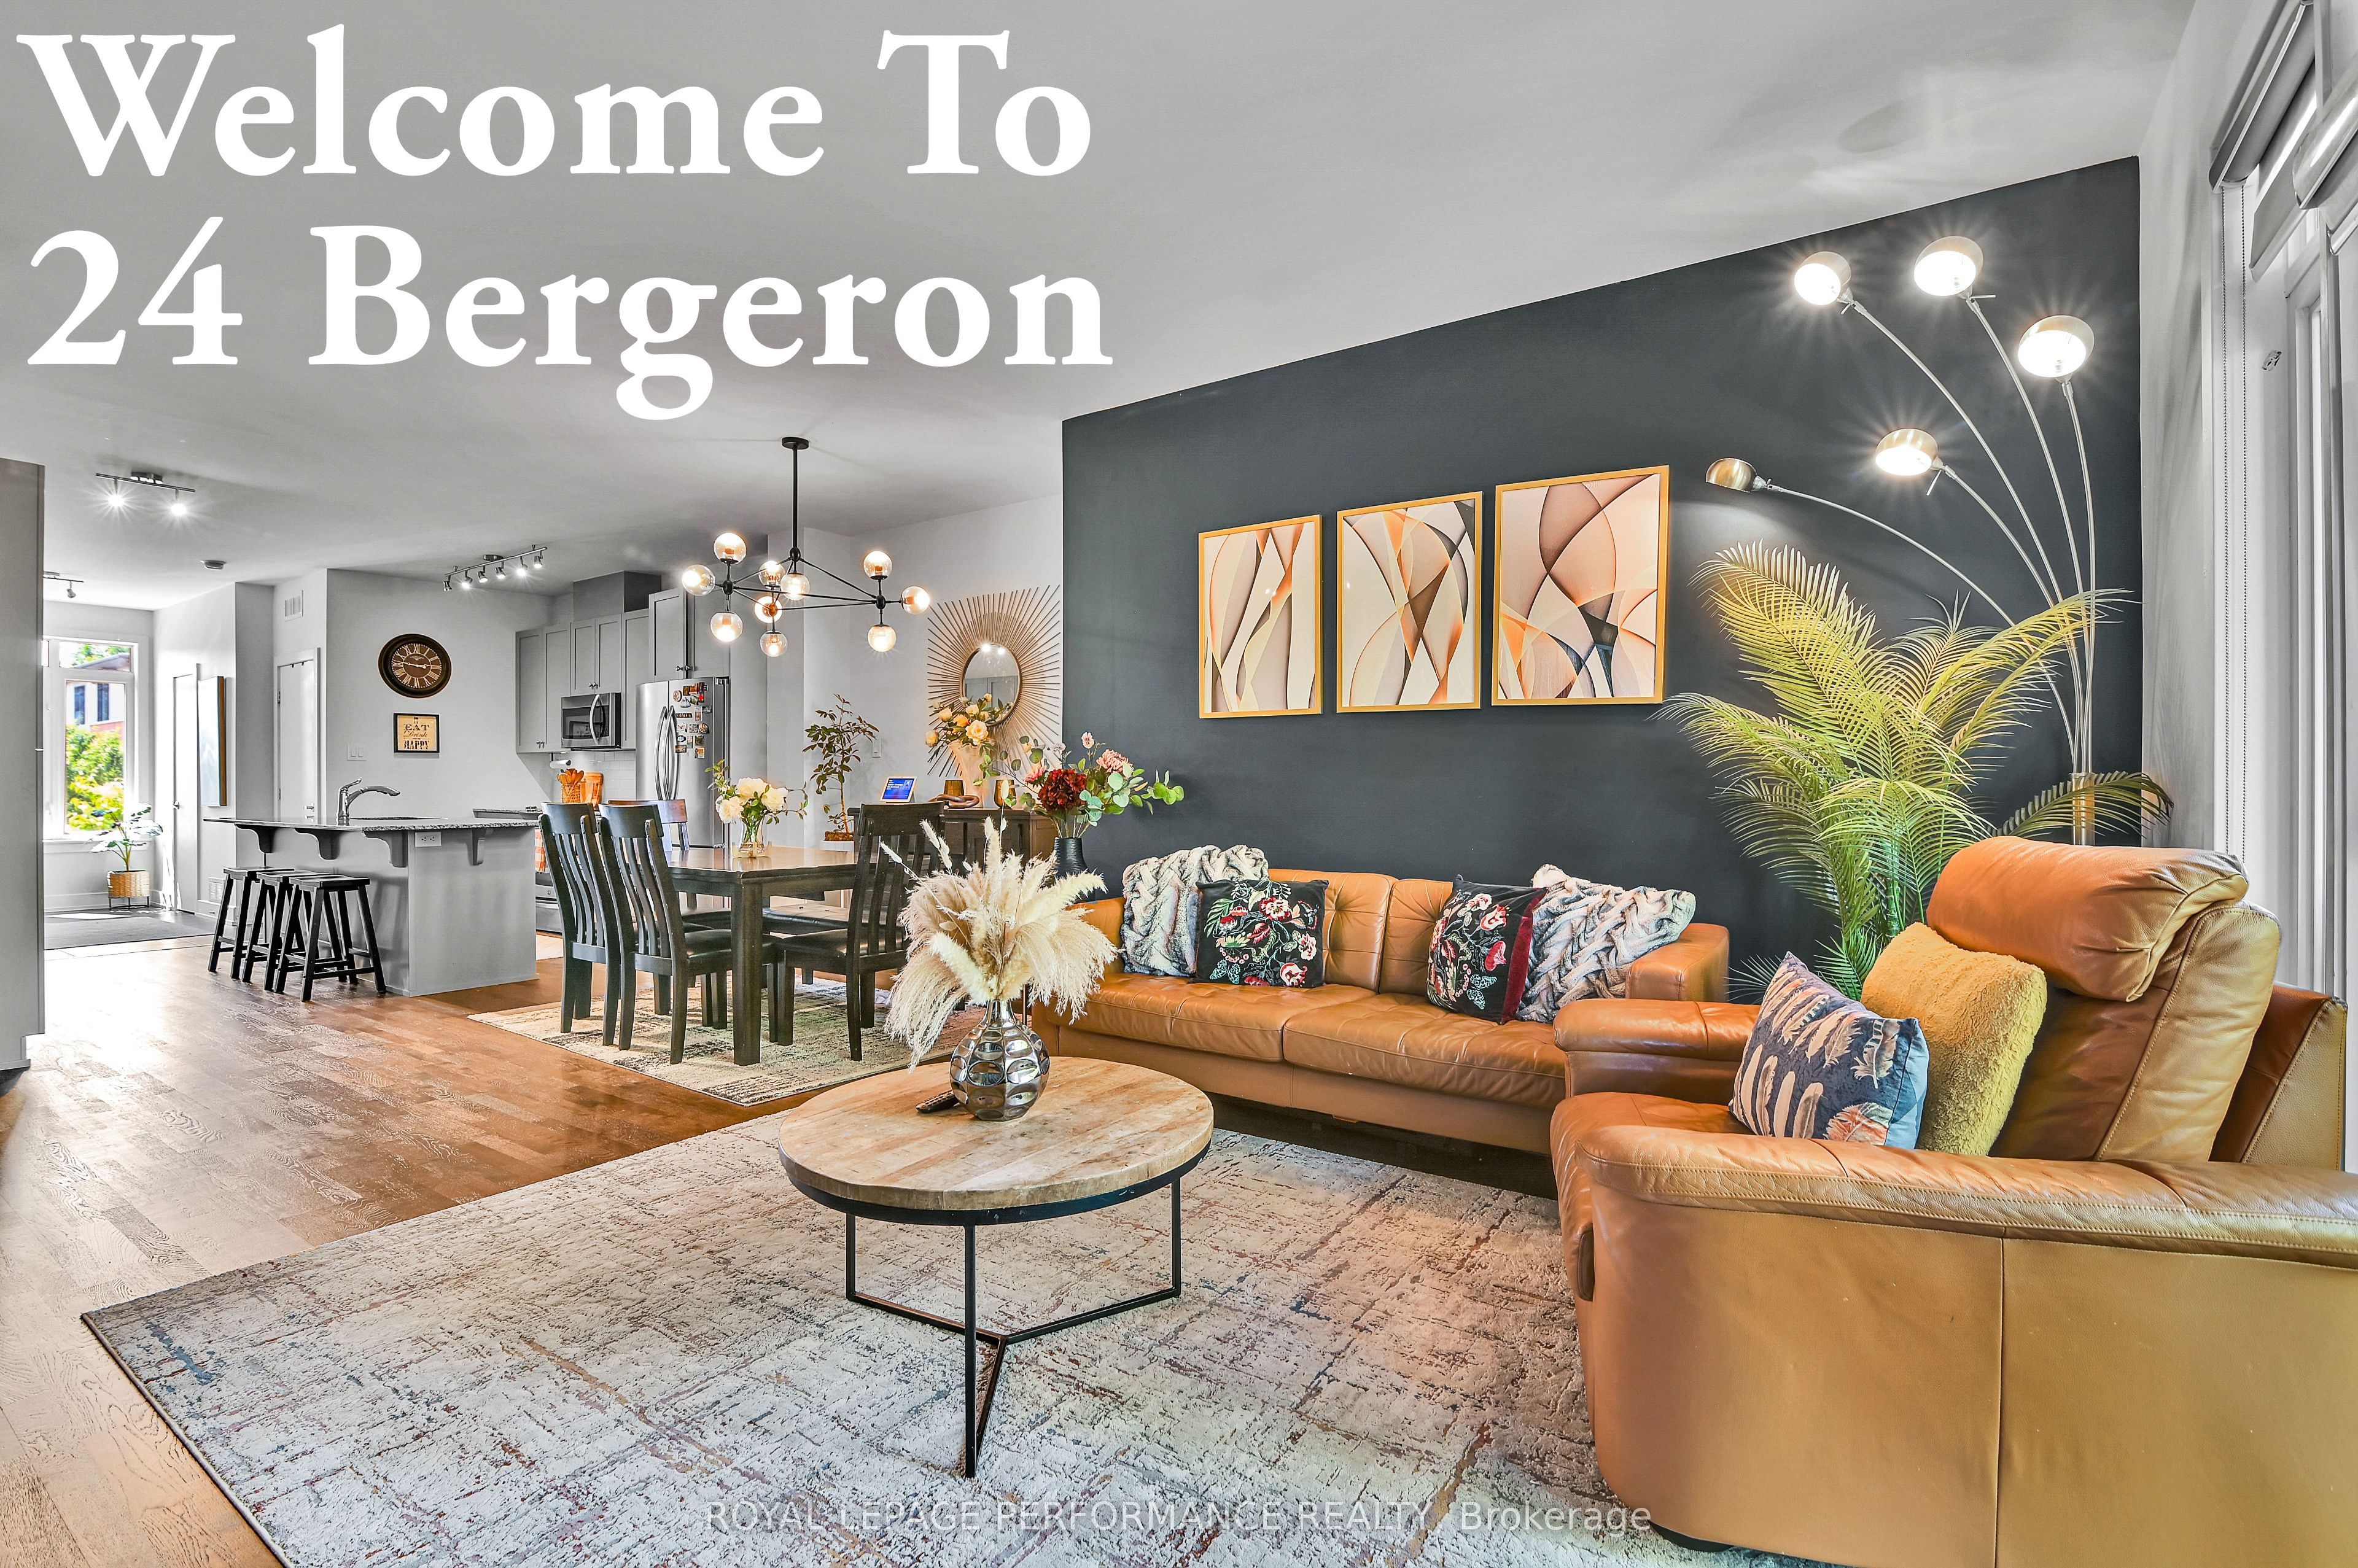
24 Bergeron Private Unit 23, Orleans - Convent Glen and Area, ON K1C 0C2
Ottawa County
Key Facts
Description
Welcome to this rarely offered 3-bedroom end-unit condominium below grade in the sought-after community of Chapel Hill! This bright, open-concept home features a modern kitchen with grey cabinetry, a large 3' x 8' granite island, subway tile backsplash, stainless steel appliances, soft-close drawers, and under-cabinet lighting. The main level includes spacious living and dining areas and a convenient 2-piece powder room. The lower level offers 10-foot ceilings, three generously sized bedrooms, including a primary suite with a 3-piece ensuite, a second full bathroom, laundry room, and additional storage. Flooring includes tile, laminate, and wall-to-wall carpet. Separate storage locker (#24) included. Ideally located close to shopping, restaurants, cafés, parks, schools, and public transit. This Property is built by Domicile ( Award winning Builder) Book your showing today!
Property Information
Property Type
Residential
Style
2-Storey
Stories
2
Parking Spaces
1
MLS® Listing#
X13548464
Property Features
Interior
Exterior
Cooling
Heating
Basement
Construction
Financial Details
HOA
CA$413
OCSCC
Annual Taxes
CA$3,730
Tax year 2025
Parcel Number
159740036
Directions
Innes Rd to Orleans Blvd. Turn left onto Meadowglen then left onto Bergeron.
Affordability Calculator
$91,800
Estimated monthly payment
$2,443/mo
Principal $367,200 · Est. interest $512,277 over 30 yrs
Location

Points of Interest in Orleans - Convent Glen and Area, ON
Showing the Orleans - Convent Glen and Area area map.
Nearby Schools
Forest Valley Elementary School
Elementary · 0.4 km away
Chapel Hill Catholic School
Elementary · 0.8 km away
École Élémentaire Publique le Prélude
Elementary · 1.1 km away
Conseil des Ecoles Catholiques de Langue Francaise D
Secondary · 1.2 km away
Ecole Elementaire Catholique L'Etoile-de-L'Est
Elementary · 1.2 km away
St. Kateri Tekakwitha Elementary School
Elementary · 1.6 km away
St. Kateri Tekakwitha Catholic School Council
Secondary · 1.6 km away
Norman Johnston Secondary Alternate Program
Secondary · 1.6 km away
Bishop Hamilton School
Secondary · 2.2 km away
Conseil des Ecoles Catholiques de Langue Francaise
Secondary · 2.2 km away
Ecole Secondaire Catholique Garneau
Secondary · 2.2 km away
Sylvie Dubois Couture Sewing School
School · 2.3 km away
Henry Larsen Elementary School
Elementary · 2.3 km away
Ecole de Musique du Mifo
School · 2.3 km away
Ecole Elementaire Catholique Saint-Joseph D'Orleans
Elementary · 2.4 km away
Ecole Elementaire Publique L'Odyssee
Elementary · 2.5 km away
Ecole Elementaire Catholique Notre-Dame-des-Champs
Elementary · 2.5 km away
Emily Carr Middle School
School · 2.6 km away
Convent Glen Elementary School
Elementary · 2.6 km away
Ecole Secondaire Catholique Mer Bleue
Secondary · 2.7 km away
Commute Calculator
Nearby Homes
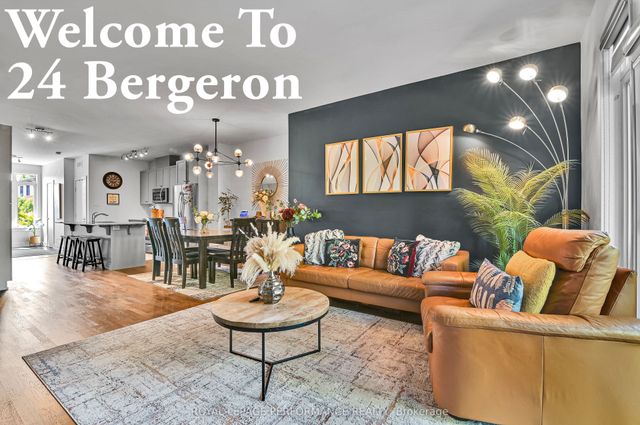
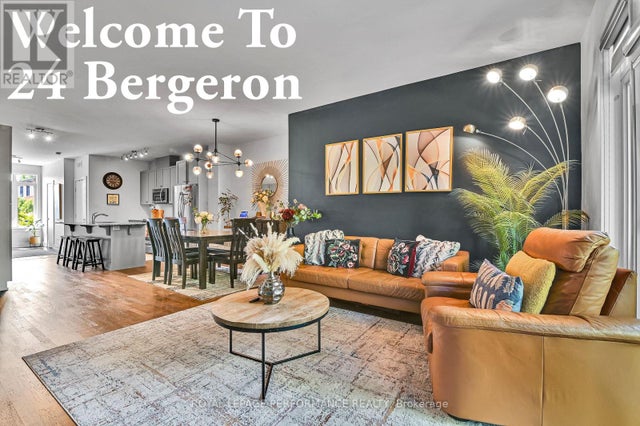


Similar Homes Nearby
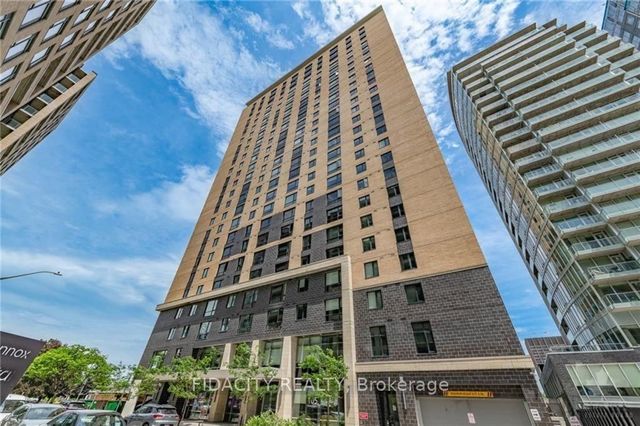

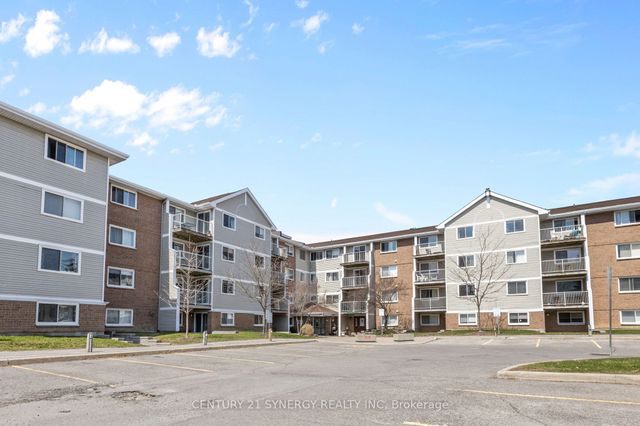
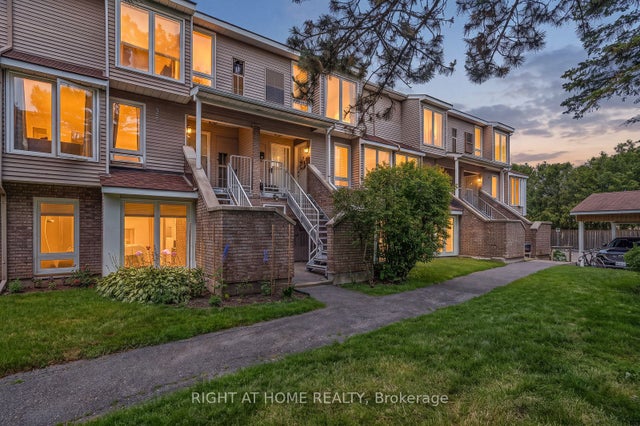
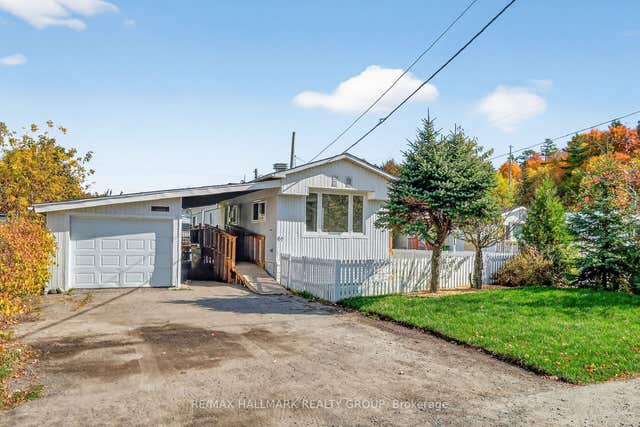

Similar Home Values
Comparable nearby listings and their asking prices.
| Address | Price | Beds | Baths | Sq Ft |
|---|---|---|---|---|
| 105 Champagne Avenue S 719, Dows Lake - Civic Hospital and Area, ON | CA$324,900 | 2 | 1 | — |
| 5620 Rockdale Road W 125, Orleans - Cumberland and Area, ON | CA$324,900 | 2 | 1 | — |
| 270 Brittany Road 118, Manor Park - Cardinal Glen and Area, ON | CA$324,900 | 2 | 1 | — |
| 6B Shehyn Lane 15, Tanglewood - Grenfell Glen - Pineglen, ON | CA$324,900 | 2 | 2 | — |
| 3535 St. Joseph Boulevard 68, Orleans - Cumberland and Area, ON | CA$324,900 | 2 | 1 | — |
| 2871 Richmond Road W 1213, Britannia Heights - Queensway Terrace N and Area, ON | CA$324,900 | 2 | 2 | — |


