

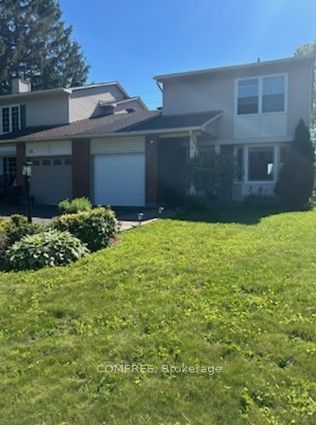
56 Fieldgate Drive, Barrhaven, ON K2J 1T9
Ottawa County
Key Facts
Description
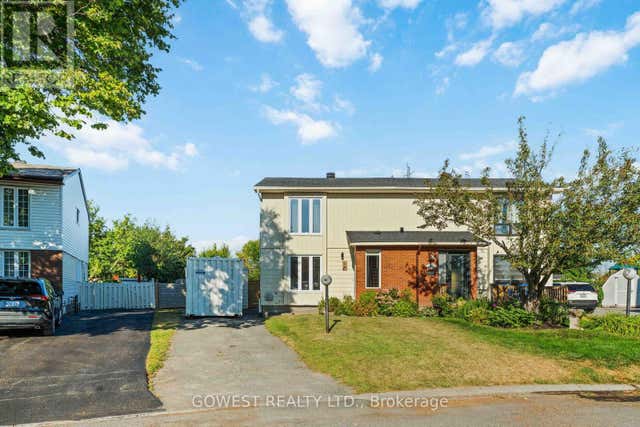
Welcome to this bright and well-maintained 1350 square foot, 3-bedroom semi-detached home located on a quiet, family-friendly street in desirable Barrhaven. Featuring 1.5 bathrooms, a convenient single-car garage, finished basement and a spacious main floor with a sunk-in living room, this home is perfect for growing families or first-time buyers. Enjoy the private fenced yard with a lovely back patio deck-ideal for summer barbecues and relaxing outdoors. Close to schools, parks, shops, and transit, this move-in-ready home offers comfort and convenience in one of Ottawa's most sought-after communities.
Property Information
Property Type
Residential
Style
2-Storey
Stories
2
Lot Dimensions
10.0x36.5
Garage Spaces
1
Parking Spaces
3
MLS® Listing#
X12905416
Property Features
Cooling
Heating
Basement
Pool
Parking
Fencing
Construction
Roof
Rooms
- 6.1 x 2.9Basement
- Bedroom5.1 x 3.3Second
- Bedroom 23.4 x 3.0Second
- Bedroom 33.1 x 2.7Second
- Dining Room3.4 x 3.3Main
- Kitchen4.9 x 3.7Main
- Living Room5.3 x 3.3Main
Financial Details
Annual Taxes
CA$3,642
Tax year 2025
Parcel Number
046160053
Directions
See map.
Affordability Calculator
$120,000
Estimated monthly payment
$3,193/mo
Principal $479,999 · Est. interest $669,642 over 30 yrs
Neighborhood Market Statistics
How this home compares to active listings in Barrhaven, ON
- CA$646,970
- Median Listing Price
- 32
- Median Days on Market
- 398
- Active Listings
- This home’s price is 7% below the area median.
Market statistics compiled from active EXIT Realty® and MLS listings in Barrhaven, ON.
Location

Points of Interest in Barrhaven, ON
Showing the Barrhaven area map.
Nearby Schools
St Patrick Elementary School
Elementary · 0.5 km away
Jockvale Elementary School
Elementary · 0.9 km away
Ecole Pierre-Elliott-Trudeau
Elementary · 0.9 km away
Barrhaven Public School
Secondary · 0.9 km away
John McCrae Secondary School
Secondary · 1.0 km away
St. Mother Teresa High School
Secondary · 1.3 km away
Longfields-Davidson Heights Secondary School
Secondary · 1.4 km away
Berrigan Elementary School
Elementary · 1.5 km away
Children's Montessori School Barrhaven
Elementary · 1.5 km away
Busy Beez Nursery School
School · 1.5 km away
St Luke Catholic School
Elementary · 1.7 km away
St Elizabeth Ann Seton Catholic
Secondary · 2.0 km away
Mathnasium
School · 2.0 km away
Ecole Secondaire Catholique Pierre-Savard
Secondary · 2.1 km away
Monsignor Paul Baxter Elementary School
Elementary · 2.2 km away
Cedarview Middle School
Secondary · 2.2 km away
Mary Honeywell Elementary School
Elementary · 2.2 km away
Michaelle-Jean Public Elementary School
Elementary · 2.2 km away
Ecole Elementaire Catholique Jean-Robert-Gauthier
Elementary · 2.5 km away
Tiny Hoppers Daycare
School · 2.6 km away
Commute Calculator
Nearby Homes


Similar Homes Nearby



Similar Home Values
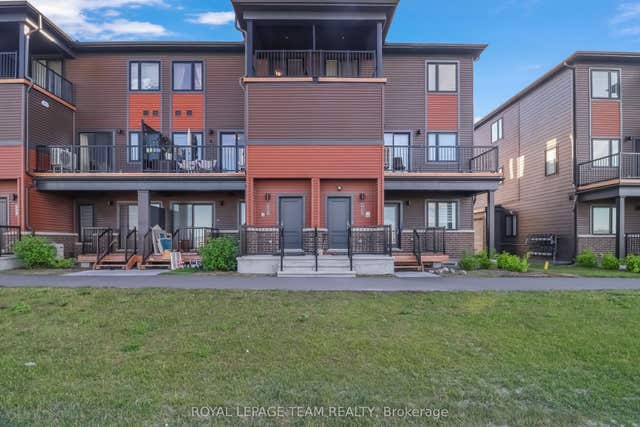
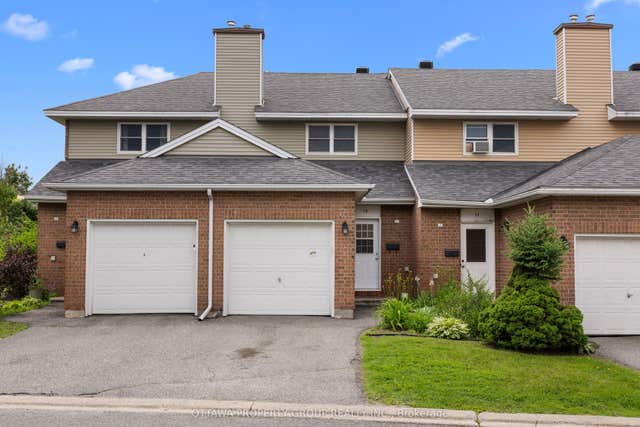
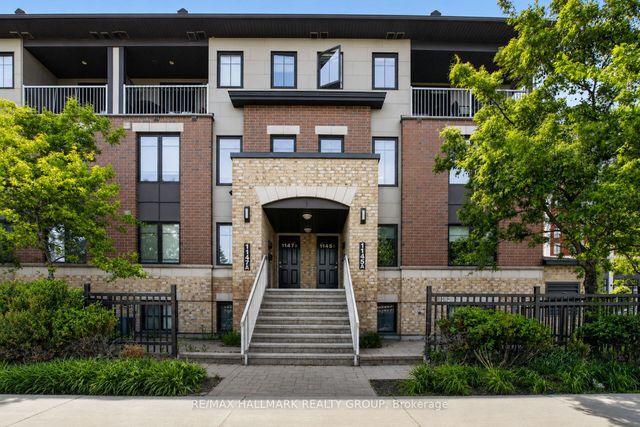
Comparable nearby listings and their asking prices.
| Address | Price | Beds | Baths | Sq Ft |
|---|---|---|---|---|
| 2240 Watercolours Way, Barrhaven, ON | CA$425,000 | 3 | 2 | — |
| 620 Parnian Private, Barrhaven, ON | CA$429,990 | 2 | 3 | — |
| 13 Bentbrook Crescent, Barrhaven, ON | CA$439,000 | 3 | 2 | — |
| 1022 Chapman Mills Drive, Barrhaven, ON | CA$449,900 | 3 | 2 | — |
| 1145 Longfields Drive B, Barrhaven, ON | CA$459,900 | 3 | 3 | — |
| 701 B Sue Holloway Drive 33, Barrhaven, ON | CA$465,000 | 2 | 2 | — |


