

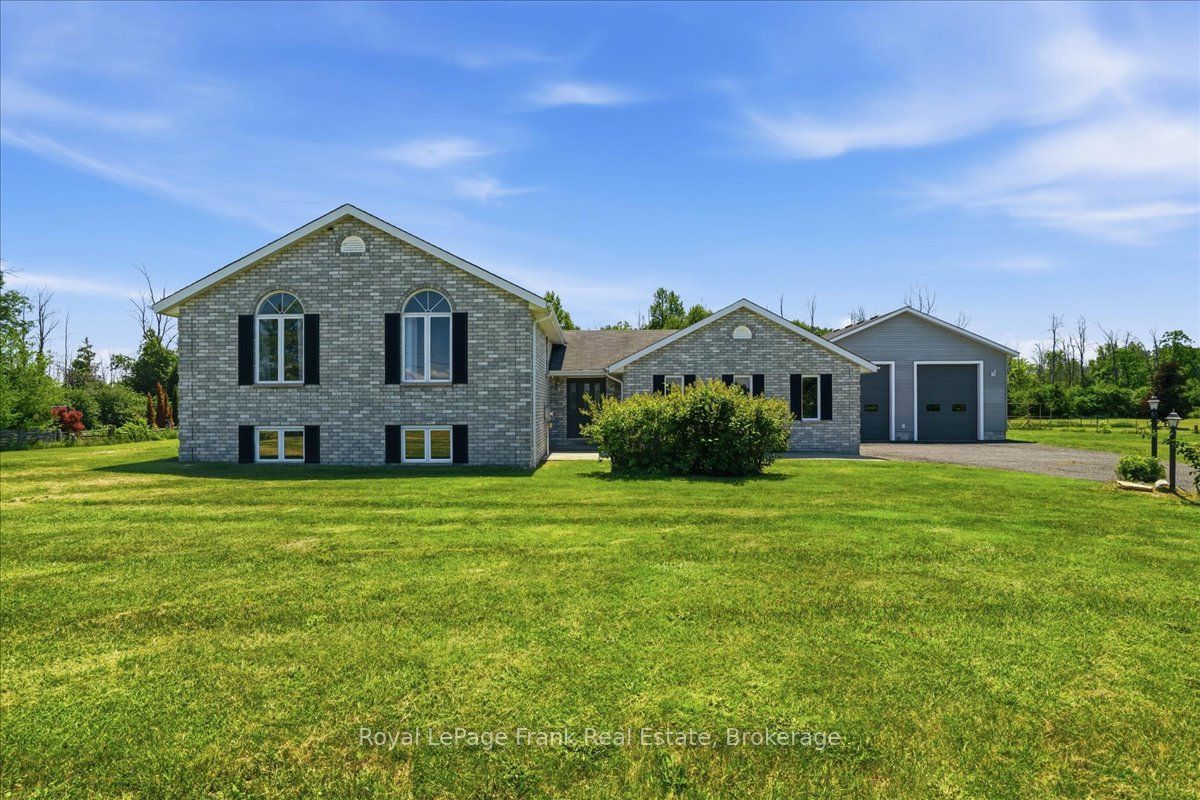
1400 Casey Road, Belleville, ON K8N 4Z6
Hastings County
Key Facts
Description
Welcome to the country lifestyle you've been dreaming of! Set on a picturesque 1.7 acre level lot just 8 minutes from town, this beautifully maintained Colorado-style home offers the perfect blend of space, comfort, and privacy. Featuring over 1500 sq.ft. on the upper levels, 5 bedrooms, and 3 full bathrooms, this home is ideal for growing families and those who love to entertain. The bright open-concept kitchen, dining, and living area is the heart of the home, with double patio doors leading to a stunning two level deck overlooking peaceful farm fields, forests, and endless country views. Just off the foyer, you'll enjoy convenient access to the attached two-car garage and a warm, inviting family room featuring a wood-burning fireplace perfect for movie nights or relaxing with family. The mostly finished lower level includes two additional bedrooms and a spacious recreation room, providing plenty of room for guests, teenagers, or hobbies. Pride of ownership is evident throughout with numerous upgrades, including many replacement windows, updated countertops, roofing improvements, and meticulous attached garage and an impressive 30' X 30' detached garage/shop, offering exceptional space for vehicles, toys, hobbies, or a home-based business. The Beautifully landscaped property features mature lilacs along with cherry, apple, and pear trees, creating a peaceful setting you'll enjoy year round. Combining quality constructions with brick front and side elevations, generous living space, breathtaking country views, and an unbeatable locations close to town, this lovingly cared for home is ready to welcome its next family. Opportunities like this are rare-schedule your private viewing and experience everything this exceptional property has to offer and discover why it's worth seeing in person.
Property Information
Property Type
Residential
Sub-Type
Single Family Residence
Style
Bungalow-Raised
Lot Dimensions
175.28x335.38
Parking Spaces
10
MLS® Listing#
X13547356
Property Features
Cooling
Heating
Fireplace
Basement
Pool
Parking
Patio
Lot Features
Construction
Foundation
Roof
Sewer
Financial Details
Annual Taxes
CA$3,916
Tax year 2026
Parcel Number
405410016
Directions
HWY 37 TO CASEY ROAD, TURN RIGHT ONTO CASEY WATCH FOR SIGN
Affordability Calculator
$165,980
Estimated monthly payment
$4,417/mo
Principal $663,920 · Est. interest $926,227 over 30 yrs
Neighborhood Market Statistics
How this home compares to active listings in Belleville, ON
- CA$593,162
- Median Listing Price
- 41
- Median Days on Market
- 1,300
- Median Sq Ft
- CA$384
- Median Price / Sq Ft
- 681
- Active Listings
- This home’s price is 40% above the area median.
Market statistics compiled from active EXIT Realty® and MLS listings in Belleville, ON.
Location

Points of Interest in Belleville, ON
Showing the Belleville area map.
Nearby Schools
Tyendinaga Public School
School · 4.3 km away
Harmony Public School
School · 7.0 km away
Eastside Secondary School
Secondary · 7.8 km away
Harry J Clarke Public School
Secondary · 8.1 km away
St Theresa Catholic Secondary School
Secondary · 8.3 km away
Belleville Montessori School
Elementary · 8.8 km away
St Joseph Catholic School
School · 8.8 km away
Prince of Wales PS
Elementary · 9.2 km away
Belleville Christian School
School · 9.2 km away
Queen Victoria School
Elementary · 9.2 km away
Queen Elizabeth Public School
School · 9.4 km away
Holy Rosary Catholic School
School · 9.4 km away
Abigail's Learning Centre
School · 9.4 km away
Nicholson Catholic College
Secondary School · 10.0 km away
Park Dale School
Elementary · 10.7 km away
Prince Charles Public School
Elementary · 11.1 km away
Our Lady of Fatima School
School · 11.3 km away
Foxboro Public School
School · 11.5 km away
Albert College
School · 11.7 km away
Centennial Secondary School
Secondary · 12.2 km away
Commute Calculator
Nearby Homes

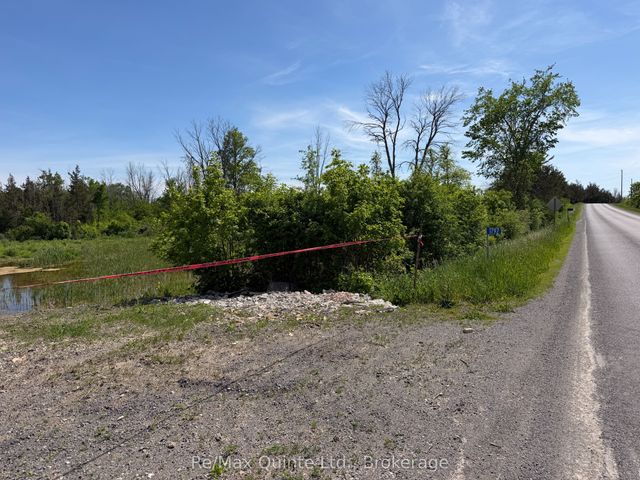

Similar Homes Nearby
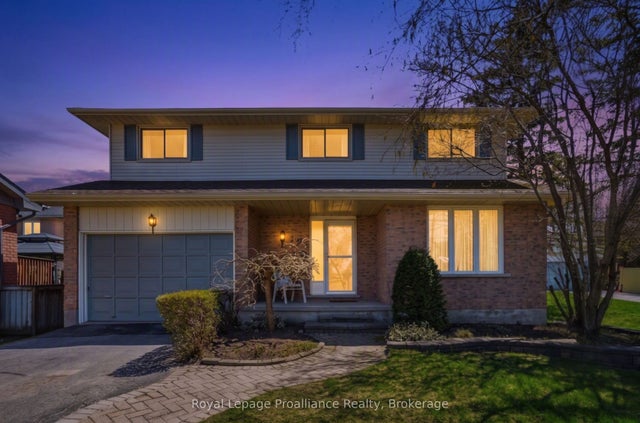


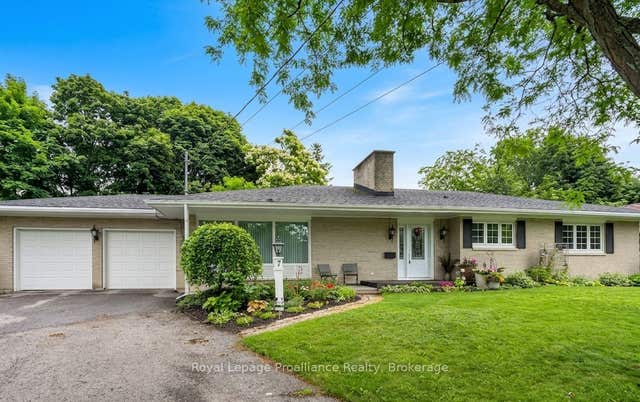

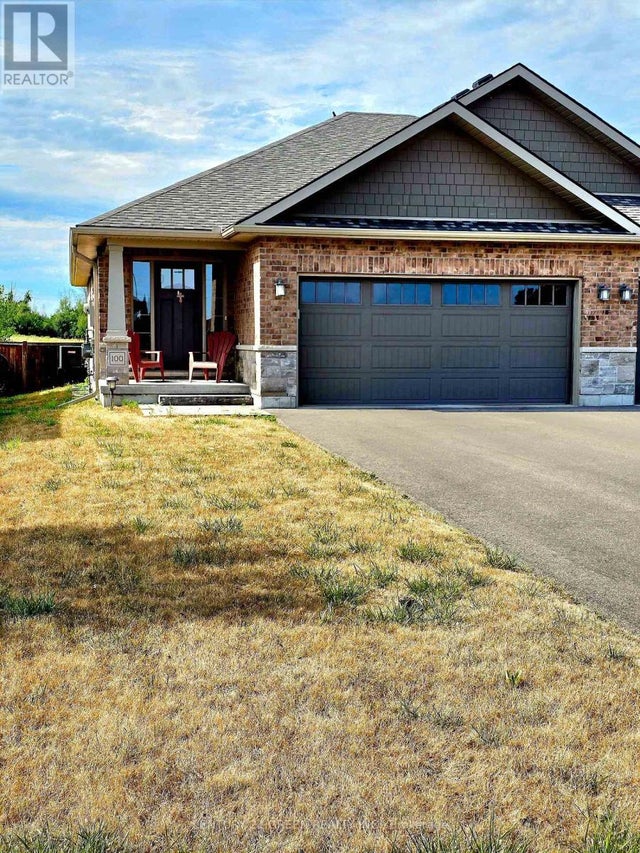
Similar Home Values
Comparable nearby listings and their asking prices.
| Address | Price | Beds | Baths | Sq Ft |
|---|---|---|---|---|
| 125 Tracey Park Drive, Belleville, ON | CA$584,900 | 4 | 3 | — |
| 125 TRACEY PARK DRIVE, Belleville (Belleville Ward), ON | CA$584,900 | 4 | 3 | — |
| 85 Lemoine Street, Belleville, ON | CA$599,000 | 6 | 2 | — |
| 7 Eastwood Park Drive, Belleville, ON | CA$599,900 | 5 | 3 | — |
| 7 EASTWOOD PARK DRIVE, Belleville (Belleville Ward), ON | CA$599,900 | 5 | 3 | — |
| 100 SPRUCE GARDENS COURT, Belleville (Belleville Ward), ON | CA$600,000 | 4 | 3 | — |


