

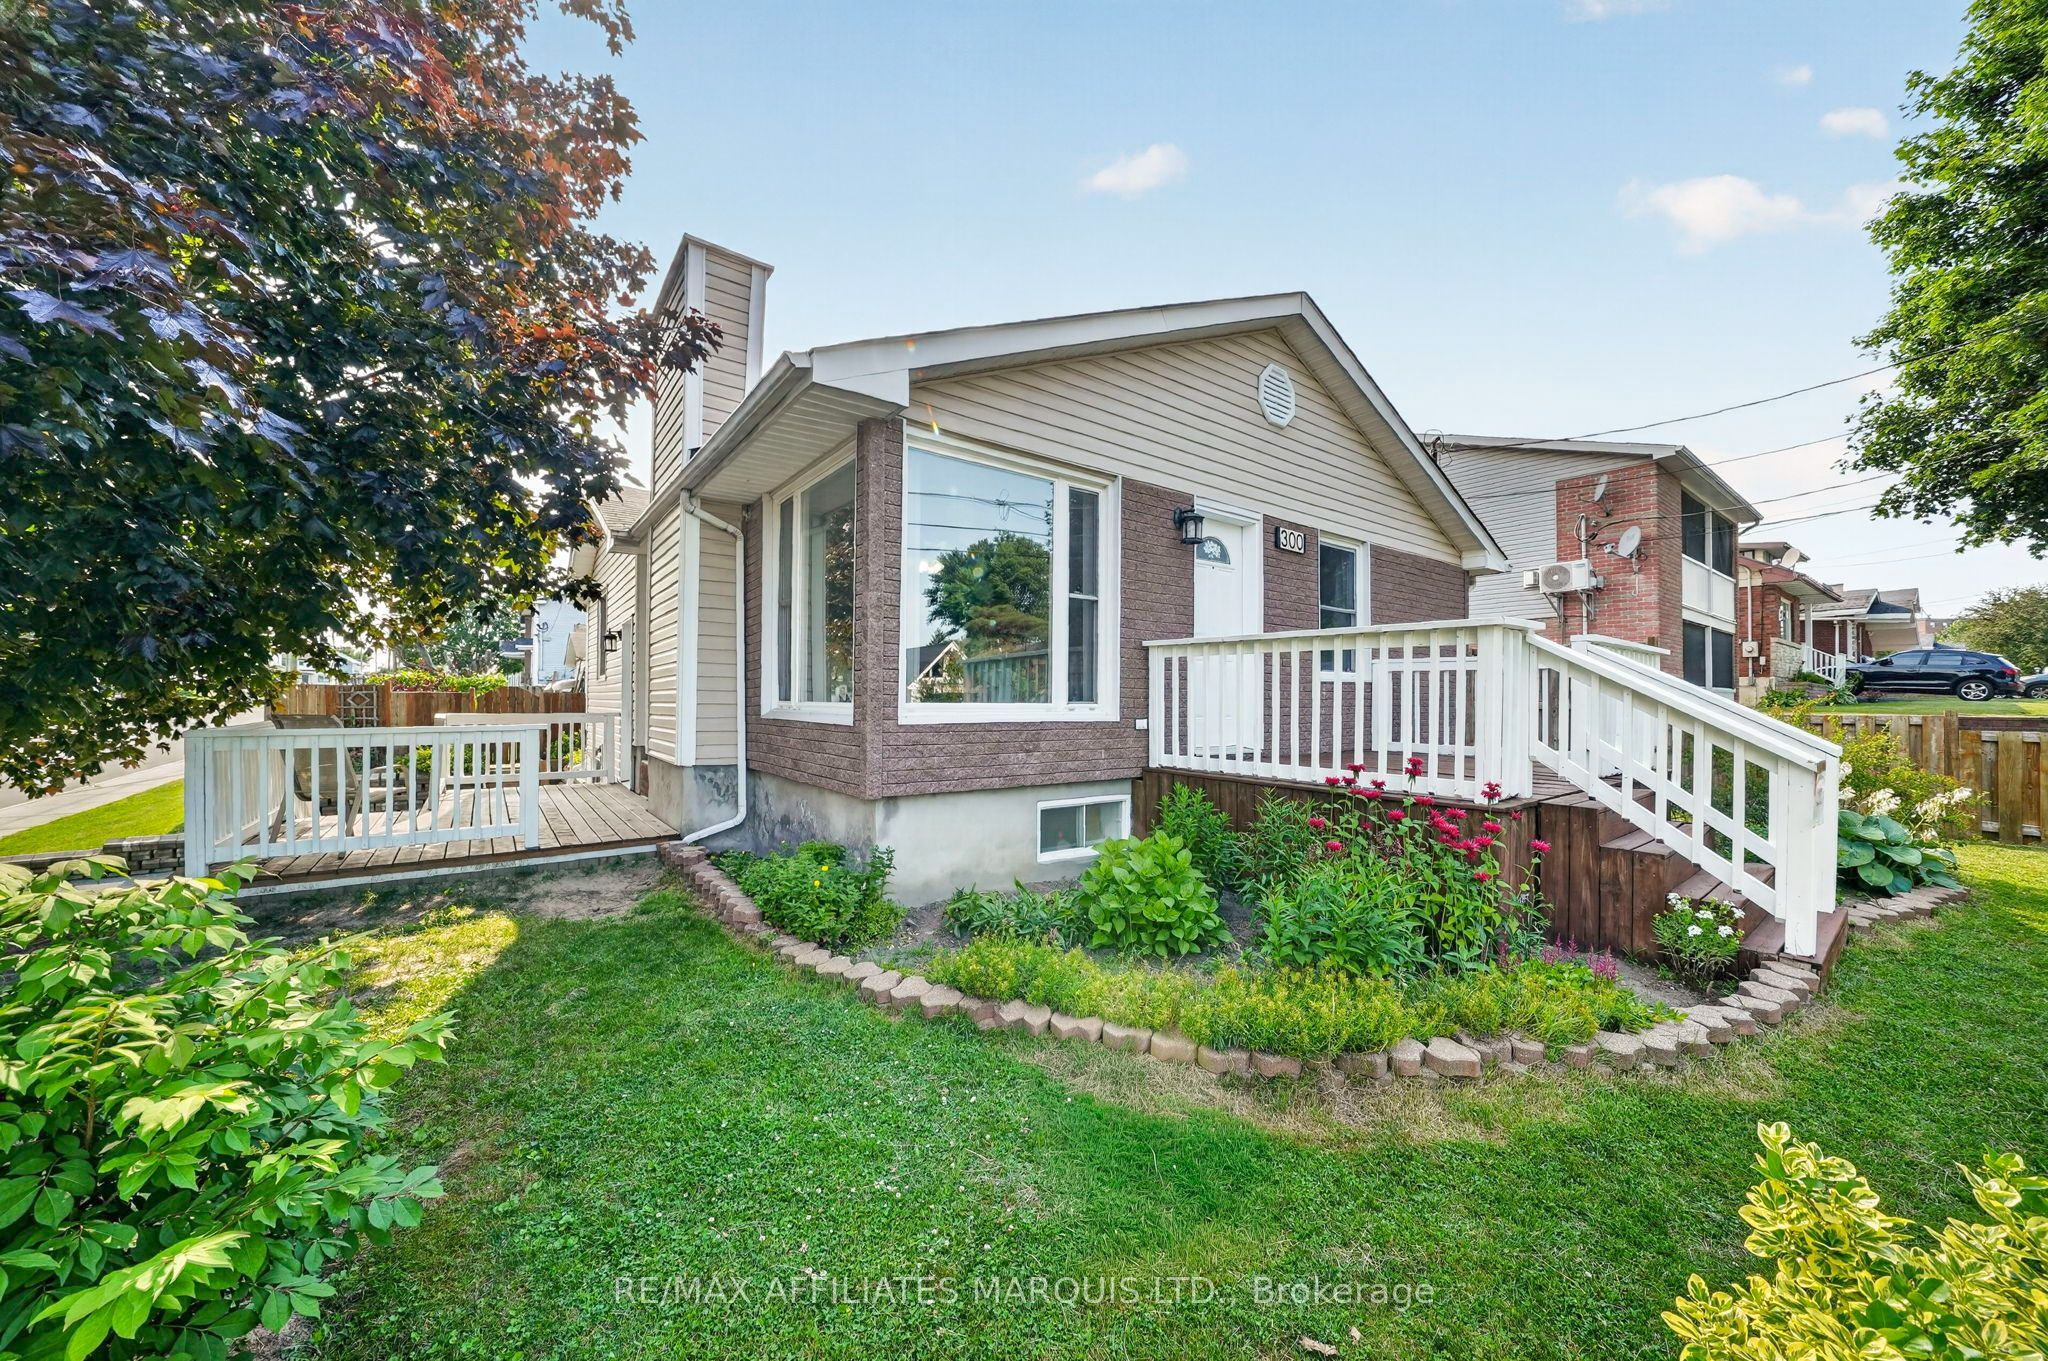
300 Gardner Avenue, Cornwall, ON K6H 5H8
Stormont, Dundas and Glengarry County
Key Facts
Description
More than meets the eye - this renovated brick and vinyl bungalow sits on a 50' x 130' corner lot and delivers the kind of space and flexibility most homes in this price range simply don't. The main floor features a bright living room with a wood-burning stone fireplace and corner windows, an updated eat-in kitchen with stainless steel appliances, three bedrooms, and a full updated bathroom with vessel sink and beadboard wainscoting. Patio doors off the third bedroom (currently set up as dining room) open onto a large rear deck overlooking a fully fenced yard. The finished basement is where this home really separates itself - a private living area with its own kitchenette, 3-piece bathroom, and separate entrance makes it ideal for in-law living, older children who want their own space, rental income, or a home-based business. Out back, a 25' x 20' insulated shop with its own 30-amp electrical panel, overhead door, and finished interior room offers endless possibilities - workshop, home office, studio, gym, or with some modifications, a detached garage. The yard includes an established raised-bed fruit garden with blueberries, raspberries, grapes, and a Cortland apple tree. A home that offers much more than its exterior suggests.
Property Information
Property Type
Residential
Style
Bungalow
Lot Dimensions
50.0x130.0
Parking Spaces
2
MLS® Listing#
X13546484
Property Features
Interior
Cooling
Heating
Fireplace
Basement
Pool
Construction
Roof
Financial Details
Annual Taxes
CA$3,638
Tax year 2025
Parcel Number
601580088
Directions
South on Lefebvre Ave from Second St, then East on Walton St. House on corner of Walton St and Gardner Ave.
Affordability Calculator
$83,980
Estimated monthly payment
$2,235/mo
Principal $335,920 · Est. interest $468,638 over 30 yrs
Neighborhood Market Statistics
How this home compares to active listings in Cornwall, ON
- CA$475,369
- Median Listing Price
- 43
- Median Days on Market
- 1,300
- Median Sq Ft
- CA$350
- Median Price / Sq Ft
- 443
- Active Listings
- This home’s price is 12% below the area median.
Market statistics compiled from active EXIT Realty® and MLS listings in Cornwall, ON.
Location
- 300 Gardner Avenue, Cornwall, ON K6H 5H8
Points of Interest in Cornwall, ON
Showing the Cornwall area map.
Nearby Schools
St Lawrence Secondary School
Secondary · 0.7 km away
Ecole Secondaire Publique L'Heritage
Secondary · 0.7 km away
Rose des Vents Ecole
School · 0.8 km away
St Peter Catholic School
Elementary · 0.8 km away
Ecole Elementaire Catholique Marie-Tanguay
Elementary · 1.4 km away
Ecole Secondaire Catholique la Citadelle
Secondary · 1.5 km away
Cornwall Meat Cutting School
Secondary · 1.5 km away
T R Leger School of Adult & Continuing Secondary School
Secondary · 1.6 km away
Bridgewood Public School - Ucdsb
School · 1.6 km away
Bishop Macdonell Catholic School
Elementary · 2.3 km away
Central Public School
Elementary · 2.5 km away
Tr Leger School
School · 2.6 km away
Cornwall Collegiate and Vocational School
Secondary · 2.7 km away
St. Matthew Catholic Secondary School
Secondary · 3.0 km away
Holy Trinity Catholic Secondary School
Secondary · 3.0 km away
Sunrise & Shine Childcare Centre
School · 3.7 km away
Akwesasne Freedom School
School · 4.4 km away
St Joseph's Catholic Secondary Sch
Secondary · 4.6 km away
Sacred Heart Catholic School
Secondary · 4.6 km away
Notre-Dame Catholic Elementary School
Elementary · 4.7 km away
Commute Calculator
Nearby Homes


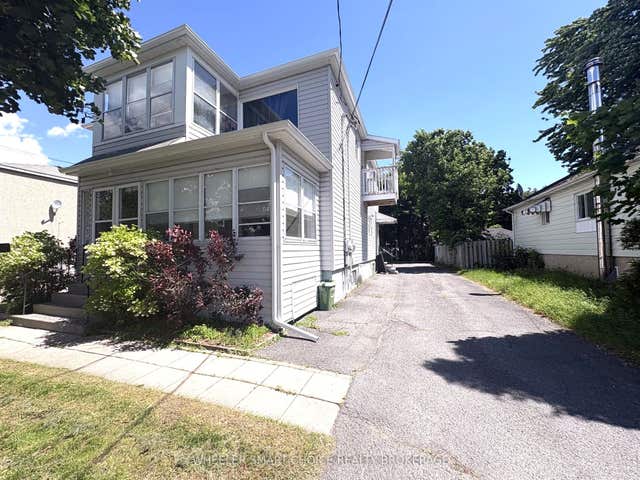
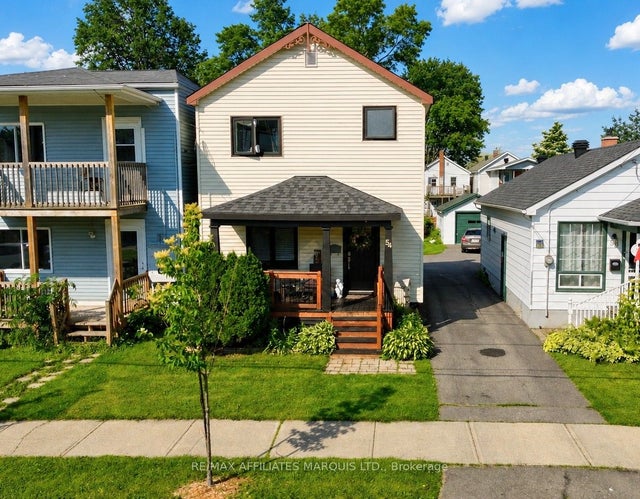
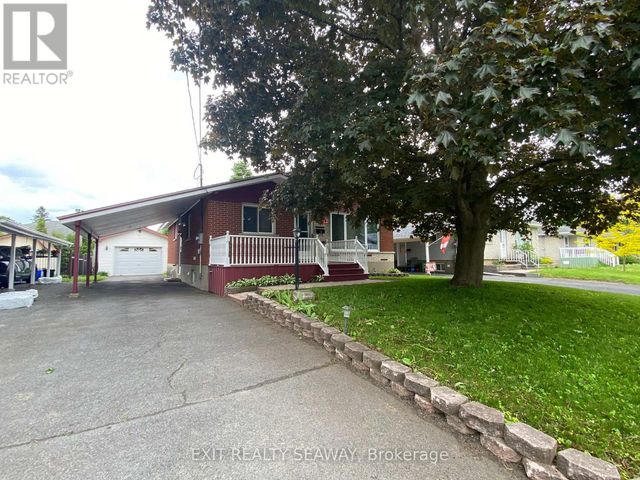
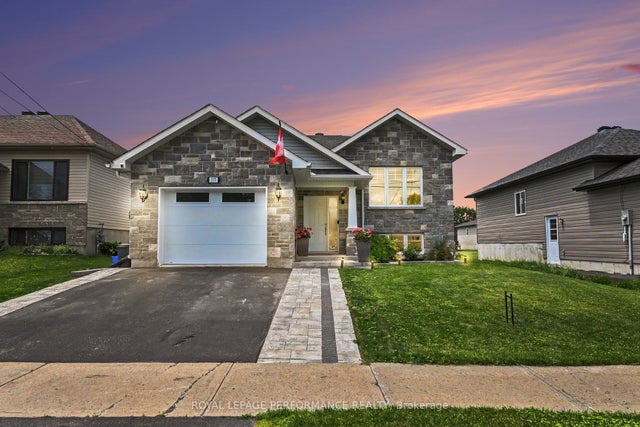
Similar Homes Nearby


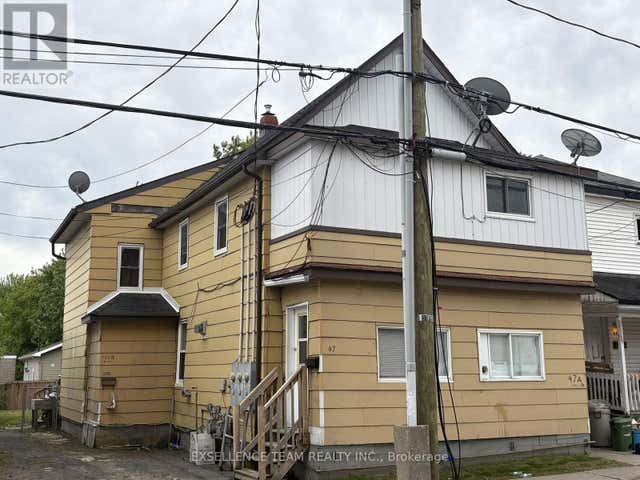
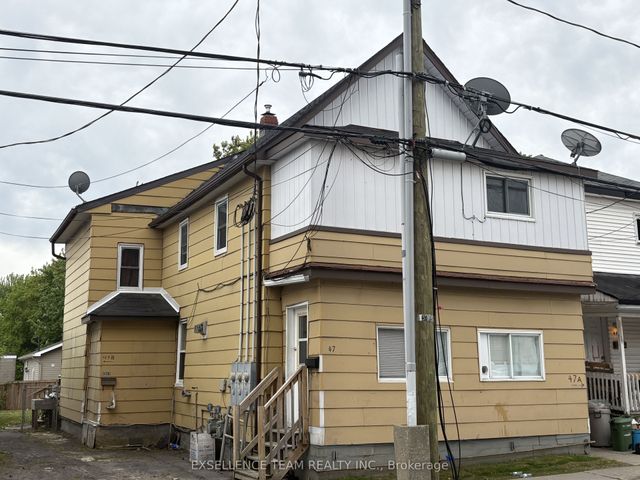
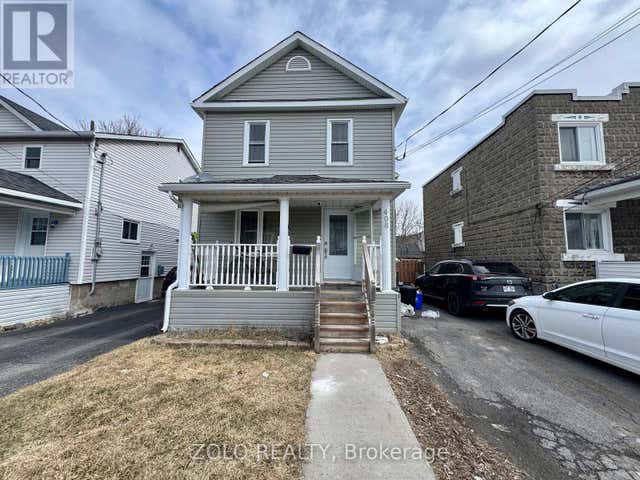

Similar Home Values
Comparable nearby listings and their asking prices.
| Address | Price | Beds | Baths | Sq Ft |
|---|---|---|---|---|
| 11 DUNBAR AVENUE, Cornwall, ON | CA$299,900 | 4 | 2 | — |
| 24 Lennox Street, Cornwall, ON | CA$324,900 | 5 | 3 | — |
| 47 LENNOX STREET, Cornwall, ON | CA$329,900 | 6 | 3 | — |
| 47 Lennox Street, Cornwall, ON | CA$329,900 | 6 | 3 | — |
| 408 MCCONNELL AVENUE, Cornwall, ON | CA$330,000 | 5 | 2 | — |
| 408 MCCONNELL Avenue, Cornwall, ON | CA$330,000 | 5 | 2 | — |


