

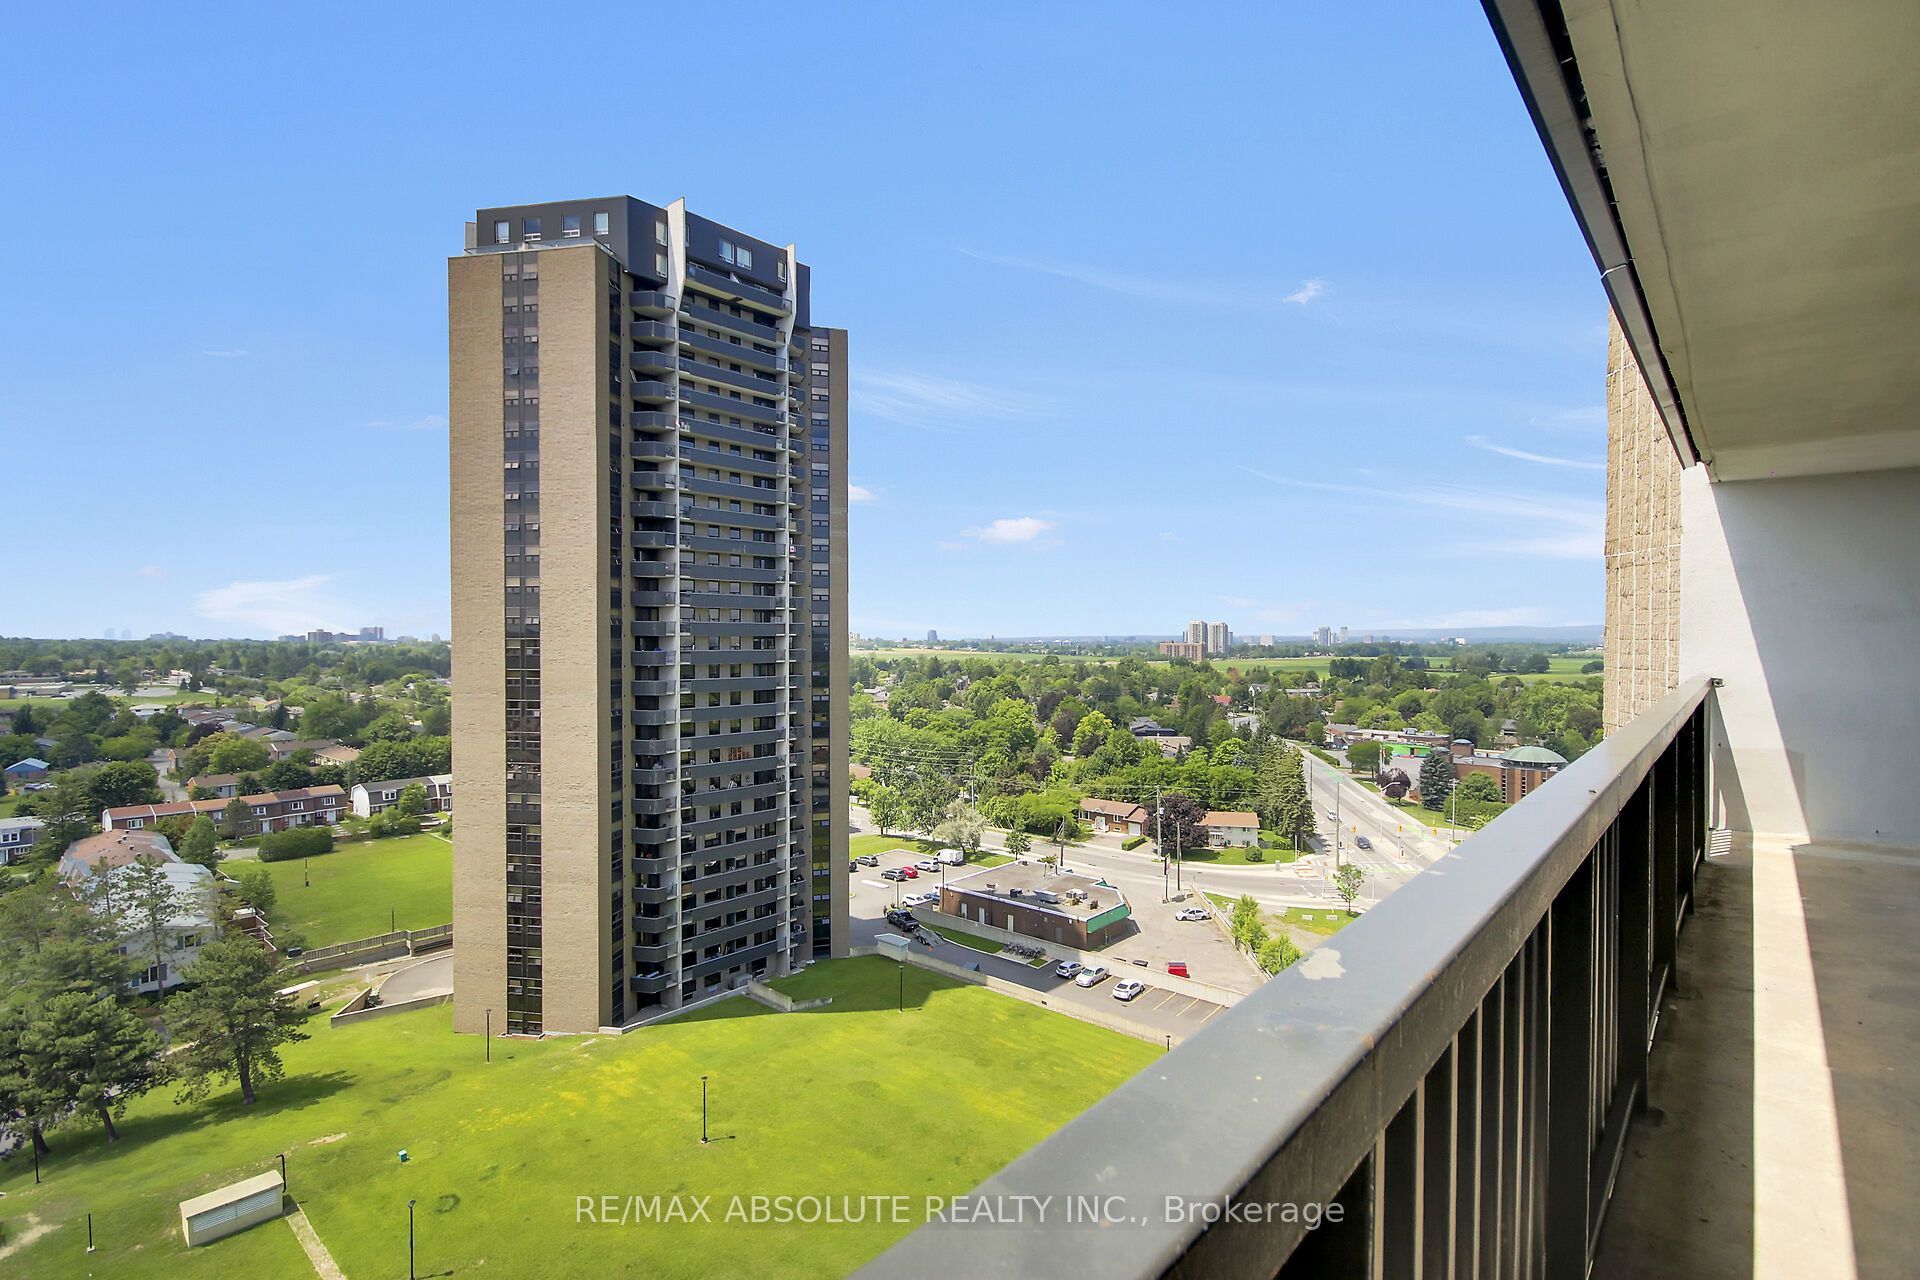
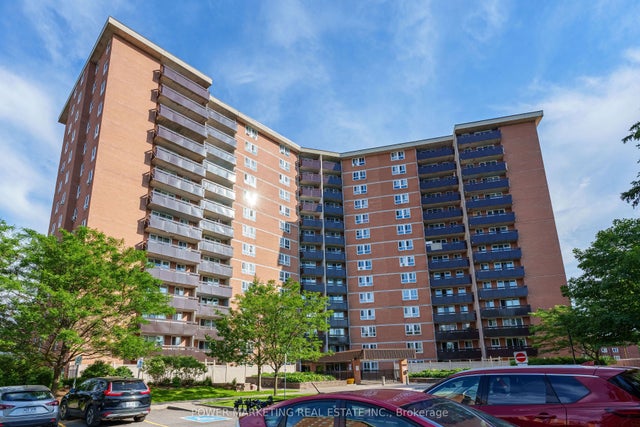
1380 Prince Of Wales Drive 1403, Mooneys Bay - Carleton Heights and Area, ON K2C 3N5
Ottawa County
Key Facts
Description
Welcome to 1380 Prince of Wales Drive, Unit 1403! This spacious 3-bedroom, 2-bathroom condo features a bright open-concept living area that flows seamlessly into a modern kitchen. The living room leads to an oversized balcony with fantastic views. There's also a separate dining area, perfect for family meals. Laminate floors run throughout, giving the unit a clean and cohesive feel. The building offers a laundry room, an indoor pool, and a workout room. Plus, with parks, schools, and recreation within walking distance, this location has it all. Please note: 24 hours' irrevocable on offers and 24 hours' notice for showings.
Property Information
Property Type
Residential
Sub-Type
Condominium
Style
Apartment
Stories
14
Parking Spaces
1
MLS® Listing#
X13545874
Property Features
Interior
Exterior
Cooling
Heating
Basement
Laundry
Construction
Financial Details
HOA
CA$805
Carleton
Annual Taxes
CA$2,652
Tax year 2026
Parcel Number
151110117
Directions
Going east on Baseline Rd, turn right on to Prince of Wales Dr. 1380 is on your right hand side.
Affordability Calculator
$59,980
Estimated monthly payment
$1,596/mo
Principal $239,920 · Est. interest $334,710 over 30 yrs
Neighborhood Market Statistics
How this home compares to active listings in Mooneys Bay - Carleton Heights and Area, ON
- CA$658,761
- Median Listing Price
- 45
- Median Days on Market
- 1,300
- Median Sq Ft
- CA$524
- Median Price / Sq Ft
- 4,357
- Active Listings
- This home’s price is 54% below the area median.
Market statistics compiled from active EXIT Realty® and MLS listings in Mooneys Bay - Carleton Heights and Area, ON.
Location

Points of Interest in Mooneys Bay - Carleton Heights and Area, ON
Showing the Mooneys Bay - Carleton Heights and Area area map.
Nearby Schools
St Augustine School
Elementary · 0.6 km away
St Pius X High School
Secondary · 0.7 km away
Carleton Heights Public School
Elementary · 1.0 km away
St Rita Elementary School
Elementary · 1.1 km away
Ottawa Islamic School
Secondary · 1.4 km away
Brookfield High School
Secondary · 1.6 km away
Holy Cross Elementary School
Elementary · 1.7 km away
Turnbull School
Elementary · 1.7 km away
Riverside Park Nursery School
Elementary · 1.7 km away
Conseil des Ecoles Catholiques de Langue Francaise D
Secondary · 2.0 km away
Ecole Laurier-Carriere
Elementary · 2.0 km away
Centro Giovanile Formativo Italo Canadese
School · 2.0 km away
Azrieli Pavillion
School · 2.2 km away
Fielding Drive School
School · 2.2 km away
Ecole Secondaire Publique Omer-Deslauriers
Secondary · 2.3 km away
General Vanier Public School
Elementary · 2.3 km away
Frank Ryan Catholic Intermediate School
Secondary · 2.4 km away
Westboro Academy
School · 2.4 km away
Ecole Ibn Batouta
Elementary · 2.4 km away
Future Scholars Montessori Academy
Elementary · 2.4 km away
Commute Calculator
Nearby Homes


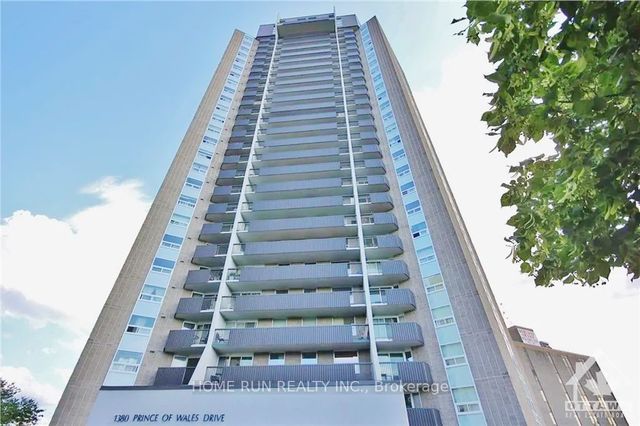

Similar Homes Nearby
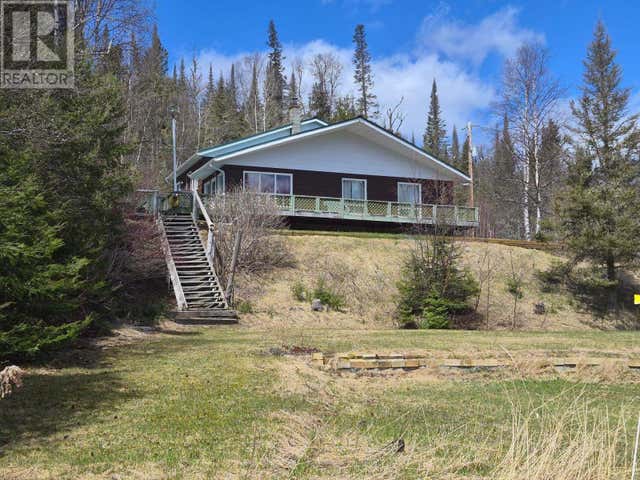

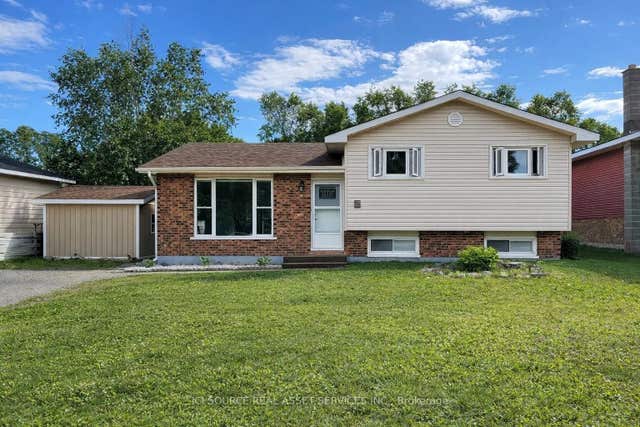


Similar Home Values
Comparable nearby listings and their asking prices.
| Address | Price | Beds | Baths | Sq Ft |
|---|---|---|---|---|
| 8 Jackfish Lake Road N, Terrace Bay, ON | CA$210,000 | 4 | 1 | 1,400 |
| 2044 Arrowsmith Drive 108A, Beacon Hill North - South and Area, ON | CA$214,000 | 2 | 1 | — |
| 9 Terrace Heights, Terrace Bay, ON | CA$216,900 | 3 | 2 | — |
| 9 TERRACE HEIGHTS, Terrace Bay, ON | CA$216,900 | 3 | 2 | — |
| 2000 Jasmine Crescent 1107, Beacon Hill North - South and Area, ON | CA$219,000 | 2 | 1 | — |
| 28-5279 COUNTY ROAD 17 HIGHWAY, Alfred and Plantagenet, ON | CA$219,900 | 2 | 1 | — |


