

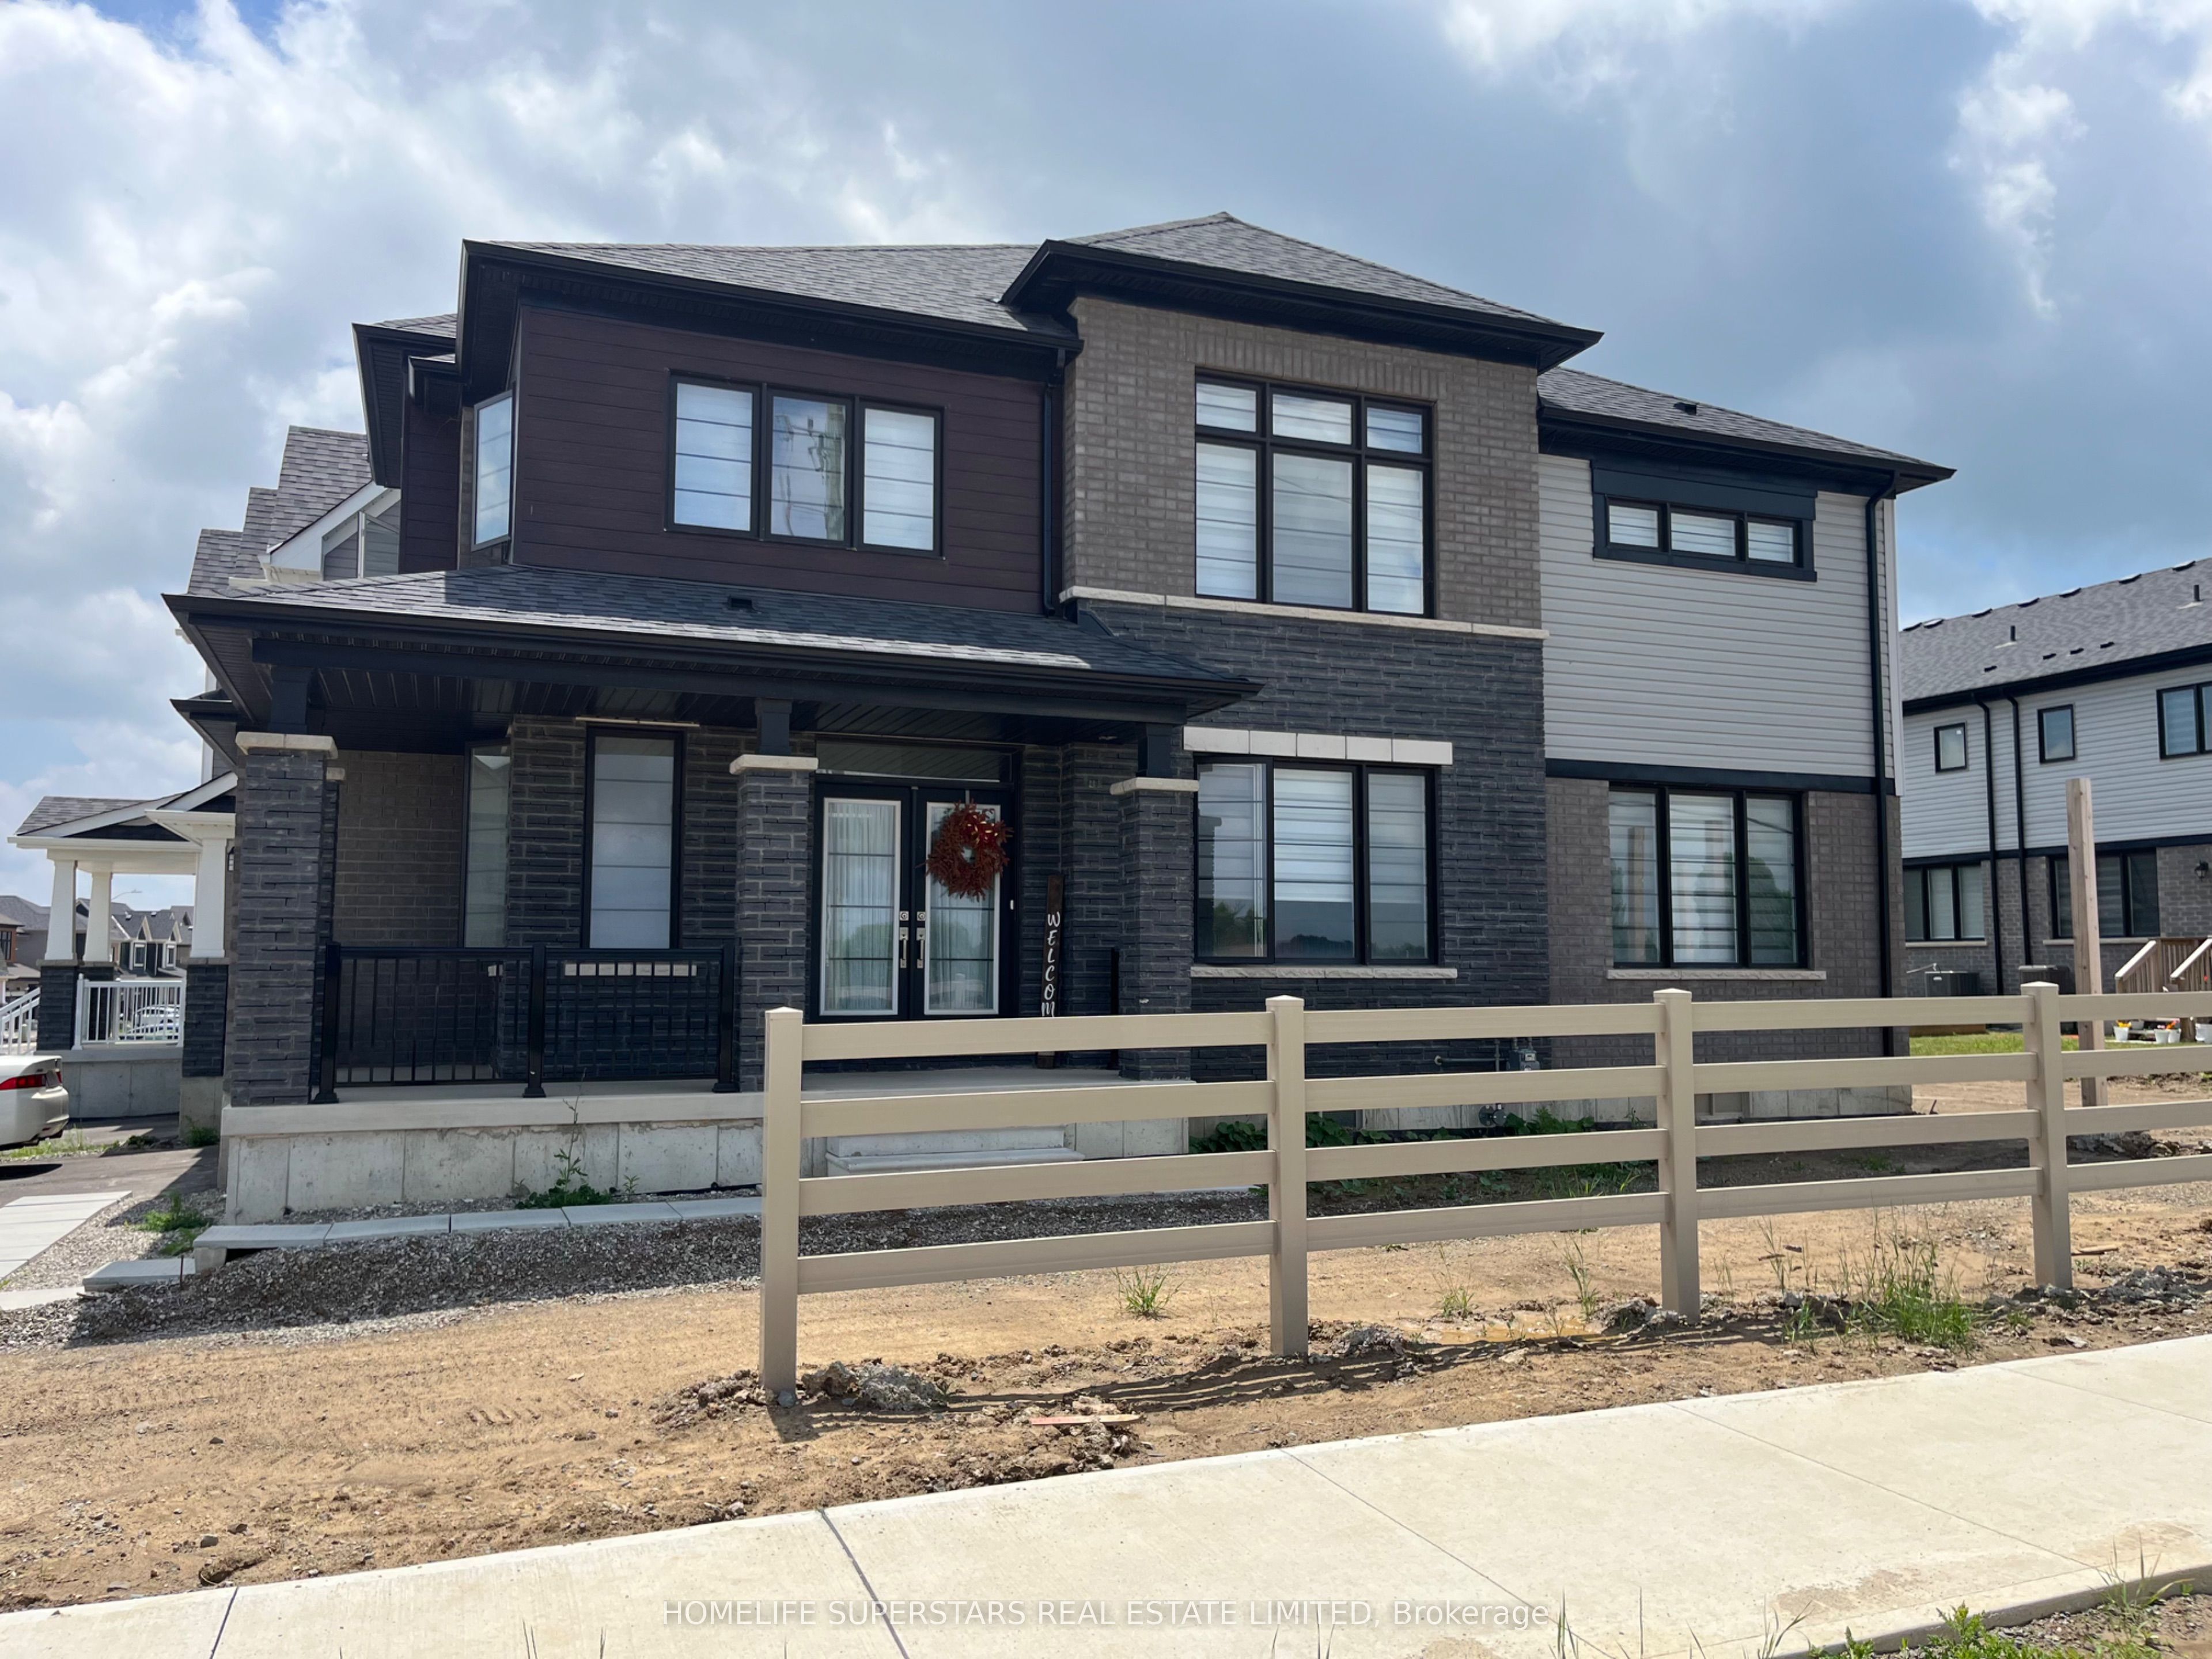
2 Stanley Avenue, Haldimand, ON N3W 0J8
Haldimand County
Key Facts
Description
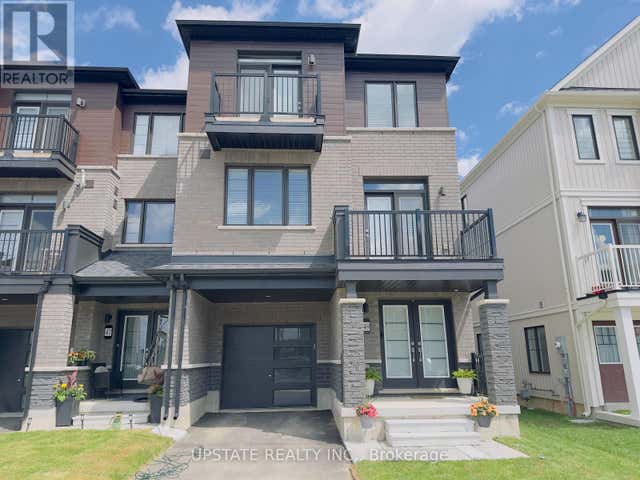
Welcome to this 2 year-old detached home in a very desirable community of Empire Avalon. Featuring 4 bedrooms, 3 bathrooms, 9-ft ceilings on the main floor. This house has a very beautiful and elegant brick exterior and very tastefully updated with hardwood on the main level with oak stairs. This house is sitting on a corner lot with a good size of backyard for both relaxed family evenings and lively gatherings. Very generous size bedrooms with lot of natural light being a corner lot. Minutes away from Caledonia fairgrounds and Grand river. This home is just minutes from excellent schools, parks, scenic trails, and quick highway access for easy travel to Hamilton, Brantford, and the GTA.
Property Information
Property Type
Residential
Sub-Type
Single Family Residence
Style
2-Storey
Stories
2
Lot Dimensions
33.0x92.0
Parking Spaces
3
MLS® Listing#
X13536698
Property Features
Cooling
Heating
Basement
Pool
Parking
Construction
Roof
Sewer
Financial Details
Annual Taxes
CA$5,493
Tax year 2025
Parcel Number
381551625
Directions
Argyle St N & Regional Rd 66
Affordability Calculator
$179,800
Estimated monthly payment
$4,785/mo
Principal $719,200 · Est. interest $1,003,348 over 30 yrs
Neighborhood Market Statistics
How this home compares to active listings in Haldimand, ON
- CA$688,889
- Median Listing Price
- 52
- Median Days on Market
- 1,300
- Median Sq Ft
- CA$473
- Median Price / Sq Ft
- 714
- Active Listings
- This home’s price is 30% above the area median.
Market statistics compiled from active EXIT Realty® and MLS listings in Haldimand, ON.
Location

Points of Interest in Haldimand, ON
Showing the Haldimand area map.
Nearby Schools
Markham Gateway Public School
School · 0.2 km away
Bright N Rite
School · 0.4 km away
Ellen Fairclough Public School
School · 0.4 km away
Governess Academy
School · 0.7 km away
Middlefield Collegiate Institute
Secondary · 0.7 km away
Parkland Child Care Centre
School · 0.7 km away
Parkland Public School
School · 0.7 km away
St Vincent de Paul Catholic School
School · 1.1 km away
Coppard Glen Public School
School · 1.1 km away
Cedarwood Public School
School · 1.2 km away
Armadale Public School
School · 1.5 km away
Boxwood Public School
School · 1.5 km away
McGivney Early Learning Centre
School · 1.6 km away
Father Michael McGivney
School · 1.6 km away
Sir Richard W Scott Catholic Elementary School
Elementary · 1.7 km away
Armadale Tennis Club
Secondary · 1.8 km away
Randall Public School
School · 2.3 km away
Wilclay Public School
School · 2.4 km away
Roy H Crosby Public School
School · 2.6 km away
St Patrick's Separate School
School · 2.8 km away
Commute Calculator
Nearby Homes
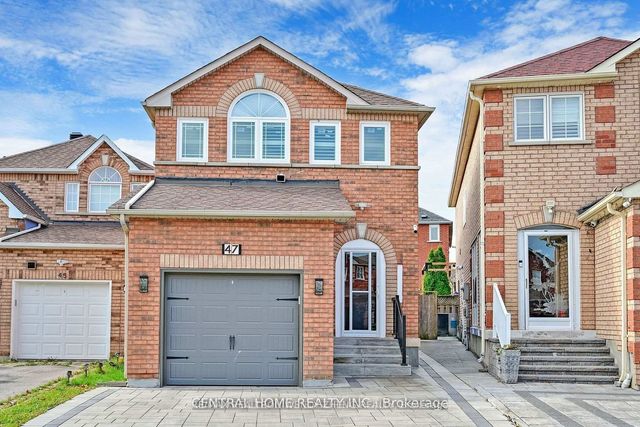
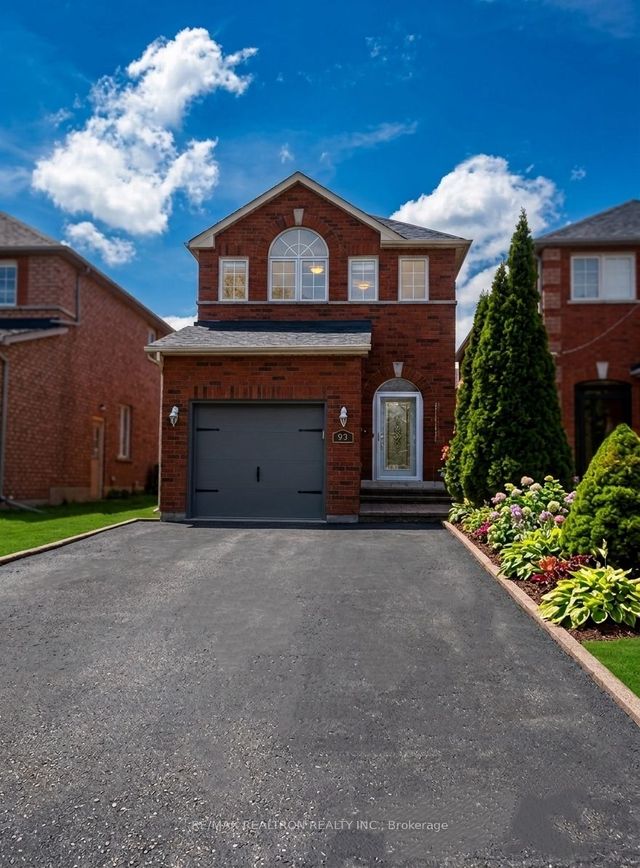
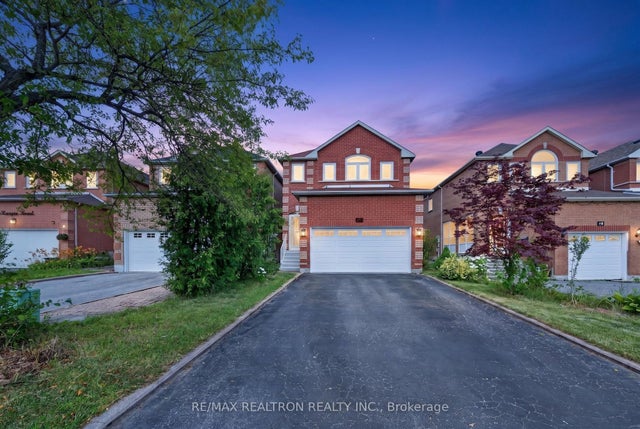
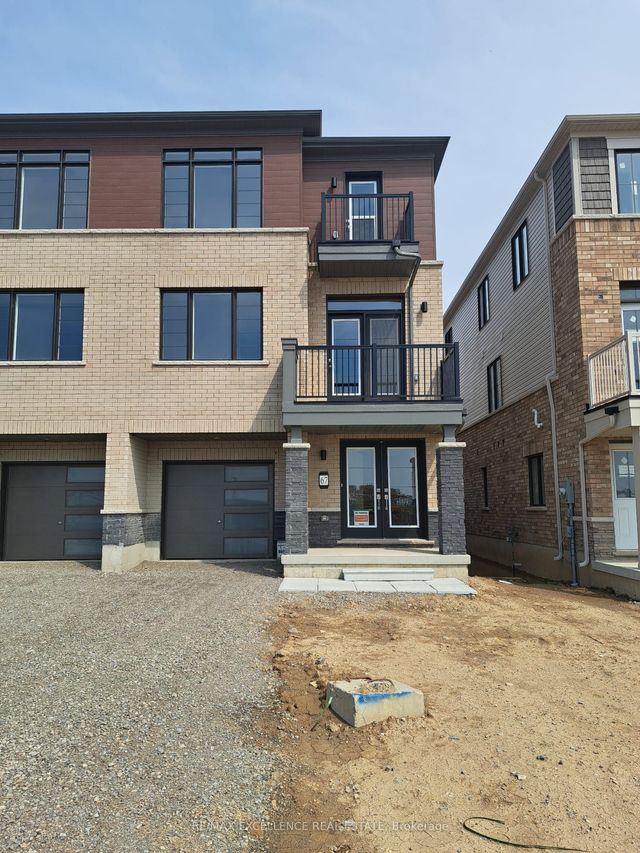
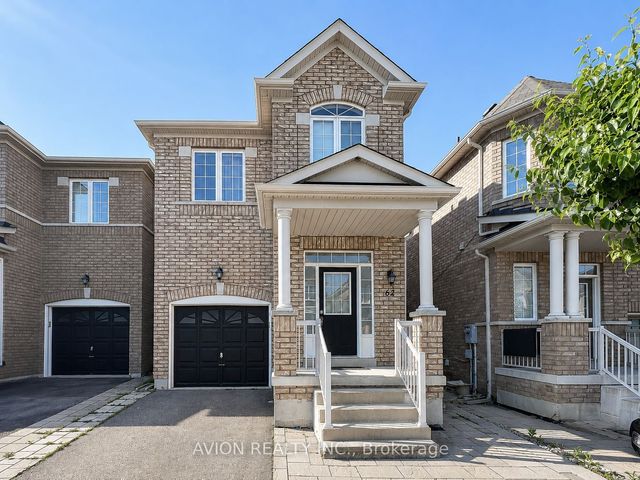
Similar Homes Nearby

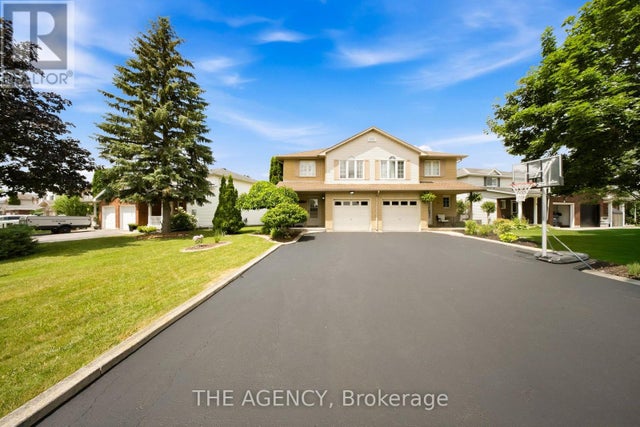



Similar Home Values
Comparable nearby listings and their asking prices.
| Address | Price | Beds | Baths | Sq Ft |
|---|---|---|---|---|
| 16 Scottacres Boulevard, Haldimand, ON | CA$629,999 | 3 | 2 | — |
| 16 SCOTTACRES BOULEVARD, Haldimand, ON | CA$629,999 | 3 | 2 | — |
| 306 HELENA STREET, Haldimand (Dunnville), ON | CA$639,000 | 6 | 2 | — |
| 306 Helena Street, Haldimand, ON | CA$639,000 | 6 | 2 | — |
| 49 NORWICH CRESCENT, Haldimand, ON | CA$639,990 | 3 | 3 | — |
| 49 Norwich Crescent, Haldimand, ON | CA$639,990 | 3 | 3 | — |
Moving Cost Estimate
EXIT Agents in Haldimand


Listing Courtesy: HOMELIFE SUPERSTARS REAL ESTATE LIMITED - 4167404000