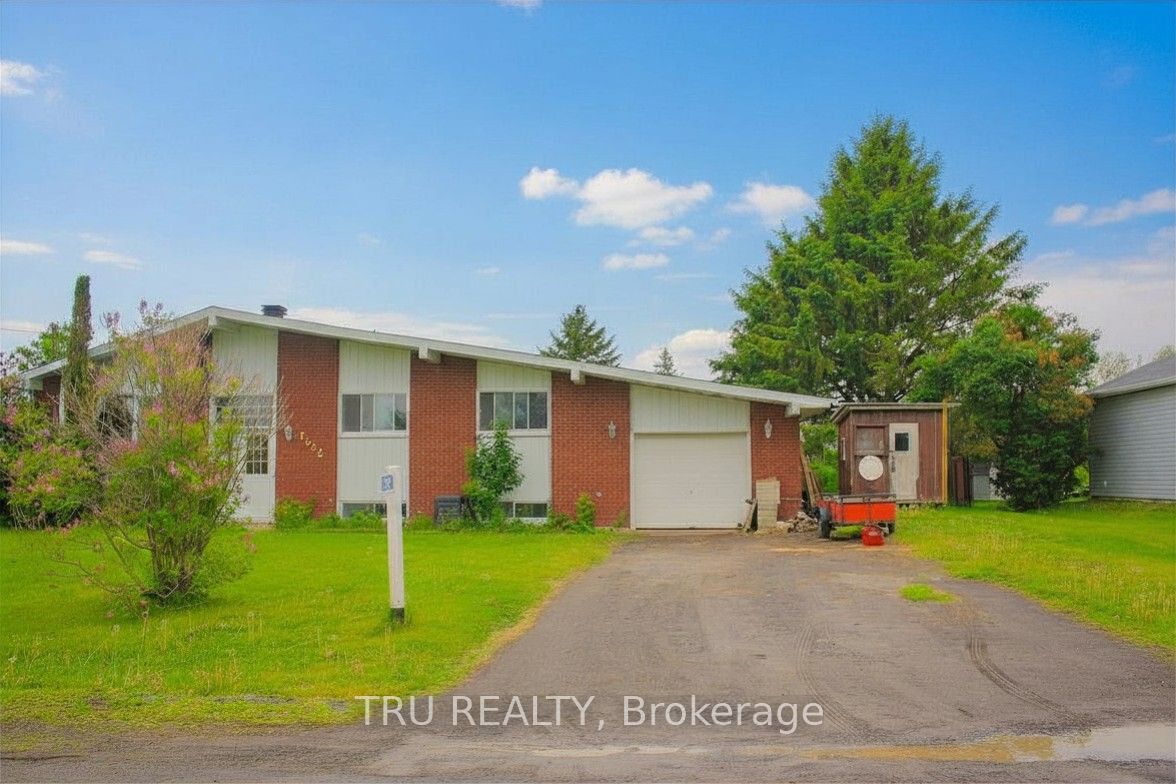
2422 Ouellette Road, Clarence-Rockland, ON K0A 3N0
Prescott and Russell County
Key Facts
Description
Charming Brick Bungalow in the Peaceful Hamlet of St-Pascal. Nestled in the quiet country hamlet of St-Pascal, just approximately 30 minutes from Ottawa, this well-maintained 3-bedroom, 1-bath brick bungalow offers the perfect blend of comfort, space, and convenience. The bright main floor features beautiful hardwood and ceramic flooring, enhanced by impressive cathedral ceilings that create an open, airy feel. The spacious kitchen and dining area provide direct access to a covered three-season deck-ideal for relaxing or entertaining while enjoying the surrounding countryside. The fully finished lower level boasts a large family room complete with a bar, making it the perfect gathering space for family and friends. With plumbing already in place for a second bathroom and direct access to the attached garage, the lower level offers excellent flexibility and future potential. Major updates provide peace of mind, including 30-year shingles (2014), forced-air furnace (2016), central air conditioning (2017), a 60-gallon hot water tank (2019), and a generator with subpanel (2021). A wonderful opportunity to enjoy country living with easy access to Ottawa-this inviting home is ready for its next chapter.
Property Information
Property Type
Residential
Sub-Type
Single Family Residence
Style
Bungalow
Lot Dimensions
86.0x115.0
Parking Spaces
4
MLS® Listing#
X13535708
Property Features
Cooling
Heating
Basement
Pool
Parking
Construction
Roof
Sewer
Financial Details
Annual Taxes
CA$2,549
Tax year 2026
Parcel Number
690370049
Directions
East on St. Pascal Rd. Right on Ouellette Rd. The property is on your right.
Affordability Calculator
$84,980
Estimated monthly payment
$2,261/mo
Principal $339,920 · Est. interest $474,219 over 30 yrs
Location

Getting Around
Points of Interest in Clarence-Rockland, ON
Showing the Clarence-Rockland area map.
Nearby Schools
École Élémentaire Catholique Sainte-Félicité
Elementary · 5.1 km away
Saint-Mathieu
School · 8.6 km away
Pope John Paul II Regional
School · 8.8 km away
St Francis Xavier Catholic High School
Secondary · 9.1 km away
Rockland District High School
Secondary · 11.4 km away
École Élémentaire Publique Carrefour Jeunesse
Secondary · 11.7 km away
Ecole Elementaire Catholique Sainte-Trinite
School · 11.7 km away
Rockland Public School
Elementary · 11.7 km away
École Secondaire Catholique L'Escale
Secondary · 11.8 km away
St. Patrick Catholic School
Elementary · 12.1 km away
Saint-Paul
School · 13.3 km away
Ecole Secondaire Catholique de Plantagenet
Secondary · 13.3 km away
Conseil Scolaire de District Catholique de L'Est Ontarien
School · 17.9 km away
Ecole Elementaire Catholique Saint-Viateur
Elementary · 18.2 km away
Casselman Catholic School
Elementary · 20.2 km away
Ecole Secondaire Catholique
Secondary · 20.4 km away
Garderie Quatre Saisons
School · 21.1 km away
L'Academie de la Seigneurie
School · 21.6 km away
Centre Educatif Quatre Saisons
School · 21.6 km away
Heritage Public School
School · 21.7 km away