

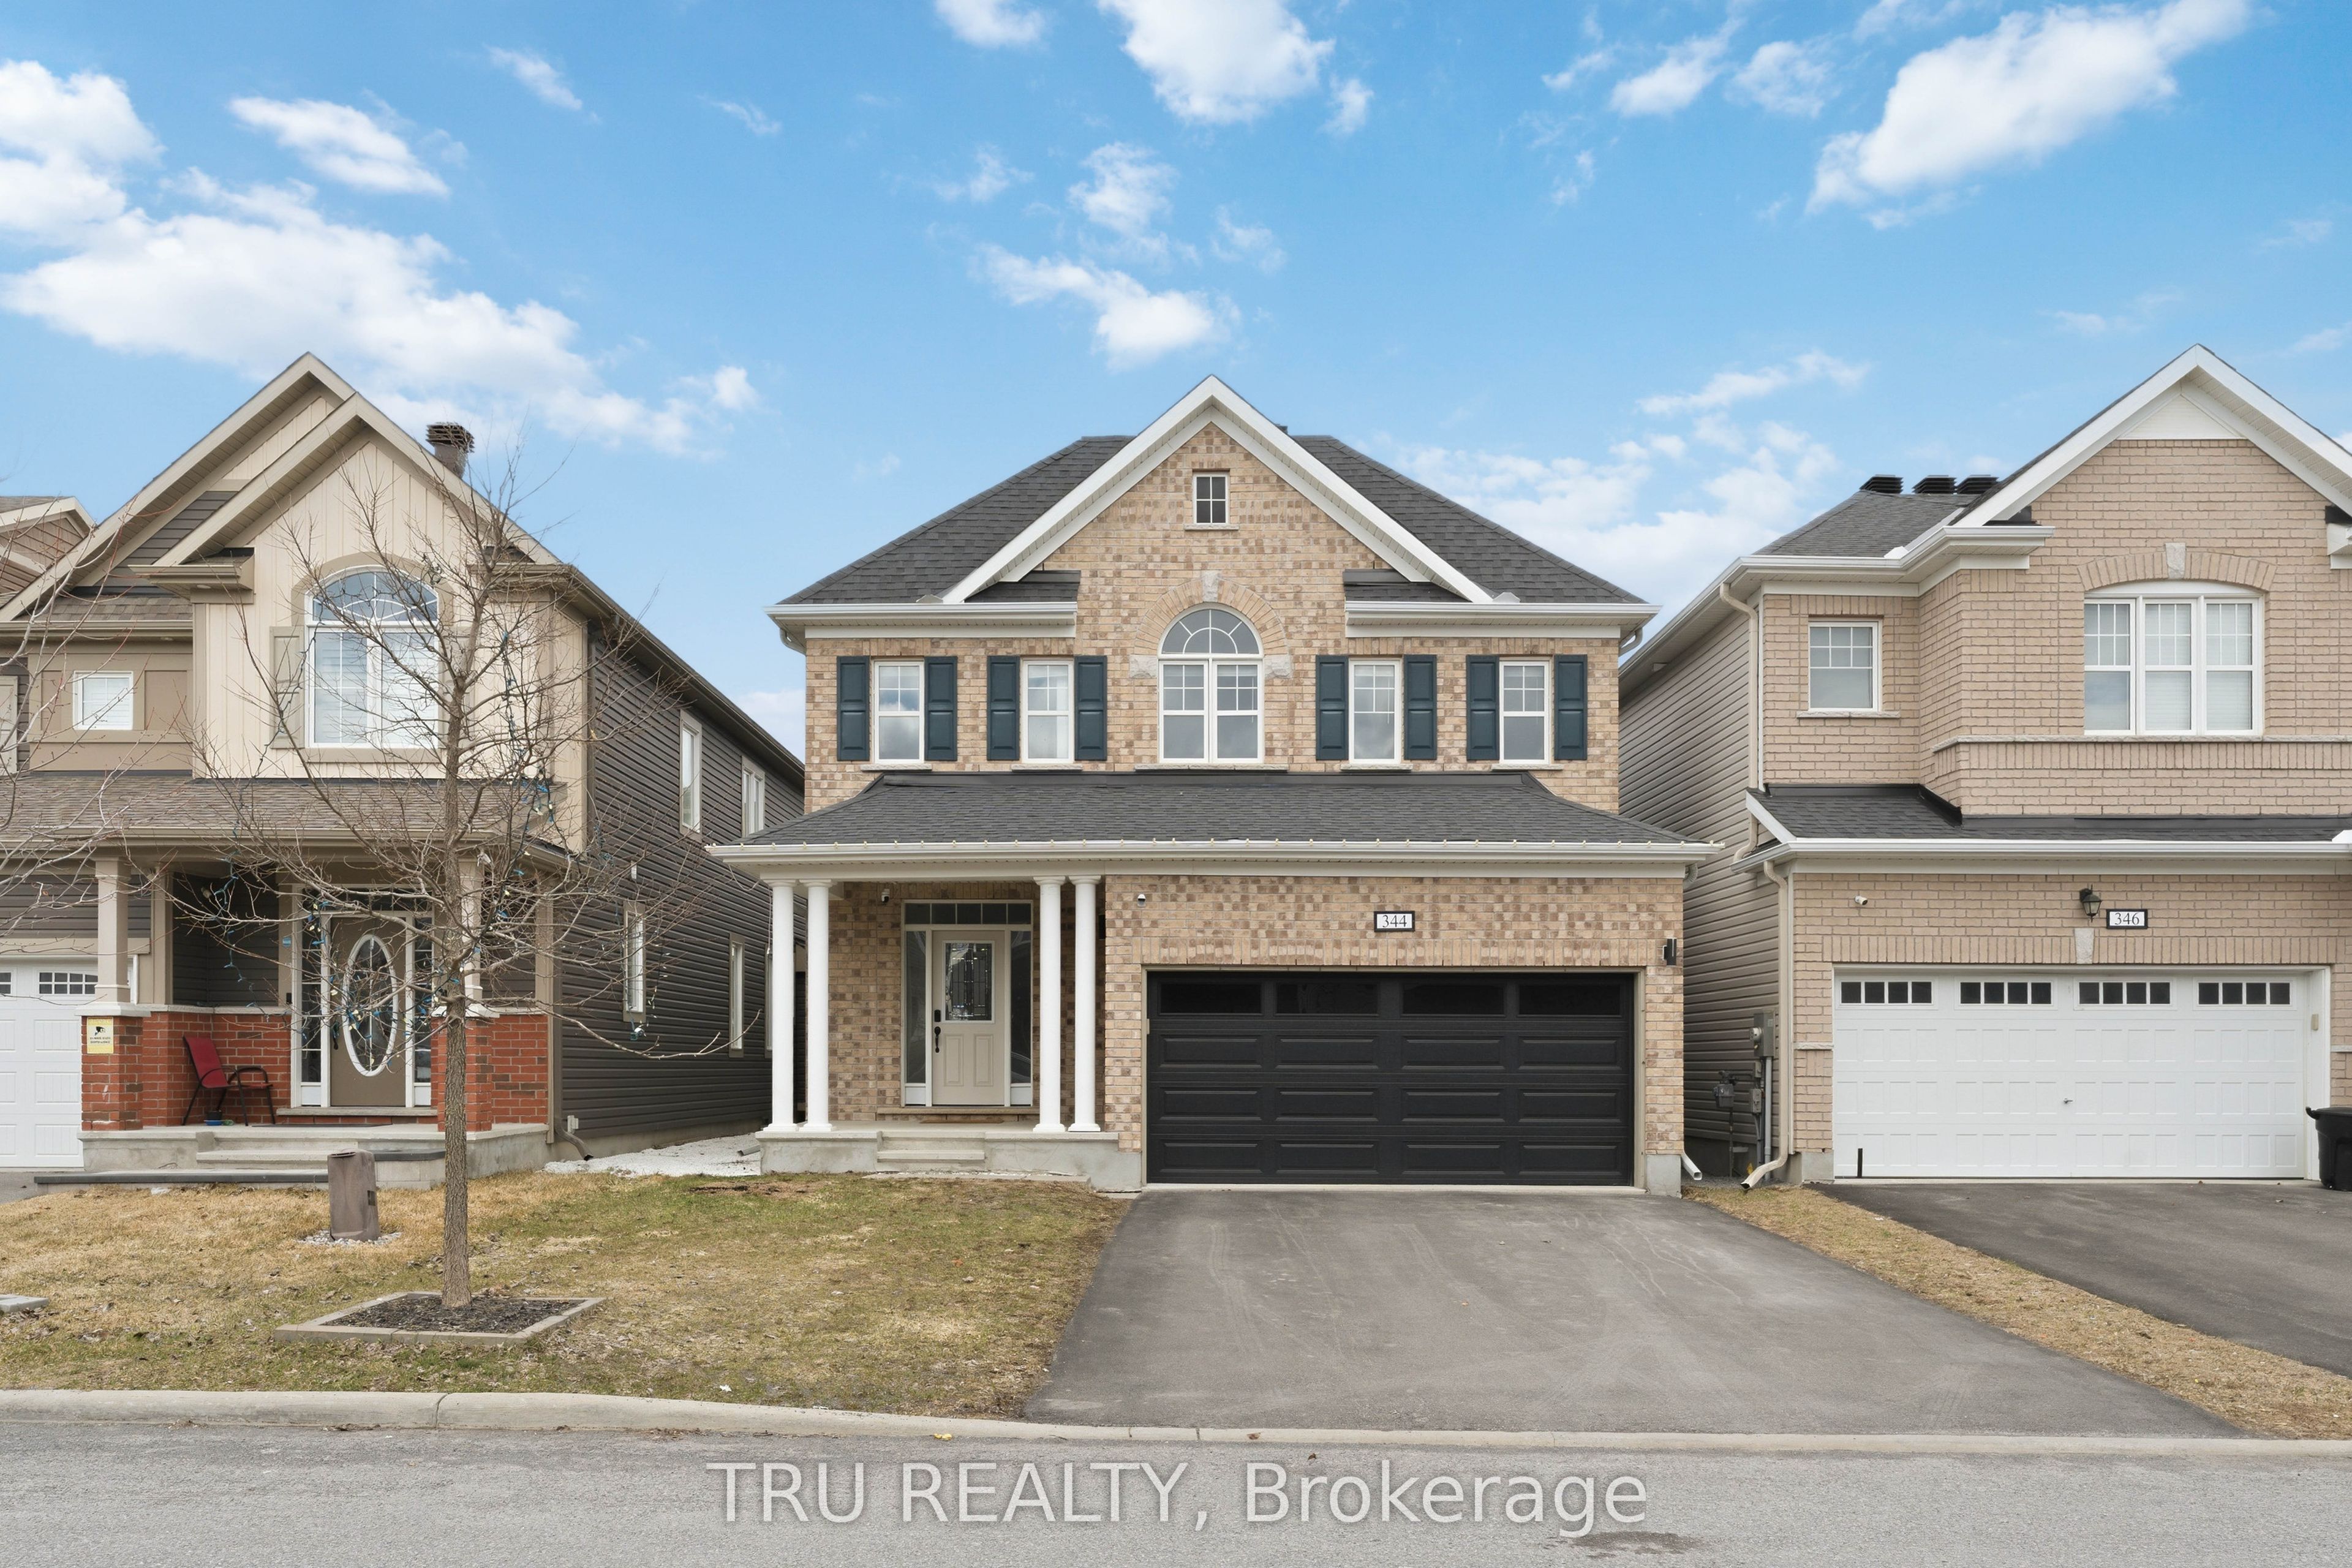
344 Sweetclover Way, Orleans - Cumberland and Area, ON K4A 1E6
Ottawa County
Key Facts
Description
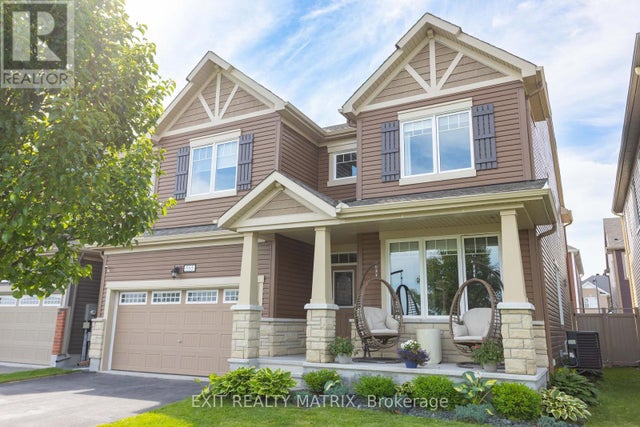
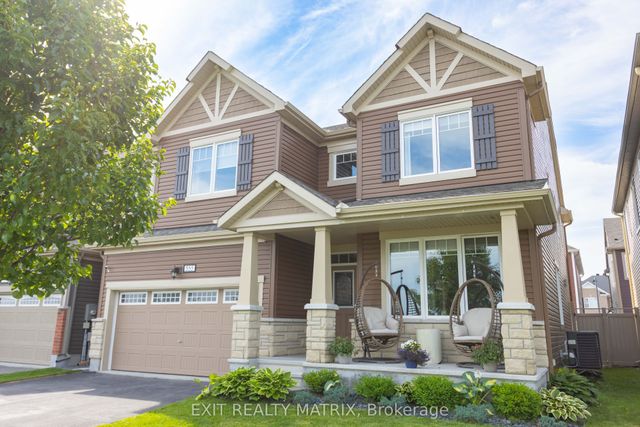
Welcome to this exceptional single-family home, built in 2019 and showcasing the popular Mattamy Magnolia model. Lovingly maintained by its original owners, this residence presents like new and reflects true pride of ownership throughout. Offering 4 +1 generously sized bedrooms, this home is ideal for growing families. The spacious primary suite is a true retreat, featuring two walk-in closets for ample storage. The fully finished basement expands your living space with an additional bedroom, a full bathroom, and versatile rec. and family rooms-perfect for entertaining, guests, or extended family living. The main floor boasts a beautifully upgraded kitchen complete with refined cabinetry and high-end stainless steel appliances, designed to impress both daily living and hosting alike. Upgraded and elegant light fixtures found throughout the home. Step outside to your private, fully fenced backyard oasis, featuring a cozy setting and a charming gazebo-perfect for relaxing or entertaining outdoors. Ideally located in a family-friendly neighbourhood, just steps from serene ponds and scenic walking trails, and close to parks, schools, and everyday amenities. A move-in ready home that perfectly blends comfort, style, and functionality - this is one you won't want to miss!
Property Information
Property Type
Residential
Sub-Type
Single Family Residence
Style
2-Storey
Stories
2
Lot Dimensions
36.09x88.58
Parking Spaces
6
MLS® Listing#
X13533112
Property Features
Cooling
Heating
Fireplace
Basement
Pool
Parking
Patio
Construction
Roof
Rooms
- 1.8288 x 1.27Main
- 0.9144 x 2.286Main
- 3.1242 x 4.6482Main
- 3.8354 x 4.9022Basement
- Bathroom1.8288 x 2.8956Second
- Bathroom3.048 x 1.524Second
- Bathroom2.6162 x 1.4732Basement
- Bedroom3.0734 x 2.921Basement
- Bedroom 23.048 x 3.2766Second
- Bedroom 33.2512 x 3.556Second
- Bedroom 43.3528 x 3.048Second
- Dining Room3.6576 x 3.6576Main
- Family Room3.937 x 4.953Basement
- Great Room4.9276 x 4.3434Main
- Kitchen3.9624 x 4.318Main
- Laundry2.4384 x 1.5748Second
- Master Bedroom3.8862 x 5.334Second
Financial Details
Annual Taxes
CA$6,475
Tax year 2026
Parcel Number
145631969
Directions
Head south on Jerome Jodoin Dr, and then turn left on Sweetclover Way, the property will be on your left.
Affordability Calculator
$174,000
Estimated monthly payment
$4,631/mo
Principal $695,999 · Est. interest $970,981 over 30 yrs
Neighborhood Market Statistics
How this home compares to active listings in Orleans - Cumberland and Area, ON
- CA$657,341
- Median Listing Price
- 38
- Median Days on Market
- 1,300
- Median Sq Ft
- CA$482
- Median Price / Sq Ft
- 2,957
- Active Listings
- This home’s price is 32% above the area median.
Market statistics compiled from active EXIT Realty® and MLS listings in Orleans - Cumberland and Area, ON.
Location

Points of Interest in Orleans - Cumberland and Area, ON
Showing the Orleans - Cumberland and Area area map.
Nearby Schools
École Élémentaire Catholique Notre-Place
School · 0.8 km away
Ecole Elementaire Catholique Alain-Fortin
Elementary · 1.4 km away
Ecole Secondaire Catholique Mer Bleue
Secondary · 1.4 km away
St. Dominic Catholic School Council
School · 1.9 km away
Ecole Elementaire Catholique Notre-Dame-des-Champs
Elementary · 1.9 km away
Summerside Public School
School · 2.2 km away
Avalon Public School
Elementary · 2.8 km away
Ecole Elementaire Publique Jeanne-Sauve
School · 2.9 km away
Ecole Elementaire Publique des Sentiers
Elementary · 3.0 km away
Henry Larsen Elementary School
Elementary · 3.0 km away
St. Theresa Elementary School
Elementary · 3.1 km away
Dunning-Foubert Elementary School
Elementary · 3.2 km away
Our Lady of Wisdom Elementary School
Elementary · 3.3 km away
École Élémentaire Publique le Prélude
Elementary · 3.4 km away
Ecole Elementaire Catholique de la Decouverte
School · 3.4 km away
St Clare School
Elementary · 3.5 km away
St. Kateri Tekakwitha Elementary School
Elementary · 3.5 km away
St. Kateri Tekakwitha Catholic School Council
Secondary · 3.5 km away
Coccinelle Garderie Ecole Arc-en-Ciel
School · 3.8 km away
Ecole Elementaire Catholique des Pionniers
Elementary · 3.8 km away
Commute Calculator
Nearby Homes

Similar Homes Nearby

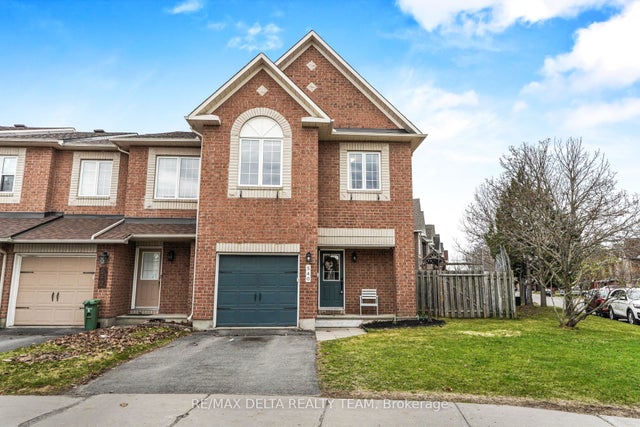
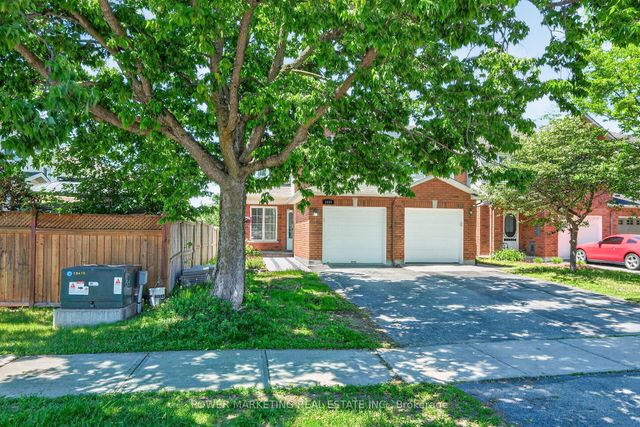


Similar Home Values
Comparable nearby listings and their asking prices.
| Address | Price | Beds | Baths | Sq Ft |
|---|---|---|---|---|
| 910 Pinecrest Road, Britannia Heights - Queensway Terrace N and Area, ON | CA$609,000 | 4 | 2 | — |
| 540 Chardonnay Drive, Orleans - Cumberland and Area, ON | CA$609,900 | 4 | 3 | — |
| 1654 VARENNES Boulevard, Orleans - Cumberland and Area, ON | CA$619,000 | 4 | 4 | — |
| 2769 Massicotte Lane, Blossom Park - Airport and Area, ON | CA$619,900 | 4 | 4 | — |
| 3717 PRUDHOMME ROAD, Alfred and Plantagenet, ON | CA$624,900 | 4 | 3 | — |
| 3717 Prudhomme Road, Alfred and Plantagenet, ON | CA$624,900 | 4 | 3 | — |


