

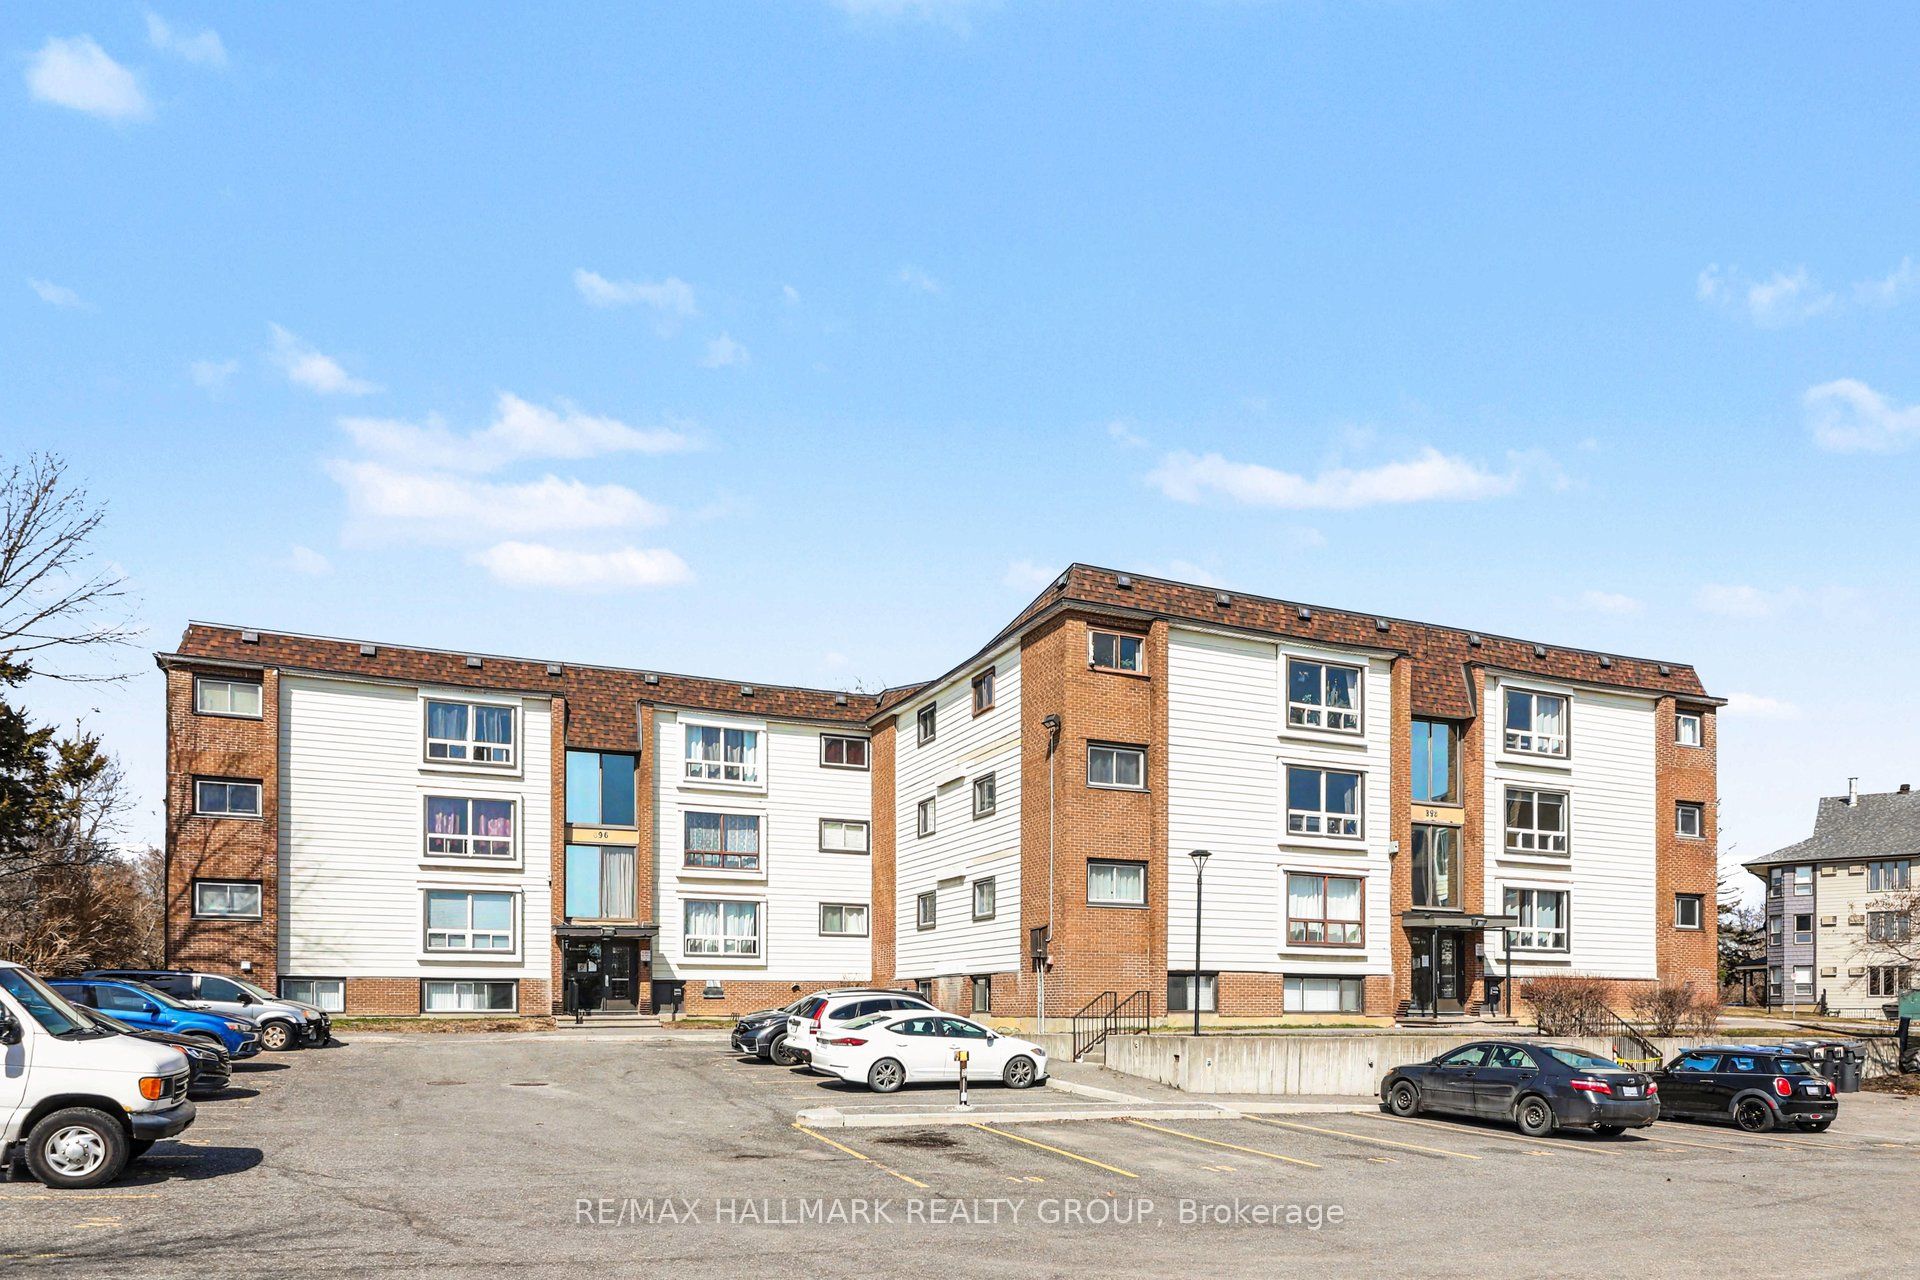
898 Elmsmere Road 2, Beacon Hill North - South and Area, ON K1J 7T6
Ottawa County
Key Facts
Description
Beautifully updated and move-in ready, this well-managed condo is ideal for first-time buyers or investors looking for a stylish, low-maintenance property. The unit features new vinyl plank flooring and fresh paint (April 2026), creating a bright, modern feel throughout. The kitchen and bathroom were renovated in 2019, complemented by tasteful decor updates completed the same year. The kitchen also features stainless steel appliances installed in October 2024, while new windows (July 2023) enhance efficiency and comfort. Condo fees include all utilities-heat, hydro, and water-so the only bill you need to worry about is your WiFi, making ownership simple and predictable.The unit comes with one exterior parking space and a storage locker, along with access to on-site laundry facilities and a community centre for residents. Conveniently located with a park directly across the street and a bus stop right outside the building, you'll also enjoy being within walking distance to schools, groceries, restaurants, banking, and other everyday amenities. A great opportunity to get into the market or add a solid property to your investment portfolio.
Property Information
Property Type
Residential
Sub-Type
Condominium
Style
1 Storey/Apt
Parking Spaces
1
MLS® Listing#
X13533068
Property Features
Cooling
Heating
Basement
Laundry
Construction
Financial Details
HOA
CA$534
Carleton
Annual Taxes
CA$1,740
Tax year 2026
Parcel Number
150060105
Directions
From Montreal Road, South on Elmsmere, West on Elmsmere
Affordability Calculator
$44,000
Estimated monthly payment
$1,171/mo
Principal $176,000 · Est. interest $245,536 over 30 yrs
Location

Points of Interest in Beacon Hill North - South and Area, ON
Showing the Beacon Hill North - South and Area area map.
Nearby Schools
Brother Andre Catholic School
Elementary · 0.4 km away
Paroisse St Gabriel
School · 0.6 km away
Le Phare Elementary School
Elementary · 0.6 km away
Lester B Pearson Catholic High School
Secondary · 0.7 km away
Gloucester High School
Secondary · 0.8 km away
Thomas D'Arcy McGee Catholic School
School · 1.0 km away
Colonel by Secondary School
Secondary · 1.2 km away
Ecole Elementaire Publique Seraphin-Marion
Secondary · 1.3 km away
Robert Hopkins Public School
Elementary · 1.4 km away
Henry Munro Middle School
Elementary · 1.6 km away
Little Acorn Early Learning
School · 1.6 km away
Carson Grove Elementary School
Elementary · 1.7 km away
Ecole Elementaire Catholique la Verendrye
Elementary · 1.8 km away
College Catholique Samuel-Genest
Secondary School · 2.0 km away
Ecole Montfort School
School · 2.1 km away
Ottawa Walls and Ceilings Training Centre
Secondary · 2.2 km away
St. John Paul II Elementary School
Elementary · 2.5 km away
John Paul II
Secondary · 2.5 km away
Catholic Secondary School of Innovation
Secondary · 2.5 km away
Ecole Elementaire Catholique des Pins
Elementary · 2.5 km away
Commute Calculator
Nearby Homes


Similar Homes Nearby
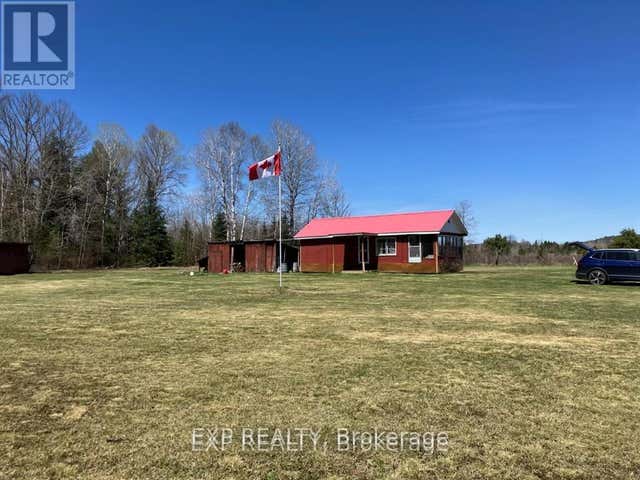



Similar Home Values
Comparable nearby listings and their asking prices.
| Address | Price | Beds | Baths | Sq Ft |
|---|---|---|---|---|
| PT LT 3 CEDAR GROVE ROAD, Brudenell, Lyndoch and Raglan, ON | CA$154,000 | 2 | — | — |
| Pt Lt 3 Cedar Grove Road, Brudenell, Lyndoch and Raglan, ON | CA$154,000 | 2 | — | — |
| 3796 COUNTY 12 ROAD, South Stormont, ON | CA$159,900 | 2 | 1 | — |
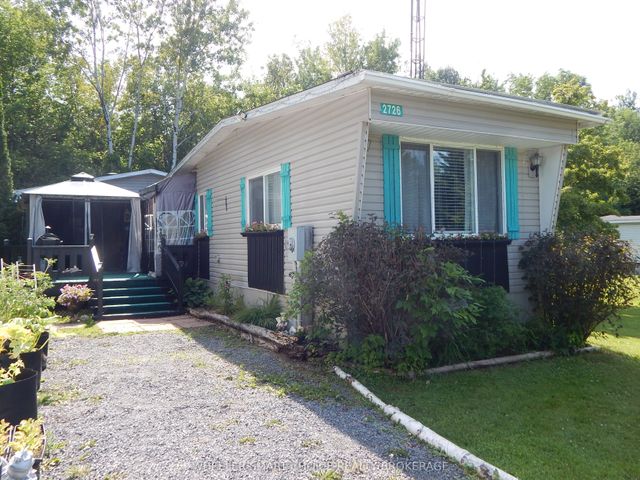
| 2726 Grysewood Lane W, North Stormont, ON | CA$159,900 | 2 | 1 | — |
| 3796 County 12 Road, South Stormont, ON | CA$159,900 | 2 | 1 | — |
| 2726 GRYSEWOOD LANE W, North Stormont, ON | CA$159,900 | 2 | 1 | — |


