

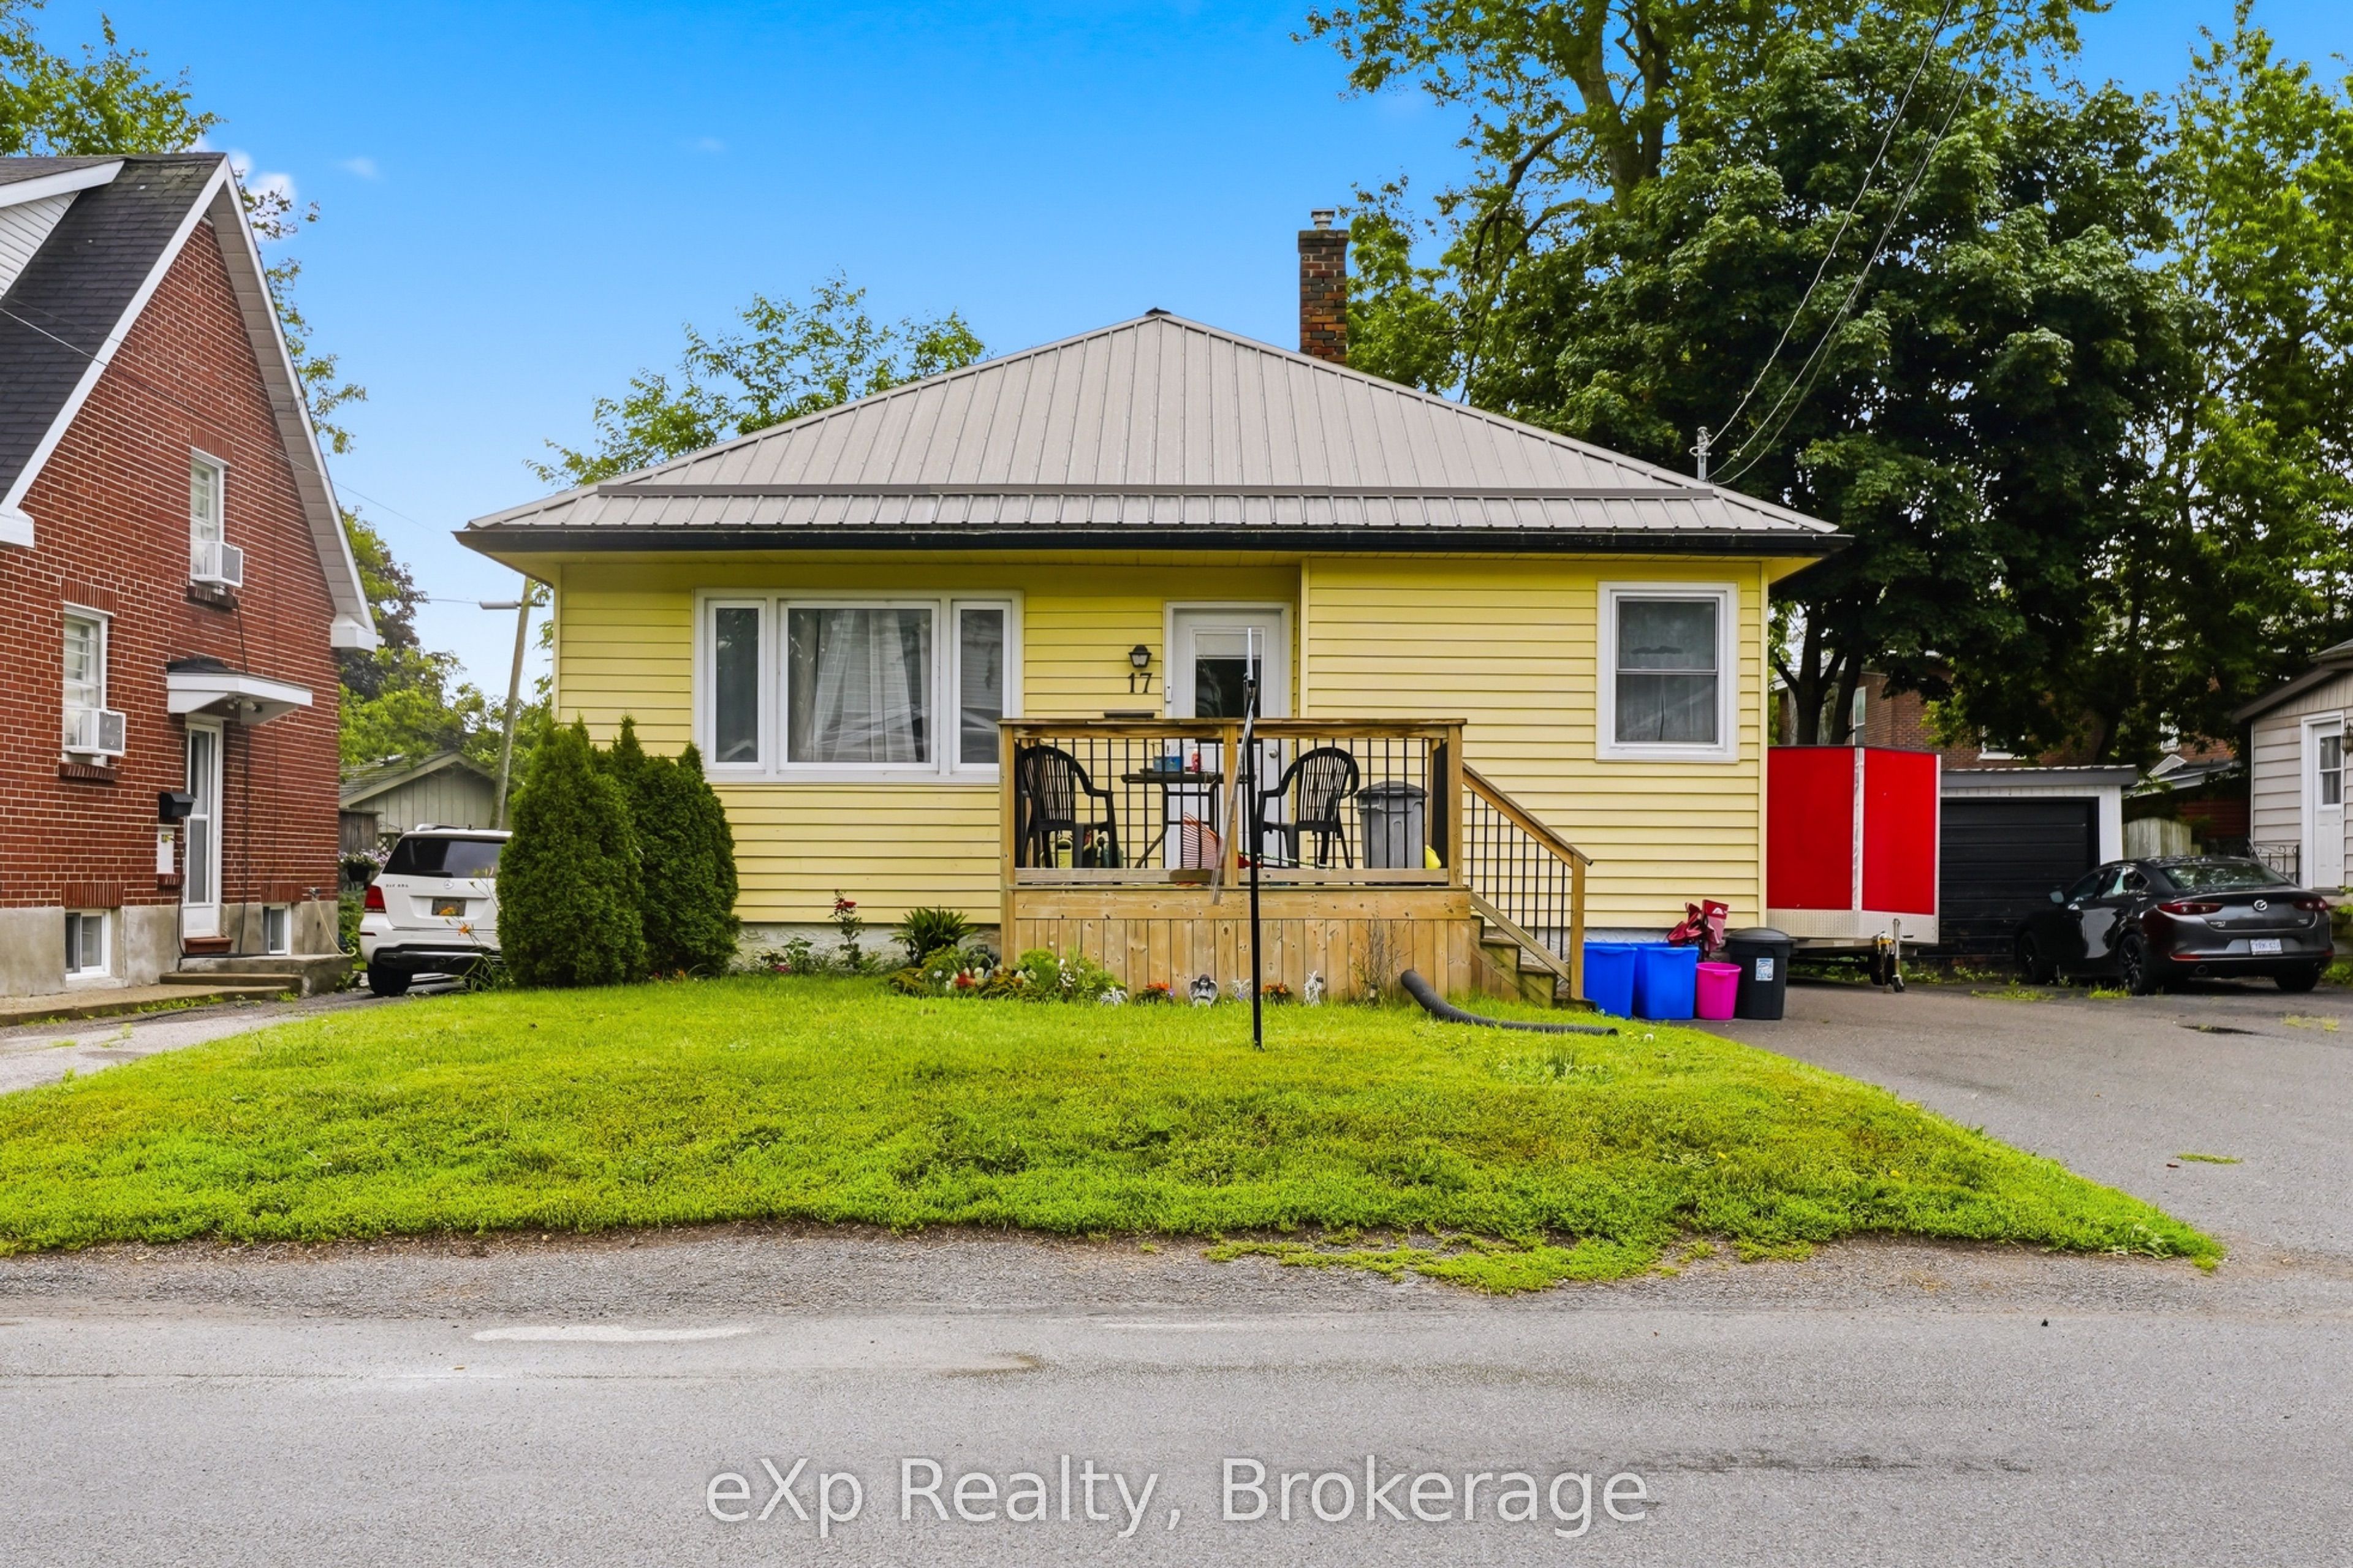
17 Burton Street, Belleville, ON K8P 1E5
Hastings County
Key Facts
Description
CENTRAL BELLEVILLE BUNGALOW WITH LEGAL BASEMENT APARTMENT. Fantastic opportunity for multi-generational families, house hackers, or investors looking for strong cash flow. The main floor offers a functional 3 bedroom, 1 bathroom layout with its own laundry, while the lower level features a legal 2 bedroom, 1 bathroom apartment completed with building permit, separate side entrance, and separate laundry. The ultra-durable metal roof adds peace of mind, and vacant possession is available on closing, giving you flexibility to move in, choose your own tenants, or set market rents. Conveniently located just minutes from downtown Belleville, Shoppers Drug Mart, Zwick's Park, Loyalist College, Albert College, and everyday amenities. Live in one unit and let the other help pay the mortgage, create space for older parents or adult children, or add a turnkey income property to your portfolio.
Property Information
Property Type
Residential Income
Sub-Type
Duplex
Style
Bungalow
Lot Dimensions
44.5x105.0
Parking Spaces
4
MLS® Listing#
X13529872
Property Features
Interior
Cooling
Heating
Basement
Pool
Construction
Roof
Other Structures
Rooms
- Bedroom 23.03 x 3.23Lower
- Bedroom 23.15 x 3.42Main
- Bedroom 33.15 x 2.74Main
- Dining Room4.21 x 1.74Main
- Kitchen315.0 x 4.17Lower
- Kitchen3.15 x 3.0Main
- Living Room4.21 x 4.09Main
- Living Room7.41 x 6.71Lower
- Master Bedroom3.9 x 4.12Main
- Master Bedroom3.31 x 3.22Lower
Financial Details
Annual Taxes
CA$3,709
Tax year 2025
Parcel Number
404660129
Directions
Burton St / Moodie St
Affordability Calculator
$109,980
Estimated monthly payment
$2,927/mo
Principal $439,920 · Est. interest $613,728 over 30 yrs
Neighborhood Market Statistics
How this home compares to active listings in Belleville, ON
- CA$586,111
- Median Listing Price
- 41
- Median Days on Market
- 1,300
- Median Sq Ft
- CA$383
- Median Price / Sq Ft
- 720
- Active Listings
- This home’s price is 6% below the area median.
Market statistics compiled from active EXIT Realty® and MLS listings in Belleville, ON.
Location

Points of Interest in Belleville, ON
Showing the Belleville area map.
Nearby Schools
Prince Charles Public School
Elementary · 0.6 km away
Albert College
School · 0.6 km away
Our Lady of Fatima School
School · 0.9 km away
Nicholson Catholic College
Secondary School · 1.1 km away
Centennial Secondary School
Secondary · 1.2 km away
Sir James Whitney School for the Deaf
Secondary · 1.5 km away
Abigail's Learning Centre
School · 1.7 km away
Queen Victoria School
Elementary · 1.9 km away
Holy Rosary Catholic School
School · 2.1 km away
Park Dale School
Elementary · 2.1 km away
Queen Elizabeth Public School
School · 2.2 km away
Prince of Wales PS
Elementary · 2.3 km away
Belleville Montessori School
Elementary · 2.6 km away
Susanna Moodie Elementary School Belleville
Elementary · 2.6 km away
St Joseph Catholic School
School · 2.7 km away
Harry J Clarke Public School
Secondary · 3.2 km away
St Theresa Catholic Secondary School
Secondary · 3.4 km away
Quinte Christian High School
Secondary · 3.5 km away
Eastside Secondary School
Secondary · 3.6 km away
Nova Children's Centre Daycare
Elementary · 5.7 km away
Commute Calculator
Nearby Homes



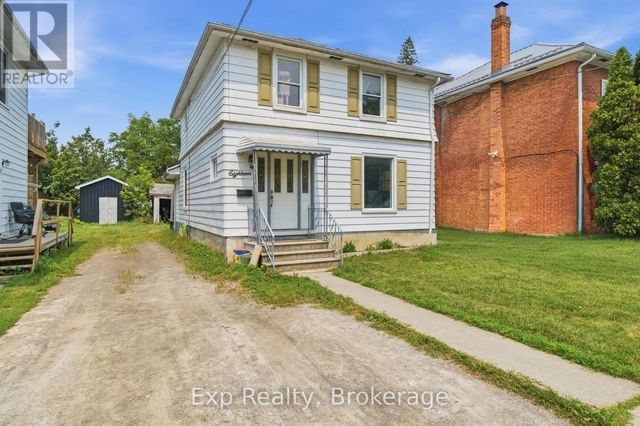
Similar Homes Nearby


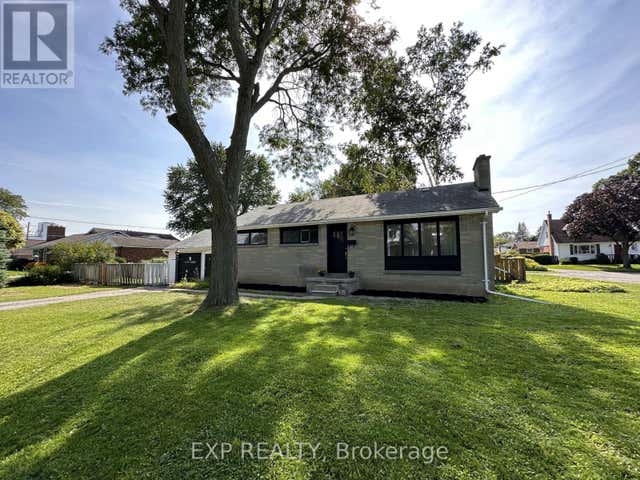

Similar Home Values
Comparable nearby listings and their asking prices.
| Address | Price | Beds | Baths | Sq Ft |
|---|---|---|---|---|
| 37 Northwood Crescent, Belleville, ON | CA$399,000 | 4 | 2 | — |
| 37 NORTHWOOD CRESCENT, Belleville (Belleville Ward), ON | CA$399,000 | 4 | 2 | — |
| 24 ALBION STREET, Belleville (Belleville Ward), ON | CA$409,992 | 5 | 2 | — |
| 24 Albion Street, Belleville, ON | CA$409,992 | 5 | 2 | — |
| 6 WOODLAND ACRES W, Belleville (Belleville Ward), ON | CA$419,900 | 5 | 2 | — |
| 6 Woodland Acres W, Belleville, ON | CA$419,900 | 5 | 2 | — |
Moving Cost Estimate
EXIT Agents in Belleville


Listing Courtesy: eXp Realty - 8665307737
Presented by: George Wang