

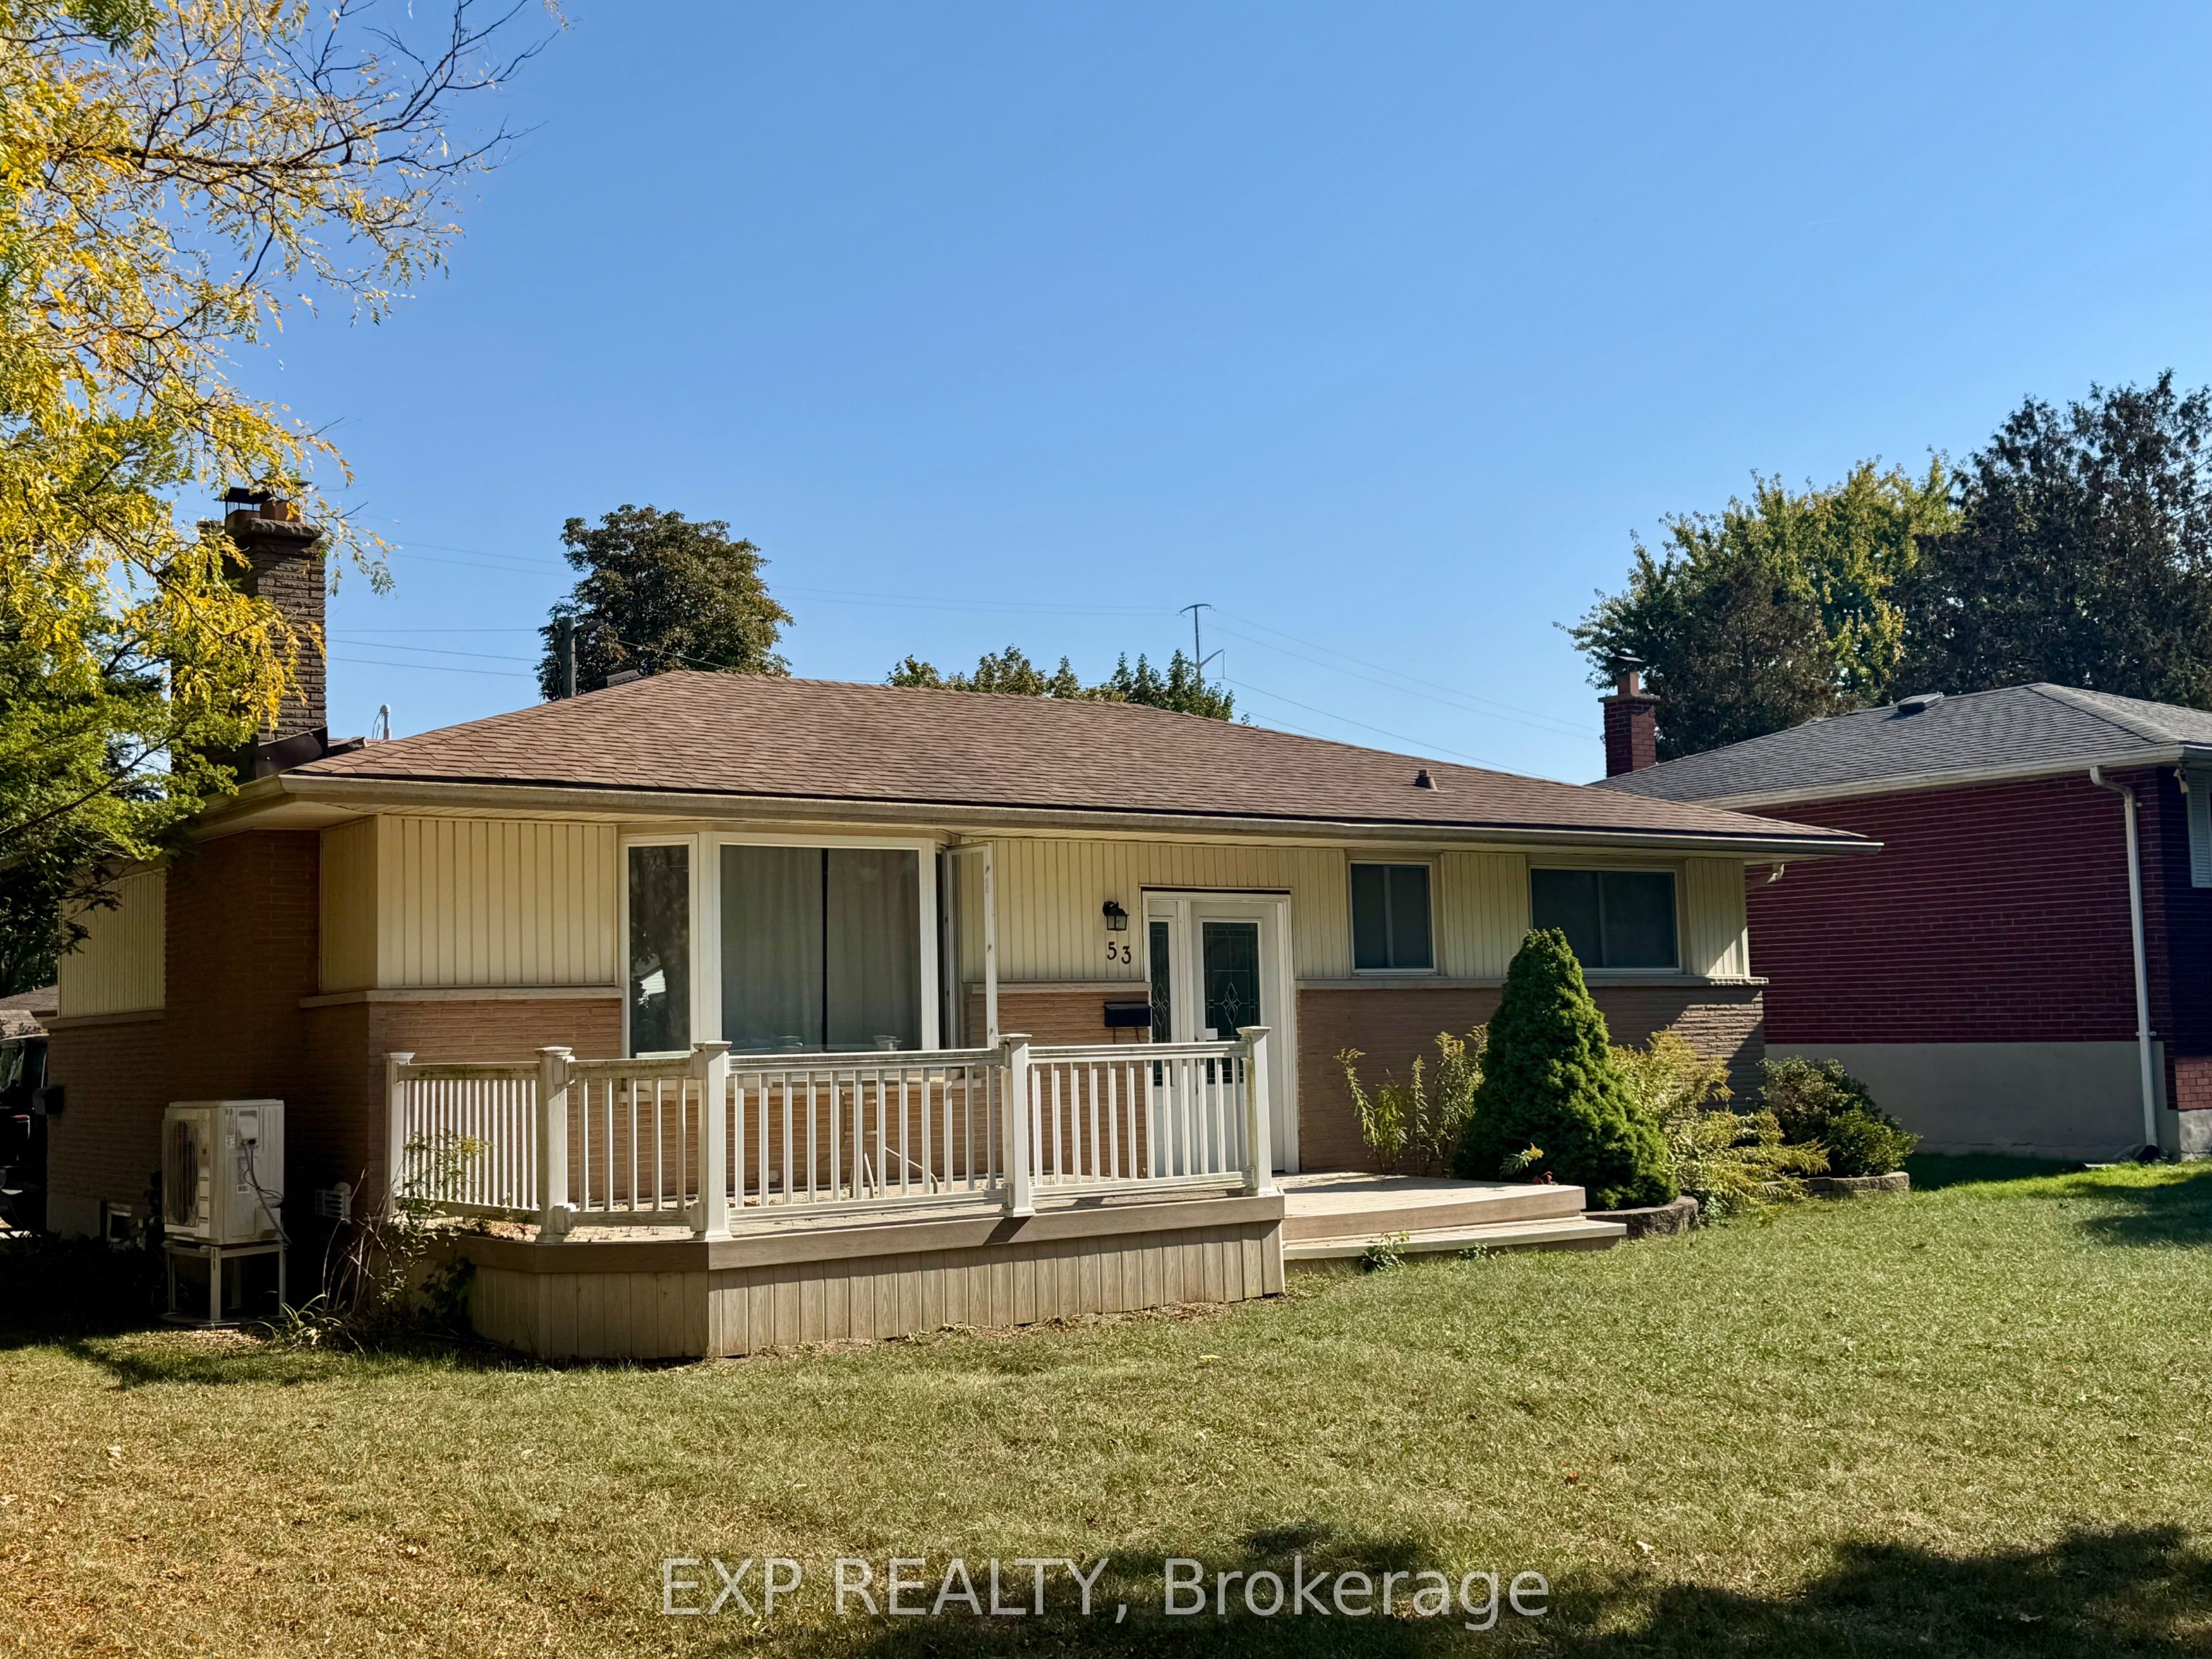
53 Madeira Drive, London East, ON N5V 2M3
Middlesex County
Key Facts
Description
Welcome to this beautifully maintained 3+2 bedroom home, perfectly located in a quiet, family-friendly neighbourhood just minutes from Fanshawe College and all major amenities. Enjoy the large corner lot, featuring a composite front deck, spacious concrete patio, parking for 4 cars, and a large storage shed. A bus stop right outside the property adds unmatched convenience for students, commuters, or tenants alike! Step inside to find a bright and inviting interior, freshly painted in most areas, with a well-planned layout offering a comfortable main floor living area, a second kitchen in the basement, and a washroom on each level - perfect for extended family or potential rental income. Recent updates completed in 2025 include new vinyl flooring throughout the main floor, a new heat pump, a new furnace, a new washer, a new stove, and a new backdoor providing direct access to the basement, enhancing comfort and convenience. The property is currently tenanted, and the tenants are flexible - they can stay for steady rental income or vacate for your personal use, giving you options from day one. Safety and convenience have been thoughtfully included with egress windows in the basement and a sprinkler system in the furnace room.Whether you're looking for a move-in ready family home or a turnkey investment property, this one truly has it all!
Property Information
Property Type
Residential
Sub-Type
Single Family Residence
Style
Bungalow
Lot Dimensions
53.56x133.64
Parking Spaces
4
MLS® Listing#
X13524376
Property Features
Cooling
Heating
Pool
Construction
Roof
Rooms
- Bedroom5.79 x 2.94Basement
- Bedroom4.52 x 2.94Basement
- Bedroom 23.47 x 3.04Main
- Bedroom 33.47 x 2.51Main
- Kitchen3.42 x 3.75Main
- Kitchen3.88 x 2.81Basement
- Living Room6.17 x 3.45Main
- Master Bedroom4.19 x 2.74Main
Financial Details
Annual Taxes
CA$4,090
Tax year 2025
Parcel Number
081030487
Directions
On the corner of Beckworth Ave. and Madeira Dr.
Affordability Calculator
$89,800
Estimated monthly payment
$2,390/mo
Principal $359,200 · Est. interest $501,116 over 30 yrs
Neighborhood Market Statistics
How this home compares to active listings in London East, ON
- CA$686,378
- Median Listing Price
- 43
- Median Days on Market
- 1,500
- Median Sq Ft
- CA$474
- Median Price / Sq Ft
- 7,021
- Active Listings
- This home’s price is 35% below the area median.
Market statistics compiled from active EXIT Realty® and MLS listings in London East, ON.
Location
- 53 Madeira Drive, London East, ON N5V 2M3
Points of Interest in London East, ON
Showing the London East area map.
Nearby Schools
Evelyn Harrison Public School
School · 0.3 km away
Chippewa Public School
School · 0.8 km away
Ste-Jeanne-D'Arc Catholic Elementary School
Elementary · 0.8 km away
Fanshawe College
Secondary School · 1.2 km away
Simply Kids
School · 1.3 km away
Franklin D Roosevelt Public School
School · 1.3 km away
Robarts School for the Deaf
Secondary · 1.4 km away
St. Anne Catholic School
School · 1.5 km away
St Anne's Separate School
School · 1.5 km away
John Paul II
Secondary · 1.6 km away
Montcalm Secondary School
Secondary · 1.9 km away
Sir John A MacDonald Public School
School · 2.2 km away
North American Trade School
Secondary · 2.3 km away
Children's Place
School · 2.3 km away
Hillcrest Public School
School · 2.4 km away
Lord Elgin School
School · 2.6 km away
Blessed Sacrament Catholic School
School · 2.6 km away
Al-Taqwa Academy-Elementary & Secondary
Secondary · 2.8 km away
Academie de la Tamise
School · 2.8 km away
Cedar Hollow Public School
School · 2.8 km away
Commute Calculator
Nearby Homes
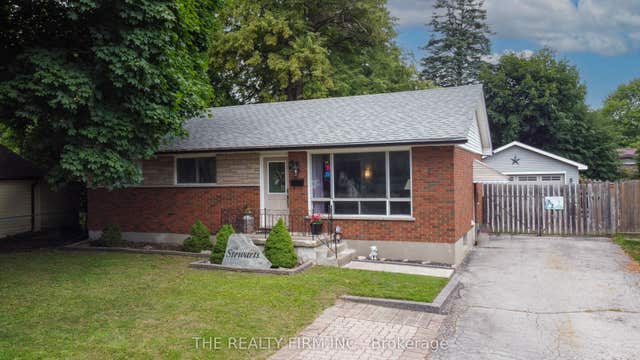


Similar Homes Nearby

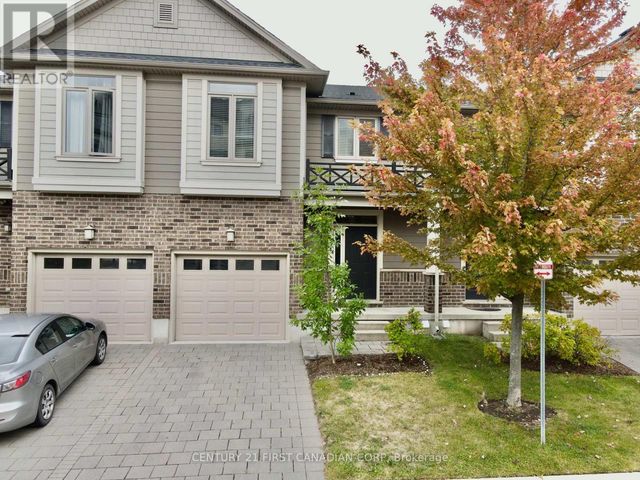
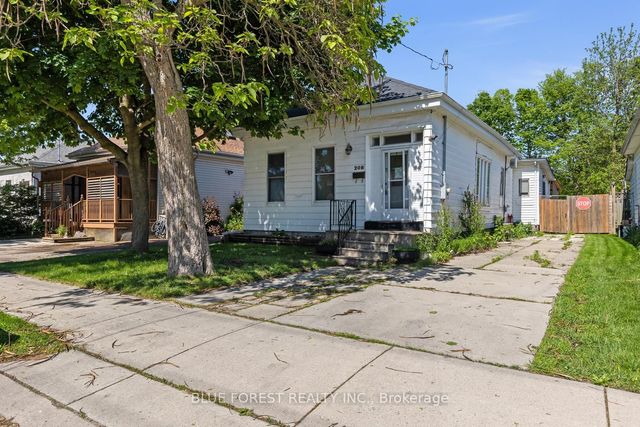
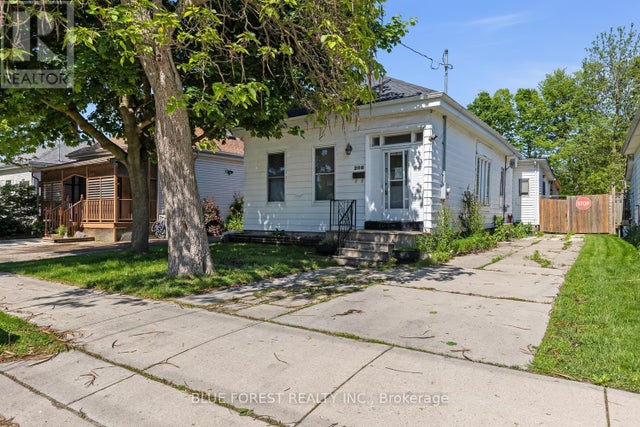
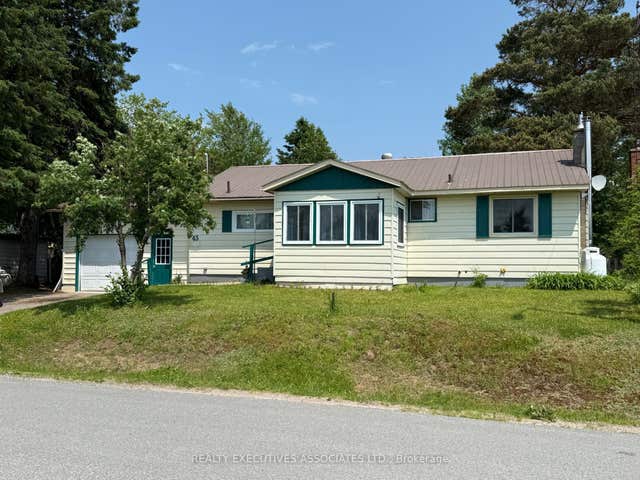
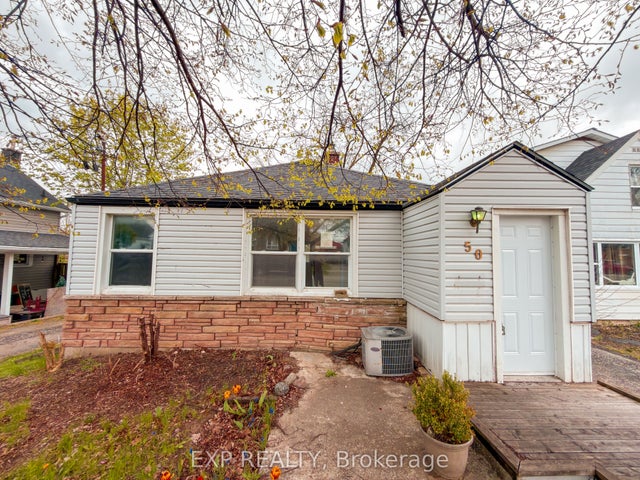
Similar Home Values
Comparable nearby listings and their asking prices.
| Address | Price | Beds | Baths | Sq Ft |
|---|---|---|---|---|
| 112 North Centre Road 45, London North, ON | CA$319,900 | 4 | 4 | — |
| 45 - 112 NORTH CENTRE ROAD, London North (North B), ON | CA$319,900 | 4 | 4 | — |
| 208 Maitland Street, London East, ON | CA$329,000 | 4 | 1 | — |
| 208 MAITLAND STREET, London East (East K), ON | CA$329,000 | 4 | 1 | — |
| 45 Larch Street, Highlands East, ON | CA$339,900 | 5 | 2 | — |
| 50 Emery Street W, London South, ON | CA$345,000 | 4 | 2 | — |
Moving Cost Estimate
EXIT Agents in London East


Listing Courtesy: EXP REALTY - 8665307737
Presented by: HIMANSHU KAKKAR